
103 Highland Hope Lane, Gilbert, SC 29054
Local realty services provided by:Better Homes and Gardens Real Estate Palmetto
103 Highland Hope Lane,Gilbert, SC 29054
$525,000
- 3 Beds
- 3 Baths
- 2,221 sq. ft.
- Single family
- Active
Upcoming open houses
- Sat, Oct 1011:00 am - 01:00 pm
- Sun, Oct 1102:00 pm - 04:00 pm
Listed by: sharon eargle, hunter eargle
Office: the caughman group at exp realty
MLS#:644495
Source:SC_CML
Price summary
- Price:$525,000
- Price per sq. ft.:$236.38
About this home
Welcome home to this beautifully maintained 3-bedroom, 2.5-bath home offering 2,221 square feet of comfortable living space on a desirable corner lot. The thoughtful floor plan features a primary suite conveniently located on the main floor, providing easy everyday living. The kitchen features a tiled backsplash, while the home offers plenty of space for entertaining and relaxing. Step outside to enjoy the screened back porch overlooking the pool—an inviting spot for morning coffee, quiet evenings, or gatherings with family and friends. The oversized driveway provides plenty of parking for guests and the shed offers ample storage for tools and outdoor equipment. Recent updates provide added value and peace of mind, including a whole-house Generac generator installed in 2024, interior paint completed in 2026, HVAC that is less than 3 years old, and a new pool liner in 2025. A security system adds another layer of convenience and protection. Come see your next home!! Disclaimer: CMLS has not reviewed and, therefore, does not endorse vendors who may appear in listings....
Contact an agent
Home facts
- Year built:2005
- Subdivision & Development:HIGHLAND HOPE
- Listing ID #:644495
- Added:1 day(s) ago
- Updated:October 08, 2026 at 02:57 AM
Rooms and interior
- Bedrooms:3
- Total bathrooms:3
- Full bathrooms:2
- Half bathrooms:1
- Dining Description:Wetbar
- Bathrooms Description:Bath-Private, Bath-Shared, Whirlpool
- Kitchen Description:Backsplash-Tiled, Bar, Cabinets-Painted, Counter Tops-Granite, Dishwasher, Disposal, Eat In, Floors-Tile, Pantry, Recessed Lights, Refrigerator, Stove Exhaust Vented Exte, Tankless H20
- Bedroom Description:Ceiling Fan, Closet-Private, Closet-Walk in, Floors - Carpet, On Main Level
- Basement Description:No Basement
- Living area:2,221 sq. ft.
Heating and cooling
- Cooling:Central, Split System, Zoned
- Heating:Central, Electric
Structure and exterior
- Year built:2005
- Building area:2,221 sq. ft.
- Lot area:0.75 Acres
- Lot Features:Corner
- Architectural Style:Traditional
- Construction Materials:Vinyl
- Exterior Features:Irrigation Well, Shed, Sprinkler
- Levels:1 1/2 Story
Schools
- High school:Gilbert
- Middle school:Gilbert
- Elementary school:Gilbert
Utilities
- Water:Public
- Sewer:Septic
Finances and disclosures
- Price:$525,000
- Price per sq. ft.:$236.38
Features and amenities
- Laundry features:Dryer, Electric, Utility Room, Washer
- Amenities:Attic Access, BookCase, Built-ins, Garage Opener, Security Cameras, Security System-Owned, Smoke Detector, Surround Sound Wiring, Wetbar
Parking
- Parking description:Garage Attached, Main Level Garage, Side Entry
- Garage spaces:2
New listings near 103 Highland Hope Lane
- Open Sun, 12 to 2pmNew
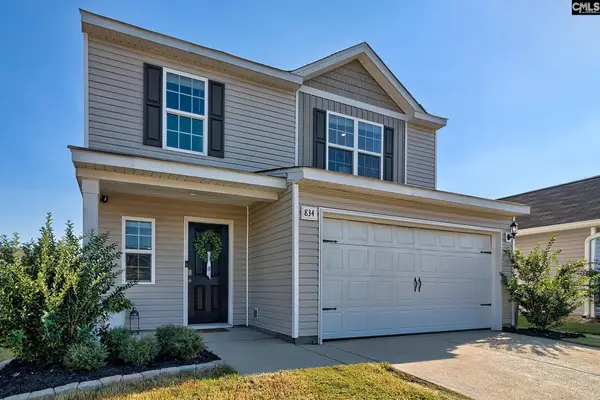 $295,000Active3 beds 3 baths1,800 sq. ft.
834 Red Berry Lane, Gilbert, SC 29054
MLS# 644307Listed by: CORNERSTONE REALTY PARTNERS LLC 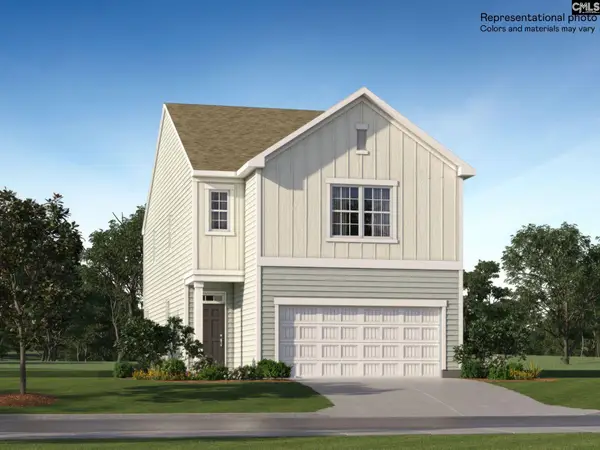 $245,999Pending3 beds 3 baths1,928 sq. ft.
952 John Silver Drive, Gilbert, SC 29054
MLS# 644266Listed by: LENNAR CAROLINAS LLC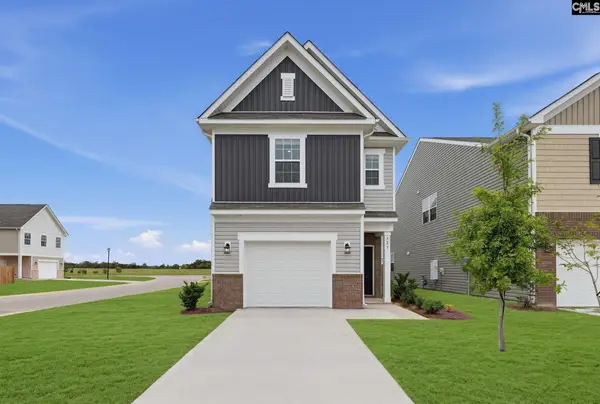 $238,999Pending3 beds 3 baths1,692 sq. ft.
924 John Silver Drive, Gilbert, SC 29054
MLS# 644272Listed by: LENNAR CAROLINAS LLC- New
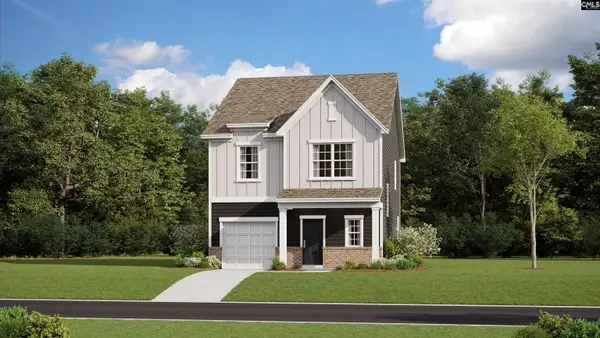 $230,000Active3 beds 3 baths1,700 sq. ft.
802 Ben Gunn Run, Gilbert, SC 29054
MLS# 644177Listed by: LENNAR CAROLINAS LLC - New
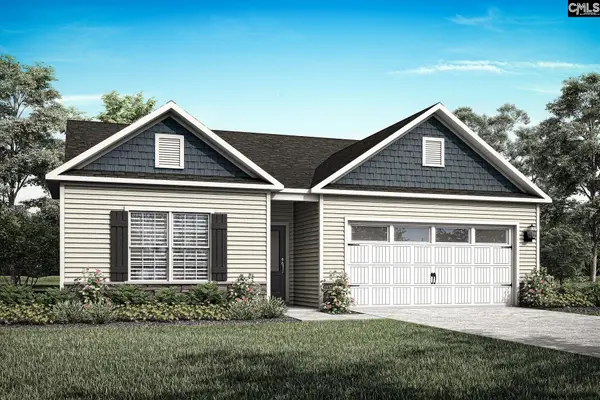 $273,900Active3 beds 2 baths1,552 sq. ft.
1860 Wild Rice Road, Gilbert, SC 29054
MLS# 644158Listed by: LGI HOMES-SC LLC - New
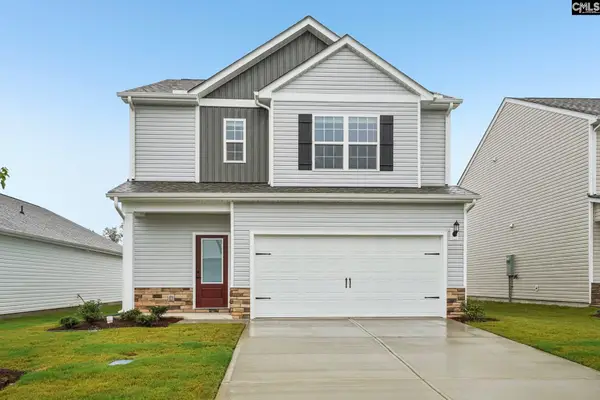 $289,900Active3 beds 3 baths1,700 sq. ft.
1856 Wild Rice Road, Gilbert, SC 29054
MLS# 644163Listed by: LGI HOMES-SC LLC - New
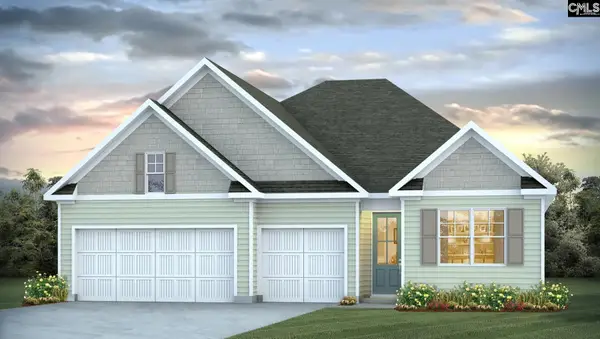 $490,080Active5 beds 4 baths2,811 sq. ft.
634 Shining Sun Court, Gilbert, SC 29054
MLS# 644020Listed by: DR HORTON INC - New
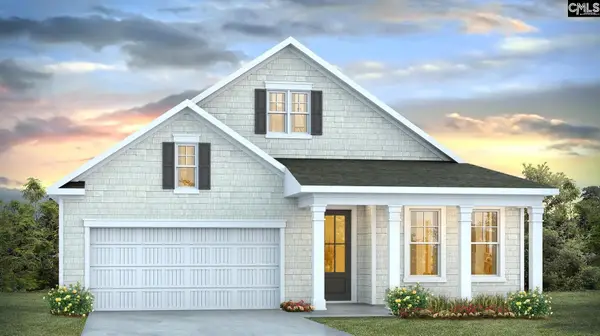 $419,990Active3 beds 2 baths1,883 sq. ft.
618 Shining Sun Court, Gilbert, SC 29054
MLS# 643989Listed by: DR HORTON INC - New
 Listed by BHGRE$174,900Active7.03 Acres
0 Green Hills Drive, Gilbert, SC 29054
MLS# 643961Listed by: BETTER HOMES AND GARDENS REAL EST MEDLEY


Protect your home and budget from life's surprises with an Assurant Home Warranty, backed by a partner that supports you through every step of homeownership. Explore Plans.
© 2026 Better Homes and Gardens Real Estate LLC. An Anywhere Real Estate company. All rights reserved. Better Homes and Gardens® Real Estate is a registered trademark owned by Meredith Operations Corporation, licensed to Better Homes and Gardens Real Estate LLC and used with permission. Better Homes and Gardens Real Estate LLC fully supports the principles of the Fair Housing Act and the Equal Opportunity Act. Listing information is deemed reliable but is not guaranteed accurate.
Each office is independently owned and operated.
Any services or products provided by third parties are not provided by, affiliated with or related to Better Homes and Gardens Real Estate LLC, or its affiliated companies.