
154 Ruby Prince Road, Gilbert, SC 29054
Local realty services provided by:Better Homes and Gardens Real Estate Palmetto
Listed by: luigi calabrese, denise henderson
Office: dr horton inc
MLS#:625825
Source:SC_CML
Price summary
- Price:$285,000
- Price per sq. ft.:$195.34
- Monthly HOA dues:$41.25
About this home
Welcome to the Move-in Ready Allex floorplan at 154 Ruby Prince Road! The exterior of this home features Hardie Plank siding and partial brick. Inside, the home features 3 bedrooms and 2 bathrooms with a split-bedroom design. This creates plenty of privacy as the primary bedroom is tucked into the back of the home with the remaining 2 bedrooms towards the front. All bedrooms come finished with durable RevWood flooring. The dining area welcomes you into the home off the front foyer with ample natural light. Following the natural flow of the home, the dining area leads into the kitchen and living areas. The kitchen features white cabinetry, stylish gray tile backsplash, and white quartz countertops. The kitchen bar allows for barstool seating space and overlooks the open living area. Glass sliding doors in the living area lead out onto the covered, screened-in back patio where you can enjoy the peaceful atmosphere in Sease's Pond. *The photos you see here are for illustration purposes only, interior and exterior features, options, colors and selections will differ. Please see sales agent for options. Disclaimer: CMLS has not reviewed and, therefore, does not endorse vendors who may appear in listings....
Contact an agent
Home facts
- Year built:2026
- Subdivision & Development:SEASES POND
- Listing ID #:625825
- Added:236 day(s) ago
- Updated:September 22, 2026 at 07:43 AM
Rooms and interior
- Bedrooms:3
- Total bathrooms:2
- Full bathrooms:2
- Bathrooms Description:Bath-Private, Bath-Shared, Double Vanity, Separate Shower
- Kitchen Description:Backsplash-Tiled, Cabinets-Painted, Counter Tops-Quartz, Dishwasher, Eat In, Microwave Above Stove, Pantry, Refrigerator, Stove Exhaust Vented Exte, Tankless H20
- Bedroom Description:Closet-Private, Closet-Walk in, On Main Level, Separate Shower
- Basement Description:No Basement
- Living area:1,459 sq. ft.
Heating and cooling
- Cooling:Central
- Heating:Gas 1st Lvl
Structure and exterior
- Year built:2026
- Building area:1,459 sq. ft.
- Lot area:0.18 Acres
- Architectural Style:Ranch, Traditional
- Construction Materials:Brick-Partial-AbvFound, Fiber Cement-Hardy Plank
- Exterior Features:Sprinkler
- Levels:1 Story
Schools
- High school:Gilbert
- Middle school:Gilbert
- Elementary school:Centerville Elementary School
Utilities
- Water:Public
- Sewer:Public
Finances and disclosures
- Price:$285,000
- Price per sq. ft.:$195.34
Features and amenities
- Amenities:Garage Opener
Parking
- Parking description:Front Entry, Garage Attached
- Garage spaces:2
New listings near 154 Ruby Prince Road
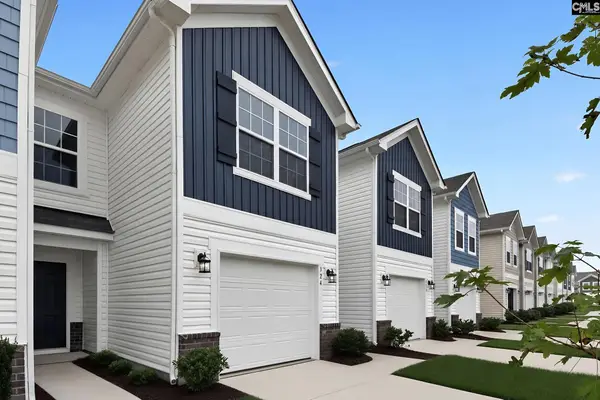 $214,659Pending3 beds 3 baths1,346 sq. ft.
328 Livesey Lane, Gilbert, SC 29054
MLS# 643430Listed by: LENNAR CAROLINAS LLC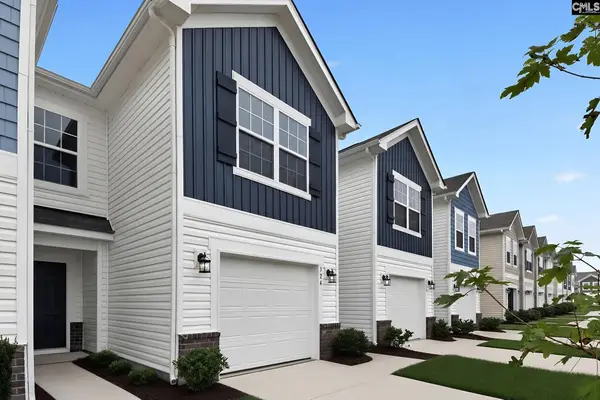 $200,000Active3 beds 3 baths1,346 sq. ft.
331 Livesey Lane, Gilbert, SC 29054
MLS# 642560Listed by: LENNAR CAROLINAS LLC- New
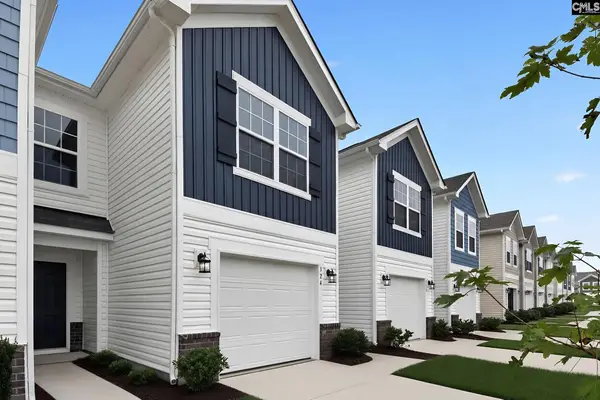 $200,000Active3 beds 3 baths1,346 sq. ft.
329 Livesey Lane, Gilbert, SC 29054
MLS# 642912Listed by: LENNAR CAROLINAS LLC - New
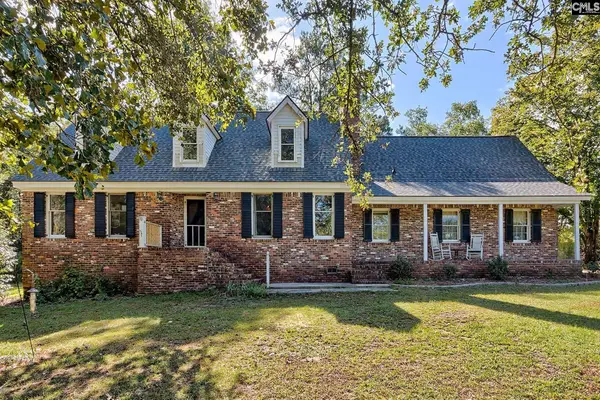 $625,000Active4 beds 3 baths2,715 sq. ft.
919 Windy Road, Gilbert, SC 29054
MLS# 643267Listed by: COLDWELL BANKER REALTY - New
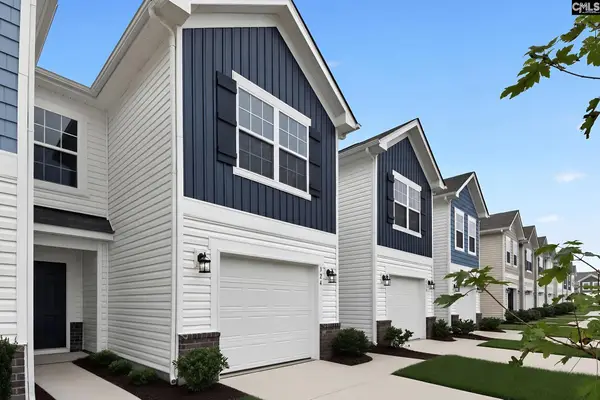 $213,909Active3 beds 3 baths1,346 sq. ft.
342 Livesey Lane, Gilbert, SC 29054
MLS# 643226Listed by: LENNAR CAROLINAS LLC - New
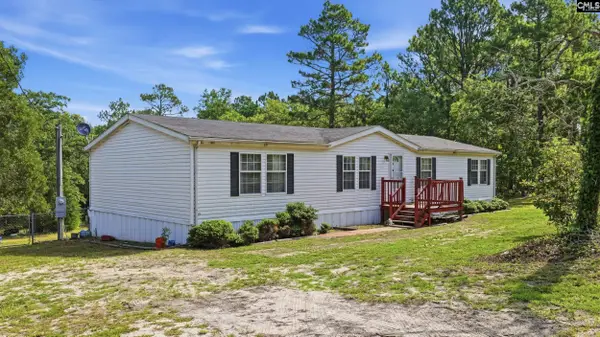 $167,900Active3 beds 2 baths1,674 sq. ft.
258 Rimrock Road, Gilbert, SC 29054
MLS# 643080Listed by: REAL BROKER LLC - New
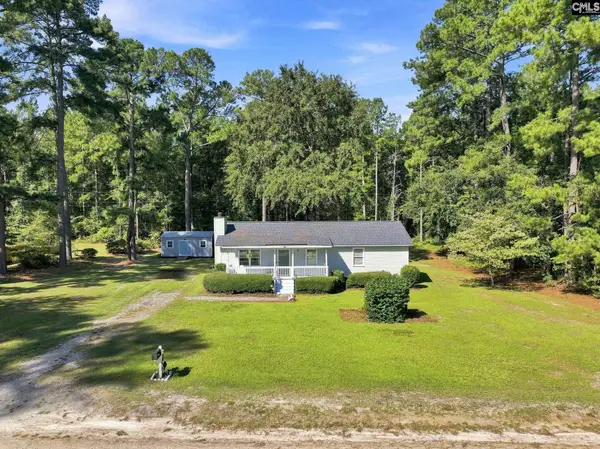 $224,999Active3 beds 2 baths1,104 sq. ft.
132 Fox Street, Gilbert, SC 29054
MLS# 643026Listed by: EXP REALTY LLC - New
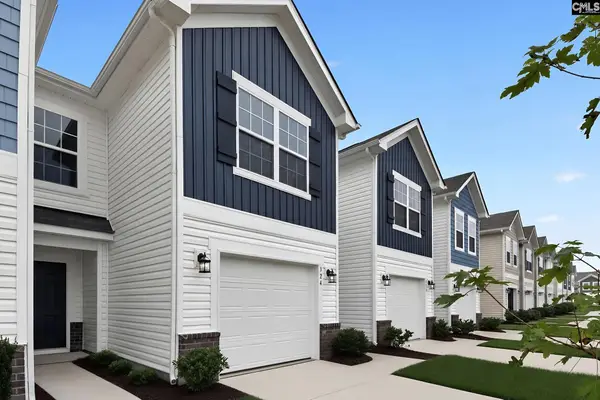 $217,659Active3 beds 3 baths1,346 sq. ft.
327 Livesey Lane, Gilbert, SC 29054
MLS# 642913Listed by: LENNAR CAROLINAS LLC - New
 $159,900Active2 beds 1 baths960 sq. ft.
219 Walter Taylor Road, Gilbert, SC 29054
MLS# 642862Listed by: CENTRE REALTY, LLC  $799,900Active5 beds 4 baths3,250 sq. ft.
125 Pintail Lake Drive, Gilbert, SC 29054
MLS# 642746Listed by: CENTURY 21 803 REALTY


Protect your home and budget from life's surprises with an Assurant Home Warranty, backed by a partner that supports you through every step of homeownership. Explore Plans.
© 2026 Better Homes and Gardens Real Estate LLC. An Anywhere Real Estate company. All rights reserved. Better Homes and Gardens® Real Estate is a registered trademark owned by Meredith Operations Corporation, licensed to Better Homes and Gardens Real Estate LLC and used with permission. Better Homes and Gardens Real Estate LLC fully supports the principles of the Fair Housing Act and the Equal Opportunity Act. Listing information is deemed reliable but is not guaranteed accurate.
Each office is independently owned and operated.
Any services or products provided by third parties are not provided by, affiliated with or related to Better Homes and Gardens Real Estate LLC, or its affiliated companies.