
1906 Priceville Road, Gilbert, SC 29054
Local realty services provided by:Better Homes and Gardens Real Estate Palmetto
1906 Priceville Road,Gilbert, SC 29054
$538,900
- 4 Beds
- 3 Baths
- 2,900 sq. ft.
- Single family
- Active
Listed by: crystal wallace
Office: re/max at the lake
MLS#:640428
Source:SC_CML
Price summary
- Price:$538,900
- Price per sq. ft.:$185.83
About this home
Want a home that offers a secluded setting where you can relax without having neighbors know your business? You're in luck. This all brick, well-loved home is perfect tucked away on one acre with big country front porch, in-ground pool, shop and RV connection for yourself or guest. Four bedrooms, two and a half baths, formal dining, family room with fireplace, cozy eat in kitchen with bay window, main-level master with stylish bath and walk-in closet. Three awesome sized bedrooms UP plus flex spaces that is perfect for media room, game room or private gym. Go ahead, claim your seat on the rear screen porch to bird watch, deer watch or watch family enjoy playing in the pool. Great grilling deck too. Your new home desires start here! Lexington School District One. Less than eight miles to major grocery stores, restaurants and retail shopping. Your piece of heaven can be found HERE! Disclaimer: CMLS has not reviewed and, therefore, does not endorse vendors who may appear in listings.
Contact an agent
Home facts
- Year built:1995
- Subdivision & Development:NONE
- Listing ID #:640428
- Added:59 day(s) ago
- Updated:October 07, 2026 at 03:21 PM
Rooms and interior
- Bedrooms:4
- Total bathrooms:3
- Full bathrooms:2
- Half bathrooms:1
- Dining Description:Molding
- Bathrooms Description:Bath-Private, Bath-Shared, Double Vanity, Separate Shower, Tub-Garden, Tub-Shower
- Kitchen Description:Backsplash-Tiled, Bay Window, Counter Tops-Granite, Dishwasher, Eat In, Island, Microwave Above Stove, Pantry, Refrigerator
- Bedroom Description:Closet-Private, Closet-Walk in, Floors - Carpet, On Main Level, Separate Shower
- Basement Description:No Basement
- Living area:2,900 sq. ft.
Heating and cooling
- Cooling:Central
- Heating:Central
Structure and exterior
- Year built:1995
- Building area:2,900 sq. ft.
- Lot area:1 Acres
- Architectural Style:Traditional
- Construction Materials:Brick-All Sides-AbvFound
- Exterior Features:Deck, Patio, Shed
- Levels:2 Story
Schools
- High school:Gilbert
- Middle school:Gilbert
- Elementary school:Centerville Elementary School
Utilities
- Water:Public
- Sewer:Septic
Finances and disclosures
- Price:$538,900
- Price per sq. ft.:$185.83
Features and amenities
- Laundry features:Electric, Heated Space
- Amenities:Attic Access, Attic Storage, Smoke Detector
Parking
- Parking description:Front Entry, Garage Attached
- Garage spaces:2
New listings near 1906 Priceville Road
- Open Sun, 12 to 2pmNew
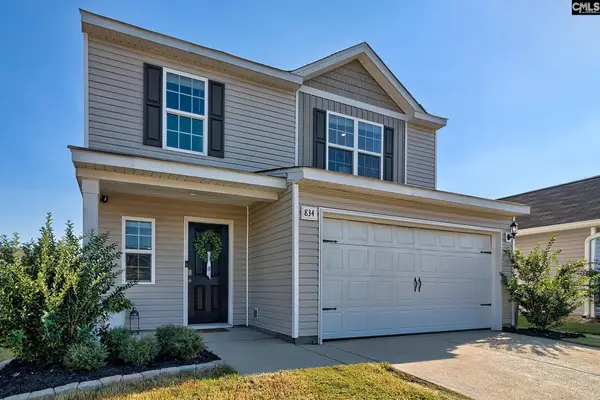 $295,000Active3 beds 3 baths1,800 sq. ft.
834 Red Berry Lane, Gilbert, SC 29054
MLS# 644307Listed by: CORNERSTONE REALTY PARTNERS LLC 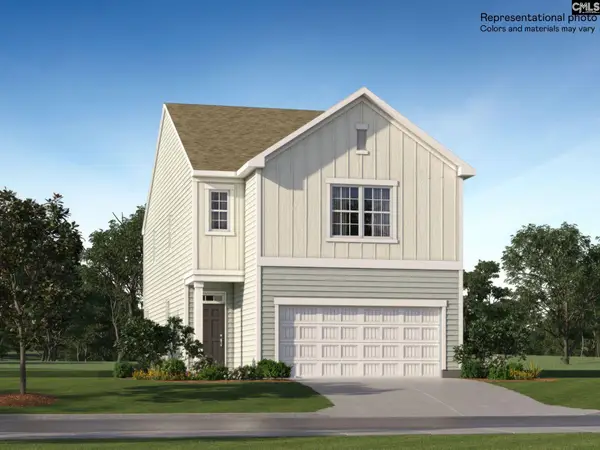 $245,999Pending3 beds 3 baths1,928 sq. ft.
952 John Silver Drive, Gilbert, SC 29054
MLS# 644266Listed by: LENNAR CAROLINAS LLC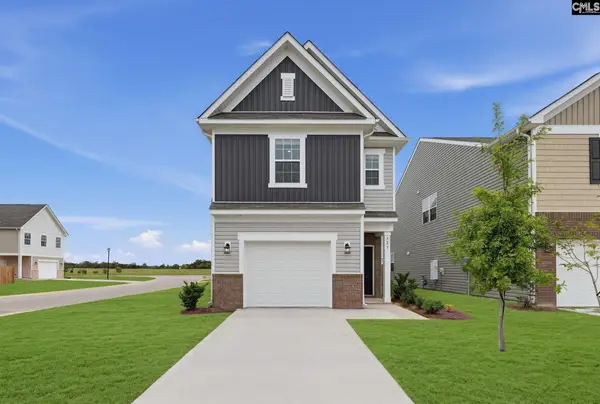 $238,999Pending3 beds 3 baths1,692 sq. ft.
924 John Silver Drive, Gilbert, SC 29054
MLS# 644272Listed by: LENNAR CAROLINAS LLC- New
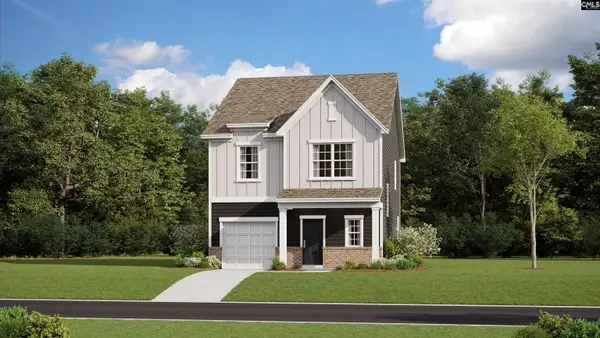 $230,000Active3 beds 3 baths1,700 sq. ft.
802 Ben Gunn Run, Gilbert, SC 29054
MLS# 644177Listed by: LENNAR CAROLINAS LLC - New
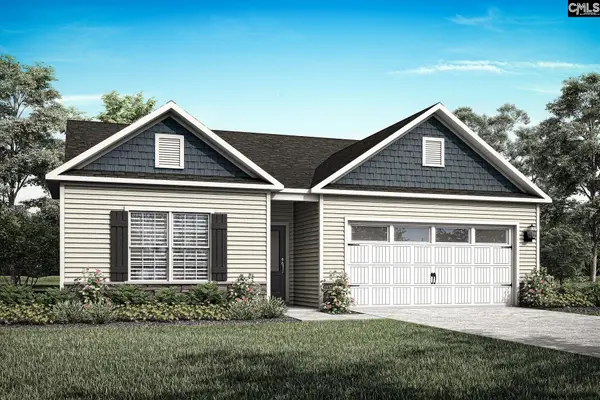 $273,900Active3 beds 2 baths1,552 sq. ft.
1860 Wild Rice Road, Gilbert, SC 29054
MLS# 644158Listed by: LGI HOMES-SC LLC - New
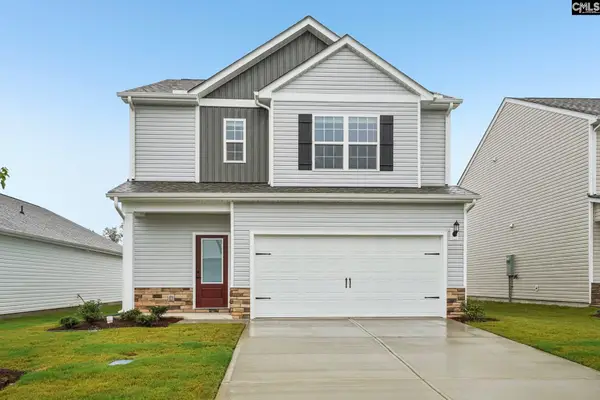 $289,900Active3 beds 3 baths1,700 sq. ft.
1856 Wild Rice Road, Gilbert, SC 29054
MLS# 644163Listed by: LGI HOMES-SC LLC - New
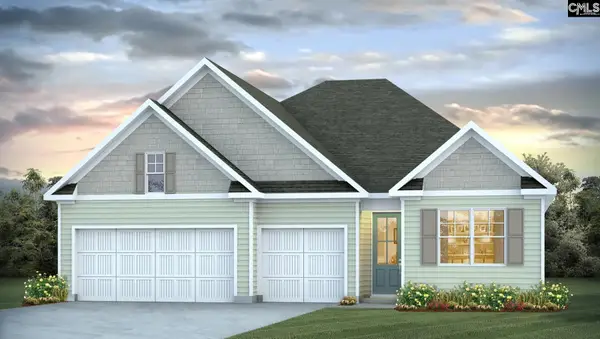 $490,080Active5 beds 4 baths2,811 sq. ft.
634 Shining Sun Court, Gilbert, SC 29054
MLS# 644020Listed by: DR HORTON INC - New
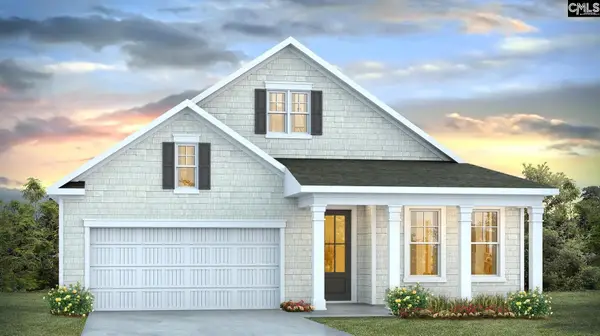 $419,990Active3 beds 2 baths1,883 sq. ft.
618 Shining Sun Court, Gilbert, SC 29054
MLS# 643989Listed by: DR HORTON INC - New
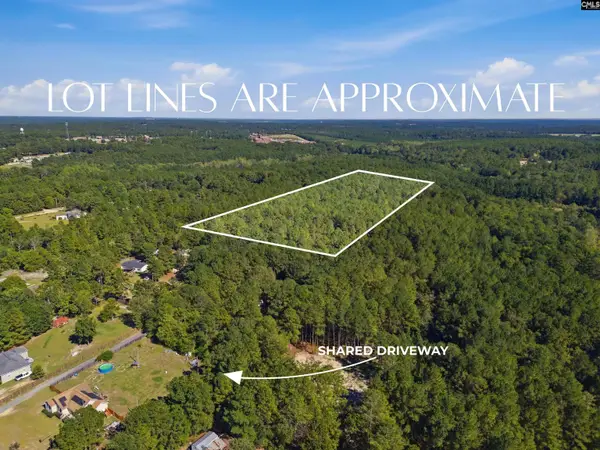 Listed by BHGRE$174,900Active7.03 Acres
0 Green Hills Drive, Gilbert, SC 29054
MLS# 643961Listed by: BETTER HOMES AND GARDENS REAL EST MEDLEY 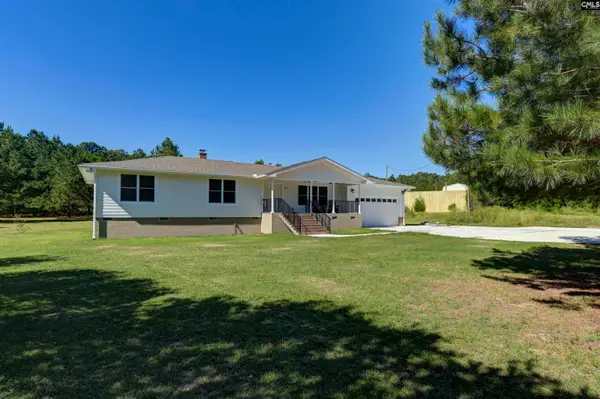 $329,850Pending3 beds 2 baths1,723 sq. ft.
235 Peachtree Extension, Gilbert, SC 29054
MLS# 643889Listed by: SHEALY REALTY


Protect your home and budget from life's surprises with an Assurant Home Warranty, backed by a partner that supports you through every step of homeownership. Explore Plans.
© 2026 Better Homes and Gardens Real Estate LLC. An Anywhere Real Estate company. All rights reserved. Better Homes and Gardens® Real Estate is a registered trademark owned by Meredith Operations Corporation, licensed to Better Homes and Gardens Real Estate LLC and used with permission. Better Homes and Gardens Real Estate LLC fully supports the principles of the Fair Housing Act and the Equal Opportunity Act. Listing information is deemed reliable but is not guaranteed accurate.
Each office is independently owned and operated.
Any services or products provided by third parties are not provided by, affiliated with or related to Better Homes and Gardens Real Estate LLC, or its affiliated companies.