
301 Rocky Meadow Drive, Gilbert, SC 29054
Local realty services provided by:Better Homes and Gardens Real Estate Medley
Listed by: melissa moore, paige boyne-stephens
Office: moore & associates realty llc.
MLS#:646215
Source:SC_CML
Price summary
- Price:$769,900
- Price per sq. ft.:$215.06
- Monthly HOA dues:$33.33
About this home
Stunning custom estate on a premium 1.26-acre lot in the desirable Rocky Meadow subdivision, beautifully blending southern charm and resort luxury. The home commands attention with its majestic front, uplighting, and inviting rocking chair front porch. Step through the grand foyer to a dramatic second-story interior balcony framing a massive window. Perfectly oriented to the East, this architectural corridor provides front-row seats to spectacular morning sunrises and evening moonrises over an expansive meadow. The main level showcases deep multi-coffered ceilings in the great room, custom hardwoods throughout formal spaces, and a versatile bonus room. The heart of the home is a chef's kitchen featuring a new Kohler sink, American Standard disposal, pristine sparkle white quartz countertops with custom tile backsplash, LG smart french door refrigerator, and gas cooktop with an accessory griddle—all updated late 2025, plus a custom rounded high-top entertainment bar, center island, and walk-in pantry. Head upstairs to find four spacious bedrooms and three full bathrooms, including a Jack & Jill bath, plus a luxurious primary retreat with separate vanities, garden tub with privacy glass, and an expansive walk-in closet with custom storage. Packed with premium details, the home includes a central vacuum, wireless Brinks monitored alarm, hardwired security cameras, and custom integrated indoor/outdoor Sonos sound infrastructure. Updates provide peace of mind, including a new roof (Dec 2022). Step outside into your private, fully fenced backyard paradise flanked by illuminated palmetto trees. Spend summers lounging by the sparkling in-ground saltwater pool boasting a new 40k-gallon salt chlorine generator and high-efficiency Pentair pump. As twilight falls, transition to the covered outdoor pavilion and alfresco kitchen space with an integrated lounge centered around a flat-screen TV. Unwind at the massive natural gas stacked-stone fire pit or the screened porch with dimmable lighting. Includes a RainBird multi-zone irrigation system and low annual HOA dues of just $400. Schedule a visit to this beautiful home today. Disclaimer: CMLS has not reviewed and, therefore,...
Contact an agent
Home facts
- Year built:2013
- Subdivision & Development:ROCKY MEADOW
- Listing ID #:646215
- Added:4 day(s) ago
- Updated:November 08, 2026 at 03:45 PM
Rooms and interior
- Bedrooms:5
- Total bathrooms:4
- Full bathrooms:4
- Dining Description:Ceilings-Tray, Molding
- Bathrooms Description:Bath-Jack & Jill, Bath-Private, Double Vanity, Separate Shower
- Kitchen Description:Backsplash-Tiled, Bar, Counter Tops-Quartz, Dishwasher, Disposal, Eat In, Floors-Tile, Island, Microwave Built In, Pantry, Recessed Lights, Refrigerator, Tankless H20
- Bedroom Description:Ceiling Fan, Ceilings-Tray, Closet-Private, Closet-Walk in, Floors - Carpet, Floors-Laminate, On Second Level, Separate Shower, Separate Water Closet
- Basement Description:No Basement
- Living area:3,580 sq. ft.
Heating and cooling
- Cooling:Central
- Heating:Central
Structure and exterior
- Year built:2013
- Building area:3,580 sq. ft.
- Lot area:1.26 Acres
- Architectural Style:Traditional
- Construction Materials:Brick-Partial-AbvFound, Fiber Cement-Hardy Plank
- Exterior Features:Patio, Shed, Sprinkler
- Levels:2 Story
Schools
- High school:Lexington
- Middle school:Beechwood Middle School
- Elementary school:Rocky Creek
Utilities
- Water:Public
- Sewer:Public
Finances and disclosures
- Price:$769,900
- Price per sq. ft.:$215.06
Features and amenities
- Laundry features:Dryer, Electric, Heated Space, Mud Room, Washer
- Amenities:Attic Access, Attic Pull-Down Access, Attic Storage, BookCase, Built-ins, Cable, Cable TV Available, Ceiling Fan, Central Vacuum, Garage Opener, Security System-Owned, Smoke Detector, Surround Sound Wiring
Parking
- Parking description:Garage Attached, Side Entry
- Garage spaces:2
New listings near 301 Rocky Meadow Drive
- New
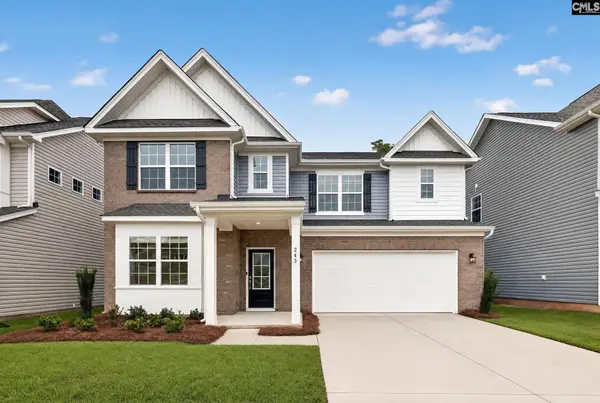 $370,000Active6 beds 6 baths3,243 sq. ft.
259 Foxglade Drive, Gilbert, SC 29054
MLS# 646505Listed by: LENNAR CAROLINAS LLC - New
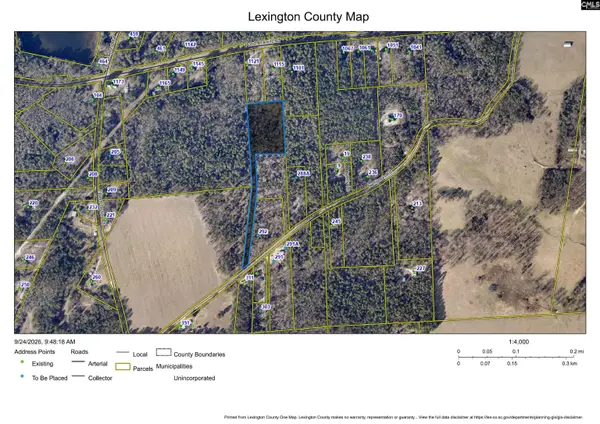 $125,000Active4.8 Acres
TBD Sampson Road, Gilbert, SC 29054
MLS# 646491Listed by: EXP REALTY LLC - Open Sun, 2 to 4pmNew
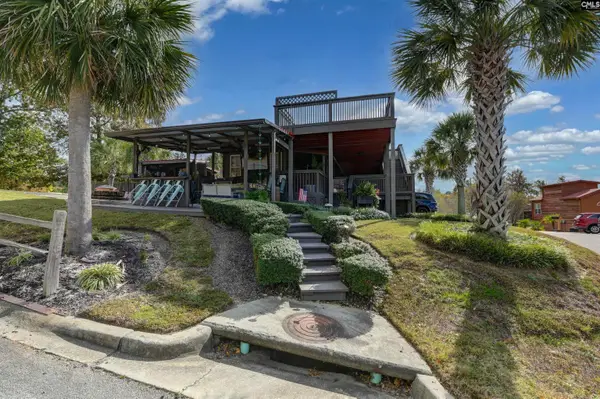 $249,900Active1 beds 2 baths720 sq. ft.
132 Front Street, Gilbert, SC 29054
MLS# 646418Listed by: LAKE MURRAY 360 REALTY LLC - Open Sun, 2 to 4pmNew
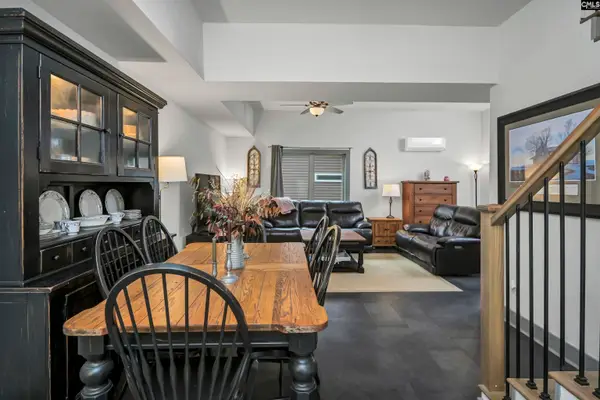 $384,500Active4 beds 3 baths1,808 sq. ft.
241 Marina Cove Drive, Gilbert, SC 29054
MLS# 646367Listed by: LAKE MURRAY 360 REALTY LLC - New
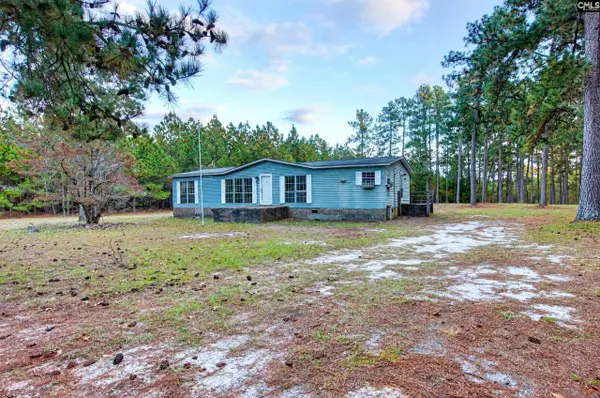 $218,000Active3 beds 2 baths1,467 sq. ft.
132 Cannon Place, Gilbert, SC 29054
MLS# 646369Listed by: SHEALY REALTY - Open Thu, 2 to 5pmNew
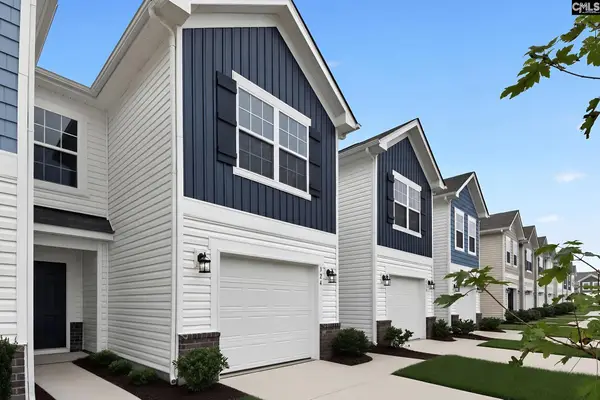 $212,499Active3 beds 3 baths1,346 sq. ft.
335 Livesey Lane, Gilbert, SC 29054
MLS# 646375Listed by: LENNAR CAROLINAS LLC - New
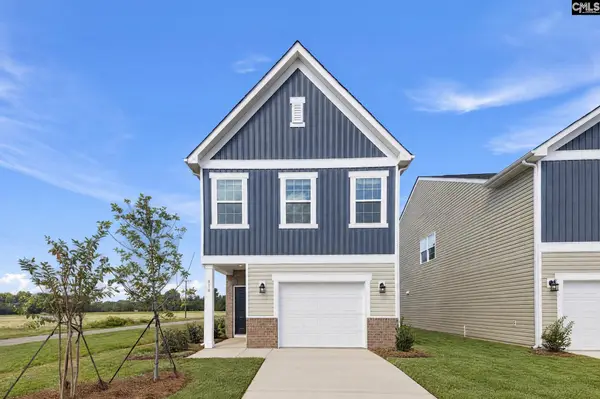 $242,999Active3 beds 3 baths1,692 sq. ft.
810 Ben Gunn Road, Gilbert, SC 29054
MLS# 646357Listed by: LENNAR CAROLINAS LLC - New
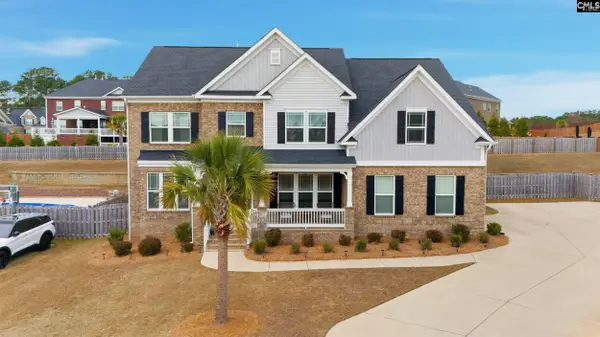 $569,900Active5 beds 4 baths3,405 sq. ft.
527 Radnor Hunt Court, Gilbert, SC 29054
MLS# 646281Listed by: UNITED REAL ESTATE SC - New
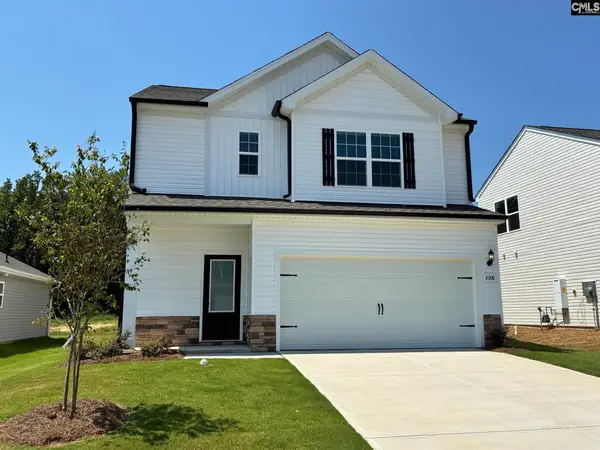 $289,900Active3 beds 3 baths1,700 sq. ft.
2008 Crimson Glow Court, Gilbert, SC 29054
MLS# 646141Listed by: LGI HOMES-SC LLC


Protect your home and budget from life's surprises with an Assurant Home Warranty, backed by a partner that supports you through every step of homeownership. Explore Plans.
© 2026 Better Homes and Gardens Real Estate LLC. An Anywhere Real Estate company. All rights reserved. Better Homes and Gardens® Real Estate is a registered trademark owned by Meredith Operations Corporation, licensed to Better Homes and Gardens Real Estate LLC and used with permission. Better Homes and Gardens Real Estate LLC fully supports the principles of the Fair Housing Act and the Equal Opportunity Act. Listing information is deemed reliable but is not guaranteed accurate.
Each office is independently owned and operated.
Any services or products provided by third parties are not provided by, affiliated with or related to Better Homes and Gardens Real Estate LLC, or its affiliated companies.