
303 Sampson Road, Gilbert, SC 29054
Local realty services provided by:Better Homes and Gardens Real Estate Executive Partners
Listed by: coleman davis brinson
Office: olde south properties - aiken
MLS#:224762
Source:SC_AAOR
Price summary
- Price:$224,900
- Price per sq. ft.:$175.7
About this home
Brand new 3 bed, 2 bath mobile home on just under 1 acre. Tucked in off the road, this home provides great privacy and seclusion without having a large tract of land. The home will have larger uncovered decks on the front and back. The well and septic tank are brand new and will have a rock driveway also closer to completion. FHA, USDA, and VA financing ready. Estimated completion date is 8/21/26. All appliances shown are included.
Contact an agent
Home facts
- Year built:2026
- Subdivision & Development:None
- Listing ID #:224762
- Added:32 day(s) ago
- Updated:September 03, 2026 at 05:06 PM
Rooms and interior
- Bedrooms:3
- Total bathrooms:2
- Full bathrooms:2
- Rooms Total:6
- Flooring:Vinyl
- Kitchen Description:Kitchen Island, Range, Refrigerator, Self Cleaning Oven
- Bedroom Description:Bedroom on 1st Floor
- Basement Description:Crawl Space
- Living area:1,280 sq. ft.
Heating and cooling
- Cooling:Central Air
- Heating:Heat Pump
- Central air:Yes
Structure and exterior
- Year built:2026
- Building area:1,280 sq. ft.
- Lot area:0.99 Acres
- Construction Materials:Vinyl Siding
- Foundation Description:Brick/Mortar
Schools
- High school:Batesburg-Leesville
- Middle school:Batesburg-Leesville
- Elementary school:Batesburg-Leesville
Utilities
- Water:Well
- Sewer:Septic Tank
Finances and disclosures
- Price:$224,900
- Price per sq. ft.:$175.7
New listings near 303 Sampson Road
- New
 $385,000Active11 Acres
321-A Windy Road, Gilbert, SC 29054
MLS# 642130Listed by: PARADIGM REAL ESTATE GROUP  $319,900Pending4 beds 3 baths2,218 sq. ft.
2017 Crimson Glow Court, Gilbert, SC 29054
MLS# 631904Listed by: LGI HOMES-SC LLC- New
 $250,000Active2 beds 2 baths1,320 sq. ft.
3249 Driftwood Point Road, Gilbert, SC 29054
MLS# 641877Listed by: EXP REALTY LLC  $299,999Pending3 beds 2 baths1,152 sq. ft.
281 Marina Cove Drive, Gilbert, SC 29054
MLS# 641706Listed by: LAKE MURRAY PROPERTIES, INC.- New
 $1,100,000Active3 beds 2 baths1,936 sq. ft.
3524 Driftwood Point Road, Gilbert, SC 29054
MLS# 641688Listed by: LAKE MURRAY 360 REALTY LLC - New
 $465,000Active4 beds 3 baths2,643 sq. ft.
340 Still Shores Drive, Gilbert, SC 29054
MLS# 641661Listed by: DR HORTON INC - New
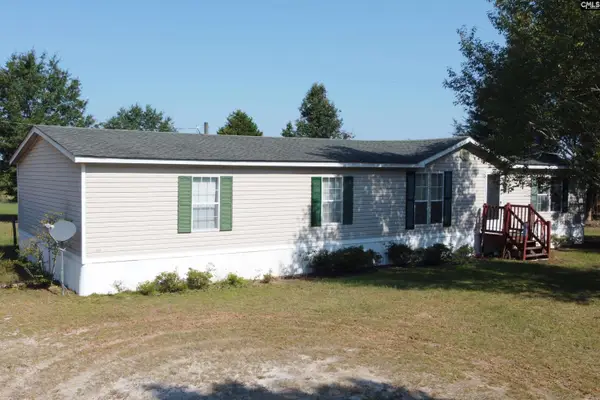 $225,000Active3 beds 2 baths2,072 sq. ft.
700 Martin Smith Road, Gilbert, SC 29054
MLS# 641545Listed by: EXIT REALTY NEW HORIZONS - New
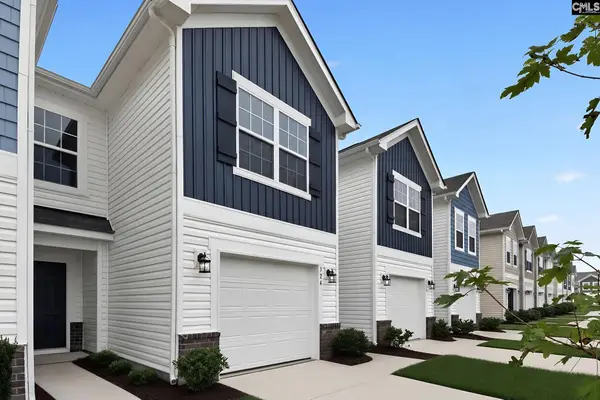 $200,000Active3 beds 3 baths1,346 sq. ft.
330 Livesey Lane, Gilbert, SC 29054
MLS# 641492Listed by: LENNAR CAROLINAS LLC - New
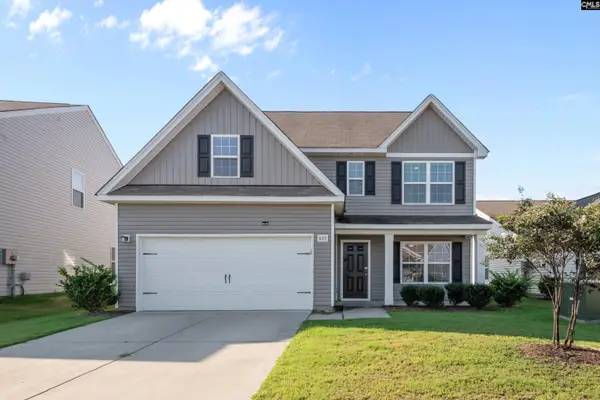 $324,900Active4 beds 3 baths2,338 sq. ft.
607 Wild Tulip Court, Gilbert, SC 29054
MLS# 641486Listed by: CENTURY 21 VANGUARD 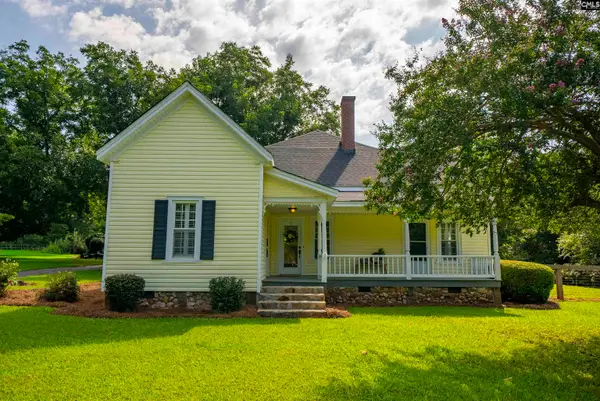 $629,900Active3 beds 3 baths2,141 sq. ft.
148 Beulah Church Road, Gilbert, SC 29054
MLS# 641389Listed by: CENTRE REALTY, LLC


Protect your home and budget from life's surprises with an Assurant Home Warranty, backed by a partner that supports you through every step of homeownership. Explore Plans.
© 2026 Better Homes and Gardens Real Estate LLC. An Anywhere Real Estate company. All rights reserved. Better Homes and Gardens® Real Estate is a registered trademark owned by Meredith Operations Corporation, licensed to Better Homes and Gardens Real Estate LLC and used with permission. Better Homes and Gardens Real Estate LLC fully supports the principles of the Fair Housing Act and the Equal Opportunity Act. Listing information is deemed reliable but is not guaranteed accurate.
Each office is independently owned and operated.
Any services or products provided by third parties are not provided by, affiliated with or related to Better Homes and Gardens Real Estate LLC, or its affiliated companies.