
626 Shining Sun Court, Gilbert, SC 29054
Local realty services provided by:Better Homes and Gardens Real Estate Palmetto
626 Shining Sun Court,Gilbert, SC 29054
$534,500
- 6 Beds
- 4 Baths
- 4,072 sq. ft.
- Single family
- Active
Listed by: cara hartley
Office: dr horton inc
MLS#:640743
Source:SC_CML
Price summary
- Price:$534,500
- Price per sq. ft.:$131.26
About this home
Experience spacious Lake Murray living at 626 Shining Sun Ct in Shell Pointe, featuring the impressive Westerly floorplan with 6 bedrooms, 4 bathrooms, a loft, and 3-car garage. This home features over 4,000 square feet of living space and sits on a very large lot, at nearly half an acre. The main level welcomes you with a covered front porch, formal living and dining rooms, and an expansive open-concept family room that flows into the kitchen. Complete with a large center island, quartz countertops, tile backsplash, and dual pantries, the kitchen is the heart of the home. A first-floor bedroom with a full bath provides the perfect setup for guests, extended family, or a home office. Upstairs, the luxurious primary suite features a spacious walk-in closet and a private bath with dual vanities. 4 additional bedrooms, 2 full baths, a centrally located laundry room, and a large loft allow for endless flexibility for work, play, and relaxation. In Shell Pointe, you can enjoy access to a private community dock, boat ramp, and boat storage. Conveniently located near Highway 378 and just minutes from Lexington, Shell Pointe combines peaceful waterfront living with everyday convenience. Schedule your tour of 626 Shining Sun Ct today and discover all that this home and community have to give! *The photos here are for illustration purposes only, interior and exterior features, options, colors and selections will differ. Please see sales agent for options. Disclaimer: CMLS has not reviewed and, therefore, does not endorse vendors who may appear in listings....
Contact an agent
Home facts
- Year built:2026
- Subdivision & Development:SHELL POINTE
- Listing ID #:640743
- Added:54 day(s) ago
- Updated:October 07, 2026 at 03:21 PM
Rooms and interior
- Bedrooms:6
- Total bathrooms:4
- Full bathrooms:4
- Bathrooms Description:Bath-Private, Bath-Shared, Double Vanity, Separate Shower, Tub-Shower
- Kitchen Description:Backsplash-Tiled, Cabinets-Painted, Counter Tops-Quartz, Dishwasher, Disposal, Eat In, Island, Microwave Built In, Pantry, Recessed Lights, Stove Exhaust Vented Exte, Tankless H20
- Bedroom Description:Ceilings-Tray, Closet-Private, Closet-Walk in, Floors - Carpet, On Second Level, Separate Shower
- Basement Description:No Basement
- Living area:4,072 sq. ft.
Heating and cooling
- Cooling:Central
- Heating:Gas 1st Lvl, Gas 2nd Lvl
Structure and exterior
- Year built:2026
- Building area:4,072 sq. ft.
- Lot area:0.41 Acres
- Architectural Style:Traditional
- Construction Materials:Fiber Cement-Hardy Plank
- Levels:2 Story
Schools
- High school:Gilbert
- Middle school:Gilbert
- Elementary school:Centerville Elementary School
Utilities
- Water:Public
- Sewer:Public
Finances and disclosures
- Price:$534,500
- Price per sq. ft.:$131.26
Features and amenities
- Laundry features:Heated Space, Utility Room
- Amenities:Attic Access, Attic Pull-Down Access, Garage Opener, Security System-Owned
Parking
- Parking description:Front Entry, Garage Attached, Main Level Garage
- Garage spaces:3
New listings near 626 Shining Sun Court
- Open Sun, 12 to 2pmNew
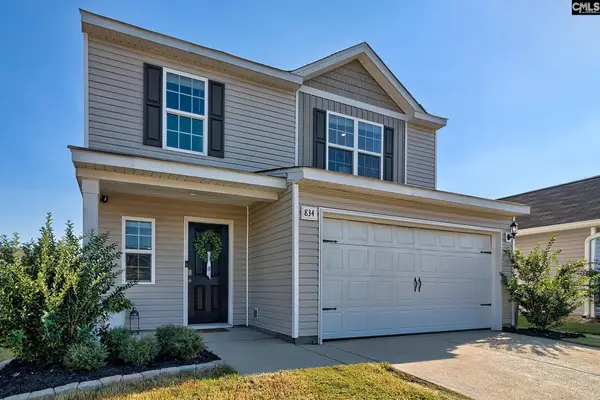 $295,000Active3 beds 3 baths1,800 sq. ft.
834 Red Berry Lane, Gilbert, SC 29054
MLS# 644307Listed by: CORNERSTONE REALTY PARTNERS LLC 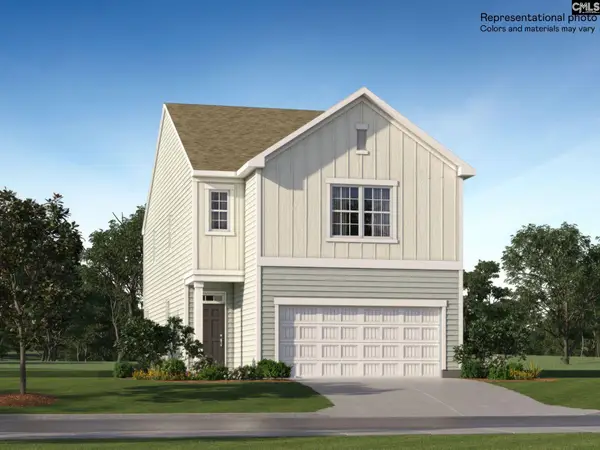 $245,999Pending3 beds 3 baths1,928 sq. ft.
952 John Silver Drive, Gilbert, SC 29054
MLS# 644266Listed by: LENNAR CAROLINAS LLC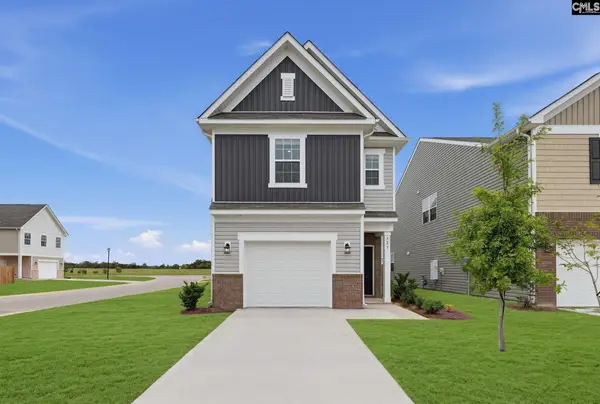 $238,999Pending3 beds 3 baths1,692 sq. ft.
924 John Silver Drive, Gilbert, SC 29054
MLS# 644272Listed by: LENNAR CAROLINAS LLC- New
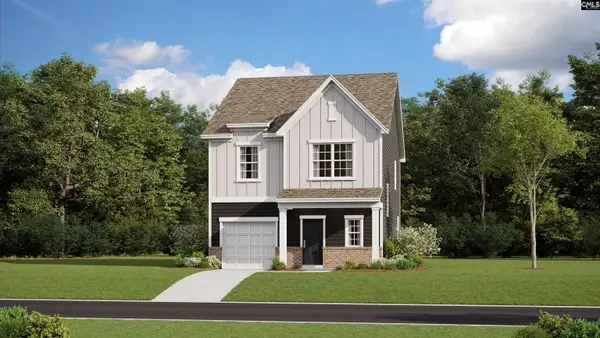 $230,000Active3 beds 3 baths1,700 sq. ft.
802 Ben Gunn Run, Gilbert, SC 29054
MLS# 644177Listed by: LENNAR CAROLINAS LLC - New
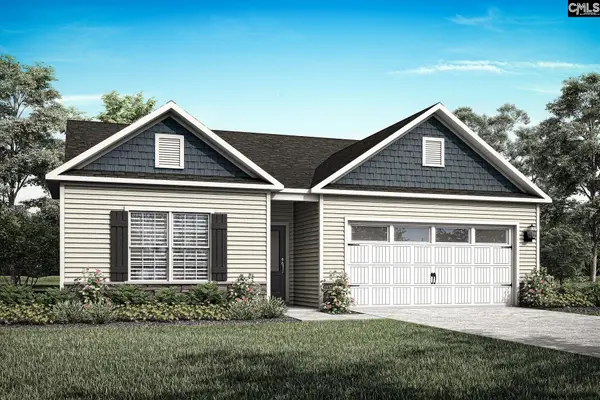 $273,900Active3 beds 2 baths1,552 sq. ft.
1860 Wild Rice Road, Gilbert, SC 29054
MLS# 644158Listed by: LGI HOMES-SC LLC - New
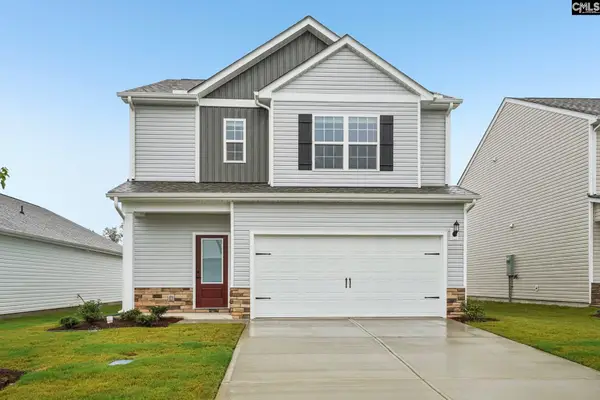 $289,900Active3 beds 3 baths1,700 sq. ft.
1856 Wild Rice Road, Gilbert, SC 29054
MLS# 644163Listed by: LGI HOMES-SC LLC - New
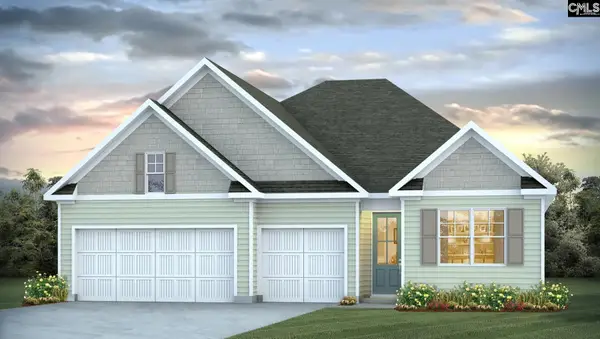 $490,080Active5 beds 4 baths2,811 sq. ft.
634 Shining Sun Court, Gilbert, SC 29054
MLS# 644020Listed by: DR HORTON INC - New
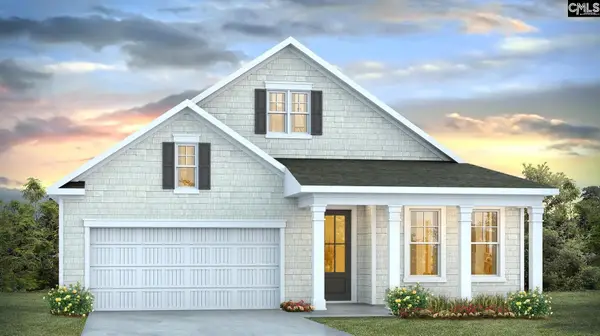 $419,990Active3 beds 2 baths1,883 sq. ft.
618 Shining Sun Court, Gilbert, SC 29054
MLS# 643989Listed by: DR HORTON INC - New
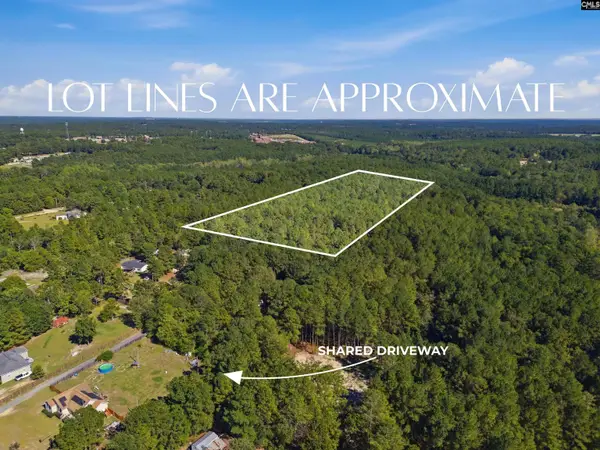 Listed by BHGRE$174,900Active7.03 Acres
0 Green Hills Drive, Gilbert, SC 29054
MLS# 643961Listed by: BETTER HOMES AND GARDENS REAL EST MEDLEY 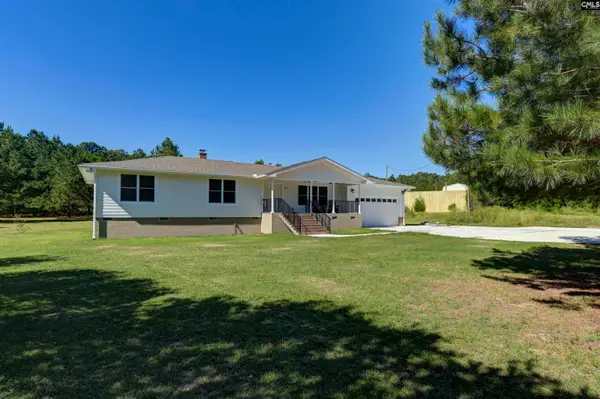 $329,850Pending3 beds 2 baths1,723 sq. ft.
235 Peachtree Extension, Gilbert, SC 29054
MLS# 643889Listed by: SHEALY REALTY


Protect your home and budget from life's surprises with an Assurant Home Warranty, backed by a partner that supports you through every step of homeownership. Explore Plans.
© 2026 Better Homes and Gardens Real Estate LLC. An Anywhere Real Estate company. All rights reserved. Better Homes and Gardens® Real Estate is a registered trademark owned by Meredith Operations Corporation, licensed to Better Homes and Gardens Real Estate LLC and used with permission. Better Homes and Gardens Real Estate LLC fully supports the principles of the Fair Housing Act and the Equal Opportunity Act. Listing information is deemed reliable but is not guaranteed accurate.
Each office is independently owned and operated.
Any services or products provided by third parties are not provided by, affiliated with or related to Better Homes and Gardens Real Estate LLC, or its affiliated companies.