
108 Millburgh Lane, Goose Creek, SC 29445
Local realty services provided by:Better Homes and Gardens Real Estate Palmetto
Listed by: terese dynjan
Office: robertson team real estate
MLS#:26022013
Source:SC_CTAR
108 Millburgh Lane,Goose Creek, SC 29445
$349,900
- 3 Beds
- 2 Baths
- 1,532 sq. ft.
- Single family
- Active
Price summary
- Price:$349,900
- Price per sq. ft.:$228.39
About this home
This home will catch your eye from the moment you arrive with its outstanding curb appeal that welcomes you inside with a neutral color palette, soaring vaulted ceilings, and an abundance of natural light. Beautifully updated, this 3-bedroom home is truly move-in ready.The thoughtfully designed floor plan centers around a spacious family room featuring oversized windows and a cozy wood-burning fireplace, creating the perfect space for relaxing or entertaining. The kitchen is equally impressive with stainless steel appliances, solid surface countertops, ample cabinetry, generous workspace, and a new induction stove installed in 2024.The primary suite is conveniently located on the main level, offering both privacy and convenience, while two additional bedrooms provide flexibility for family, guests, or a home office.
Major recent updates provide peace of mind, including a new HVAC system installed in February, a hot water heater replaced in 2023, and new living room and kitchen flooring installed in 2025.
Step outside to enjoy the spacious backyard--perfect for entertaining, gardening, playing, or simply unwinding after a long day. With its desirable layout, tasteful updates, exceptional indoor and outdoor living spaces, and vacant status, this home is ready for a quick move-in and waiting for its next owner!...
Contact an agent
Home facts
- Year built:1990
- Subdivision & Development:Braemoor
- Listing ID #:26022013
- Added:48 day(s) ago
- Updated:September 20, 2026 at 02:26 PM
Rooms and interior
- Bedrooms:3
- Total bathrooms:2
- Full bathrooms:2
- Flooring:Ceramic Tile
- Kitchen Description:Eat-in Kitchen
- Living area:1,532 sq. ft.
Heating and cooling
- Cooling:Central Air
- Heating:Heat Pump
- Central air:Yes
Structure and exterior
- Year built:1990
- Building area:1,532 sq. ft.
- Lot area:0.23 Acres
- Lot Features:0 - .5 Acre
- Architectural Style:Traditional
- Foundation Description:Slab
- Levels:2 Story
Schools
- High school:Goose Creek
- Middle school:Westview
- Elementary school:Boulder Bluff
Utilities
- Water:Public
- Sewer:Public Sewer
Finances and disclosures
- Price:$349,900
- Price per sq. ft.:$228.39
Features and amenities
- Amenities:Ceiling Cathedral/Vaulted, Ceiling Smooth
Parking
- Total parking spaces:2
- Parking description:2 Car Garage
- Garage:Yes
- Garage spaces:2
New listings near 108 Millburgh Lane
- New
 $305,000Active3 beds 2 baths1,180 sq. ft.
1006 Deerberry Road, Goose Creek, SC 29445
MLS# 26026252Listed by: AGENTOWNED REALTY - Open Sat, 1 to 3pmNew
 $369,500Active3 beds 3 baths1,811 sq. ft.
223 Donatella Drive, Goose Creek, SC 29445
MLS# 26026233Listed by: REDFIN CORPORATION - New
 $345,815Active2 beds 2 baths1,560 sq. ft.
153 Bono Court, Summerville, SC 29486
MLS# 26026230Listed by: LENNAR SALES CORP. - New
 $329,900Active3 beds 2 baths1,552 sq. ft.
244 Loocock Drive, Goose Creek, SC 29445
MLS# 26026185Listed by: CAROLINA ELITE REAL ESTATE - New
 $485,000Active3 beds 3 baths2,082 sq. ft.
111 Hewitt Street, Summerville, SC 29486
MLS# 26026110Listed by: HORNE REALTY, LLC - New
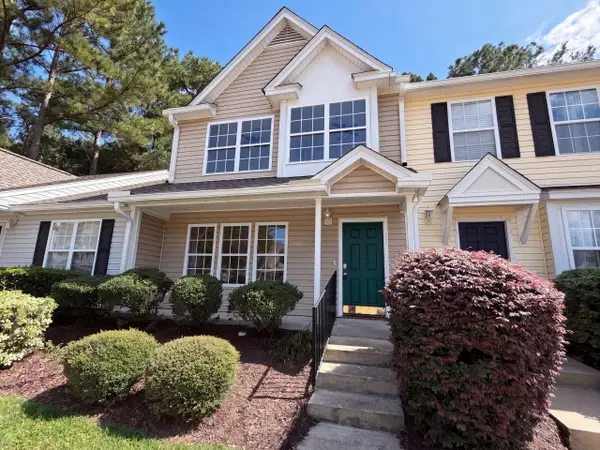 $223,000Active3 beds 3 baths1,286 sq. ft.
112 Taylor Circle, Goose Creek, SC 29445
MLS# 26026062Listed by: OPENDOOR BROKERAGE, LLC - New
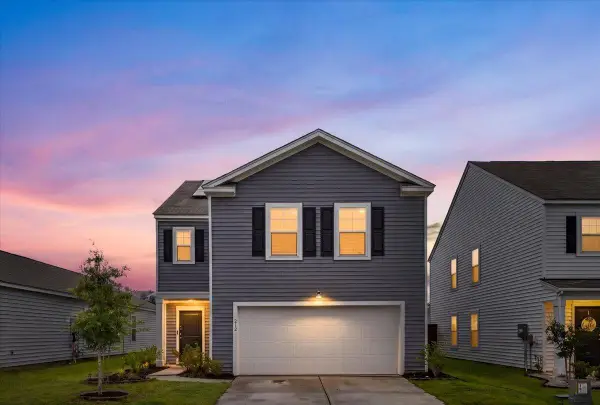 $375,000Active4 beds 3 baths2,174 sq. ft.
212 Coral Sunset Way, Summerville, SC 29486
MLS# 26026074Listed by: MODERN + MAIN REALTY - New
 $335,000Active3 beds 3 baths2,340 sq. ft.
325 Foster Greens Court, Goose Creek, SC 29445
MLS# 26026054Listed by: CAROLINA ONE REAL ESTATE - New
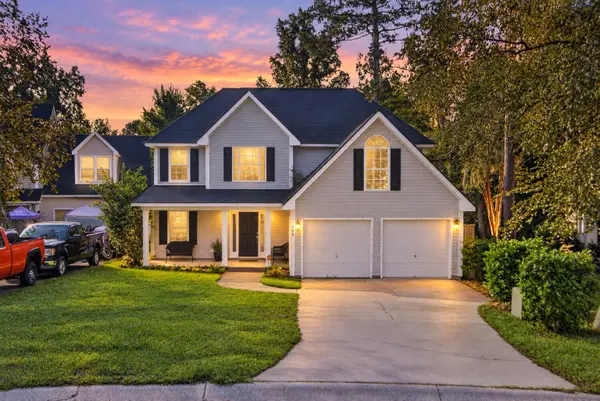 $345,000Active3 beds 3 baths1,658 sq. ft.
163 Ashton Drive, Goose Creek, SC 29445
MLS# 26026019Listed by: KELLER WILLIAMS REALTY CHARLESTON WEST ASHLEY - New
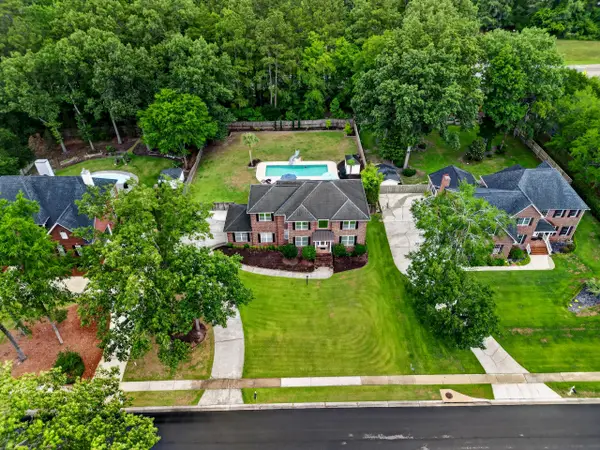 $715,000Active5 beds 3 baths3,317 sq. ft.
102 Kingfisher Court, Goose Creek, SC 29445
MLS# 26026003Listed by: THE BOULEVARD COMPANY


Protect your home and budget from life's surprises with an Assurant Home Warranty, backed by a partner that supports you through every step of homeownership. Explore Plans.
© 2026 Better Homes and Gardens Real Estate LLC. An Anywhere Real Estate company. All rights reserved. Better Homes and Gardens® Real Estate is a registered trademark owned by Meredith Operations Corporation, licensed to Better Homes and Gardens Real Estate LLC and used with permission. Better Homes and Gardens Real Estate LLC fully supports the principles of the Fair Housing Act and the Equal Opportunity Act. Listing information is deemed reliable but is not guaranteed accurate.
Each office is independently owned and operated.
Any services or products provided by third parties are not provided by, affiliated with or related to Better Homes and Gardens Real Estate LLC, or its affiliated companies.