
116 Turnbury Road, Goose Creek, SC 29445
Local realty services provided by:Better Homes and Gardens Real Estate Medley
Listed by: mickey durham
Office: mickey d durham realty
MLS#:26014419
Source:SC_CTAR
116 Turnbury Road,Goose Creek, SC 29445
$260,000
- 3 Beds
- 2 Baths
- 1,330 sq. ft.
- Single family
- Active
Price summary
- Price:$260,000
- Price per sq. ft.:$195.49
About this home
Just reduced on 9/16. Great affordable price on this 3 bedroom 2 bath home with 1330 square feet. Vaulted ceiling in the family room, kitchen, and separate dining room. There is a brick fireplace in the family room. The exterior has nice curb appeal and easy maintenance vinyl siding. One of the bedrooms was converted into an office, but can be changed back closing off the door. The house is on a 1/4 acre lot. There is a 2 car garage and wooden private fenced yard. Make it your own and add instant equity. Sold as-is. Vacant and easy to show anytime.
Contact an agent
Home facts
- Year built:1990
- Subdivision & Development:Braemoor
- Listing ID #:26014419
- Added:124 day(s) ago
- Updated:September 20, 2026 at 02:26 PM
Rooms and interior
- Bedrooms:3
- Total bathrooms:2
- Full bathrooms:2
- Flooring:Ceramic Tile, Wood
- Kitchen Description:Eat-in Kitchen
- Living area:1,330 sq. ft.
Structure and exterior
- Year built:1990
- Building area:1,330 sq. ft.
- Lot area:0.26 Acres
- Architectural Style:Ranch
- Foundation Description:Slab
- Levels:1 Story
Schools
- High school:Goose Creek
- Middle school:Westview
- Elementary school:Boulder Bluff
Utilities
- Water:Public
- Sewer:Public Sewer
Finances and disclosures
- Price:$260,000
- Price per sq. ft.:$195.49
Parking
- Total parking spaces:2
- Parking description:2 Car Garage, Attached
- Garage:Yes
- Garage spaces:2
New listings near 116 Turnbury Road
- New
 $305,000Active3 beds 2 baths1,180 sq. ft.
1006 Deerberry Road, Goose Creek, SC 29445
MLS# 26026252Listed by: AGENTOWNED REALTY - Open Sat, 1 to 3pmNew
 $369,500Active3 beds 3 baths1,811 sq. ft.
223 Donatella Drive, Goose Creek, SC 29445
MLS# 26026233Listed by: REDFIN CORPORATION - New
 $345,815Active2 beds 2 baths1,560 sq. ft.
153 Bono Court, Summerville, SC 29486
MLS# 26026230Listed by: LENNAR SALES CORP. - New
 $329,900Active3 beds 2 baths1,552 sq. ft.
244 Loocock Drive, Goose Creek, SC 29445
MLS# 26026185Listed by: CAROLINA ELITE REAL ESTATE - New
 $485,000Active3 beds 3 baths2,082 sq. ft.
111 Hewitt Street, Summerville, SC 29486
MLS# 26026110Listed by: HORNE REALTY, LLC - New
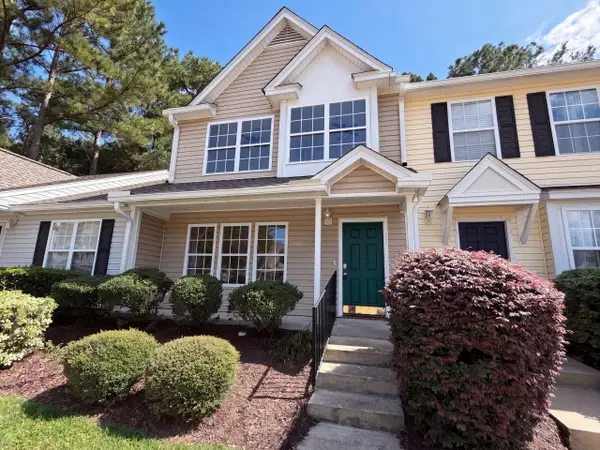 $223,000Active3 beds 3 baths1,286 sq. ft.
112 Taylor Circle, Goose Creek, SC 29445
MLS# 26026062Listed by: OPENDOOR BROKERAGE, LLC - New
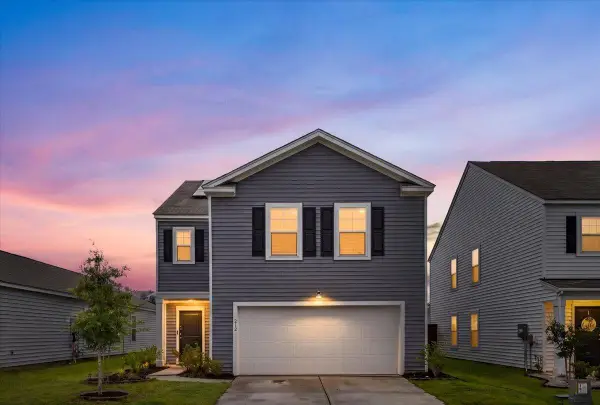 $375,000Active4 beds 3 baths2,174 sq. ft.
212 Coral Sunset Way, Summerville, SC 29486
MLS# 26026074Listed by: MODERN + MAIN REALTY - New
 $335,000Active3 beds 3 baths2,340 sq. ft.
325 Foster Greens Court, Goose Creek, SC 29445
MLS# 26026054Listed by: CAROLINA ONE REAL ESTATE - New
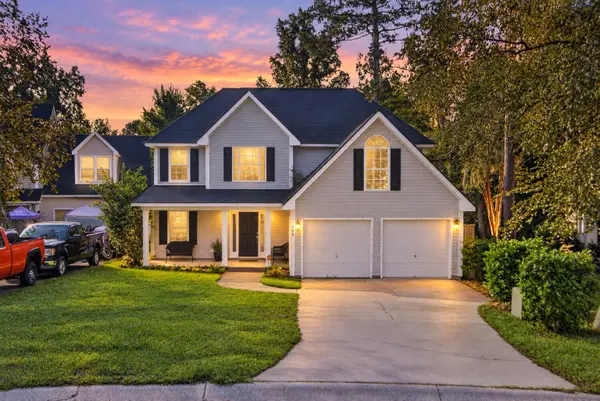 $345,000Active3 beds 3 baths1,658 sq. ft.
163 Ashton Drive, Goose Creek, SC 29445
MLS# 26026019Listed by: KELLER WILLIAMS REALTY CHARLESTON WEST ASHLEY - New
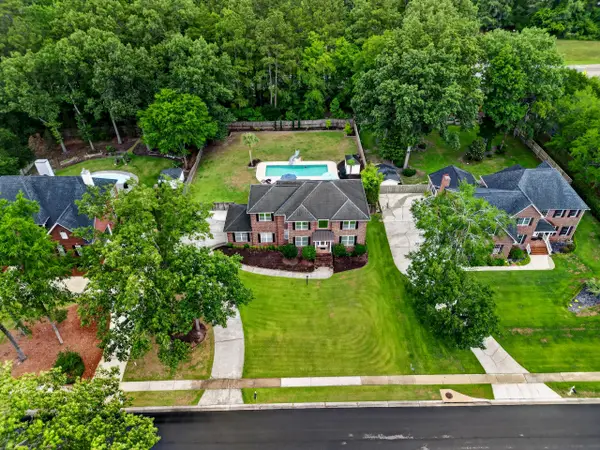 $715,000Active5 beds 3 baths3,317 sq. ft.
102 Kingfisher Court, Goose Creek, SC 29445
MLS# 26026003Listed by: THE BOULEVARD COMPANY


Protect your home and budget from life's surprises with an Assurant Home Warranty, backed by a partner that supports you through every step of homeownership. Explore Plans.
© 2026 Better Homes and Gardens Real Estate LLC. An Anywhere Real Estate company. All rights reserved. Better Homes and Gardens® Real Estate is a registered trademark owned by Meredith Operations Corporation, licensed to Better Homes and Gardens Real Estate LLC and used with permission. Better Homes and Gardens Real Estate LLC fully supports the principles of the Fair Housing Act and the Equal Opportunity Act. Listing information is deemed reliable but is not guaranteed accurate.
Each office is independently owned and operated.
Any services or products provided by third parties are not provided by, affiliated with or related to Better Homes and Gardens Real Estate LLC, or its affiliated companies.