
120 Tattingstone Way, Goose Creek, SC 29445
Local realty services provided by:Better Homes and Gardens Real Estate Palmetto
Listed by: michael fox, paul cruz843-779-8660
Office: carolina one real estate
MLS#:26019451
Source:SC_CTAR
Price summary
- Price:$549,500
- Price per sq. ft.:$212.49
About this home
Nestled on a quiet cul-de-sac street in The Hamlets at Crowfield Plantation, this stunning 2-story, 5-bedroom home features a rare primary suite on the main floor and an incredible backyard oasis with a powered workshop! Step inside to a grand great room boasting soaring vaulted ceilings, a cozy wood-burning fireplace, and an open staircase with a catwalk overlooking the space. The freshly painted eat-in kitchen flows seamlessly into the formal dining room. Your main-level primary retreat offers a luxury en-suite with a soaking tub and tile shower. Relax in the 3-season porch or on the massive patio overlooking a huge yard that extends past the fence with a firepit. Tons of storage and main-floor laundry!Welcome home to 120 Tattingstone Way, a pristine property that perfectly blends traditional Charleston charm with modern upgrades. From the moment you arrive, the gorgeous curb appeal, mature landscaping, and peaceful cul-de-sac positioning welcome you into one of Goose Creek's most coveted golf course communities. Inside, durable LVP plank flooring and ceramic tile run throughout, accented by the elegant solid wood treads, pickets, and rails of the striking open staircase.
The heart of the home is the bright, freshly painted eat-in kitchen, fully equipped with premium stone countertops, a deep double-bowl sink, and an electric range. It connects effortlessly to both a formal dining room framed by an elegant arched doorway and a breathtaking great room where natural light pours through expansive arched windows.
The primary suite serves as a private sanctuary on the main level, featuring a spacious layout and an upgraded bathroom complete with a double vanity, stone top, a deep soaking tub, a custom tile shower, a private water closet, and walk-in closet beyond. Upstairs, four additional generously sized bedrooms offer unparalleled flexibility as bedrooms, a home office, or a media room, all supported by incredible closet space and storage options throughout the entire footprint of the home.
The outdoor living space is an absolute showstopper. Transition from the main floor to a breezy 3-season porch, which opens up to a massive concrete patio perfect for grilling and entertaining. Beyond the fenced perimeter, your property extends into a lush, private wooded backdrop featuring a firepit area. The detached storage shed is fully equipped with a roll-up door and electrical power--offering endless potential as a workshop, the ultimate "she-shed," or a future Accessory Dwelling Unit (ADU). Combined with Crowfield Plantation's legendary amenities, including pools, tennis courts, miles of hiker/biker trails, and a golf club, this home is a rare find in today's market....
Contact an agent
Home facts
- Year built:2000
- Subdivision & Development:Crowfield Plantation
- Listing ID #:26019451
- Added:91 day(s) ago
- Updated:October 07, 2026 at 03:33 PM
Rooms and interior
- Bedrooms:5
- Total bathrooms:3
- Full bathrooms:2
- Half bathrooms:1
- Flooring:Ceramic Tile, Wood
- Bathrooms Description:Garden Tub/Shower
- Kitchen Description:Eat-in Kitchen, Pantry
- Living area:2,586 sq. ft.
Heating and cooling
- Cooling:Central Air
- Heating:Electric
- Central air:Yes
Structure and exterior
- Year built:2000
- Building area:2,586 sq. ft.
- Lot area:0.51 Acres
- Lot Features:.5 - 1 Acre, Wooded
- Architectural Style:Traditional
- Foundation Description:Slab
- Levels:2 Story
Schools
- High school:Stratford
- Middle school:College Park
- Elementary school:College Park
Utilities
- Water:Public
- Sewer:Public Sewer
Finances and disclosures
- Price:$549,500
- Price per sq. ft.:$212.49
Features and amenities
- Laundry features:Laundry Room
- Amenities:Ceiling Cathedral/Vaulted, Ceiling Fan(s), High Ceilings
Parking
- Total parking spaces:4
- Parking description:1 Car Garage, 1.5 Car Garage, 2 Car Garage, Attached, Off Street
- Garage:Yes
- Garage spaces:5
New listings near 120 Tattingstone Way
- New
 $409,900Active5 beds 3 baths2,670 sq. ft.
111 Eldridge Street, Summerville, SC 29486
MLS# 26027683Listed by: CAROLINA ONE REAL ESTATE - New
 $297,000Active3 beds 2 baths1,004 sq. ft.
293 Hastings Drive, Goose Creek, SC 29445
MLS# 26027615Listed by: OPENDOOR BROKERAGE, LLC - New
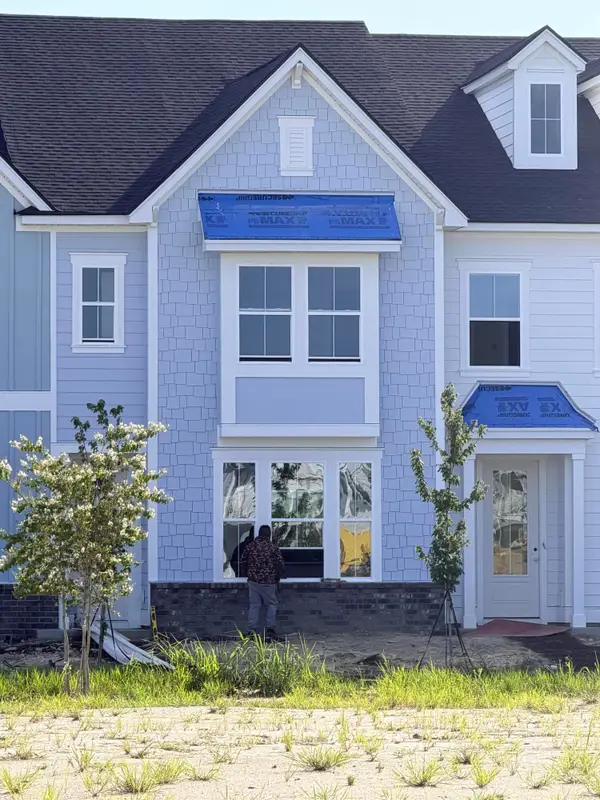 $356,650Active1 beds 5 baths1,998 sq. ft.
291 Strawberry Landing Loop, Summerville, SC 29486
MLS# 26027609Listed by: LENNAR SALES CORP. - New
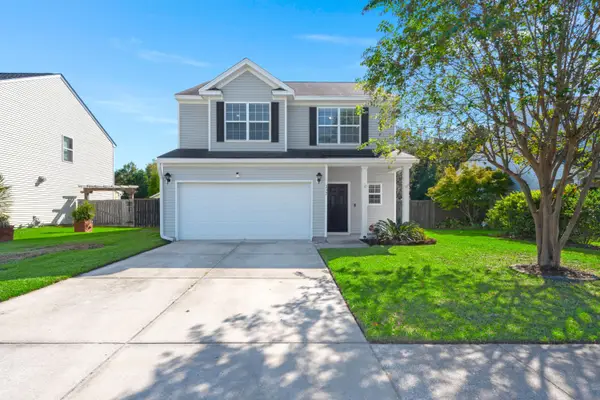 $375,000Active3 beds 3 baths1,860 sq. ft.
232 Donatella Drive, Goose Creek, SC 29445
MLS# 26027614Listed by: A & A REALTY & CO, LLC - New
 $378,700Active3 beds 3 baths2,400 sq. ft.
289 Strawberry Landing Loop, Summerville, SC 29486
MLS# 26027604Listed by: LENNAR SALES CORP. - New
 $317,910Active3 beds 3 baths1,897 sq. ft.
293 Strawberry Landing Loop, Summerville, SC 29486
MLS# 26027605Listed by: LENNAR SALES CORP. - New
 $385,000Active4 beds 3 baths1,582 sq. ft.
101 Rockdale Lane, Goose Creek, SC 29445
MLS# 26027592Listed by: THE AMERICAN REALTY - New
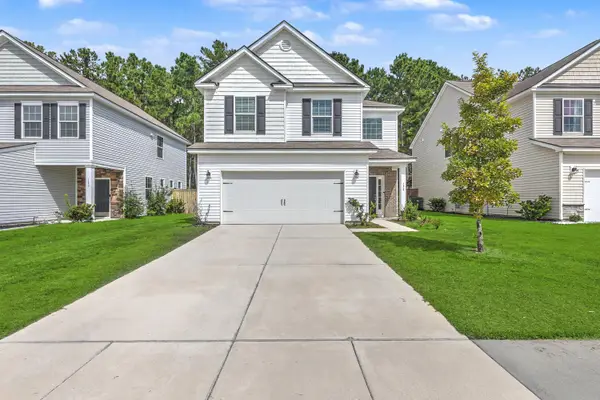 $385,000Active4 beds 3 baths2,067 sq. ft.
178 Daniels Creek Circle, Goose Creek, SC 29445
MLS# 26027574Listed by: CAROLINA ONE REAL ESTATE - New
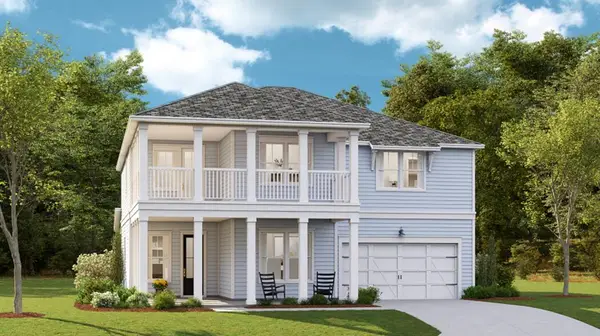 $636,940Active5 beds 5 baths2,908 sq. ft.
184 Beamon Loop, Summerville, SC 29486
MLS# 26027579Listed by: LENNAR SALES CORP. - New
 $370,420Active3 beds 2 baths1,421 sq. ft.
166 Bono Court, Summerville, SC 29486
MLS# 26027506Listed by: LENNAR SALES CORP.


Protect your home and budget from life's surprises with an Assurant Home Warranty, backed by a partner that supports you through every step of homeownership. Explore Plans.
© 2026 Better Homes and Gardens Real Estate LLC. An Anywhere Real Estate company. All rights reserved. Better Homes and Gardens® Real Estate is a registered trademark owned by Meredith Operations Corporation, licensed to Better Homes and Gardens Real Estate LLC and used with permission. Better Homes and Gardens Real Estate LLC fully supports the principles of the Fair Housing Act and the Equal Opportunity Act. Listing information is deemed reliable but is not guaranteed accurate.
Each office is independently owned and operated.
Any services or products provided by third parties are not provided by, affiliated with or related to Better Homes and Gardens Real Estate LLC, or its affiliated companies.