
136 Blossom Street, Goose Creek, SC 29445
Local realty services provided by:Better Homes and Gardens Real Estate Medley
Listed by: heidi lachel843-779-8660
Office: carolina one real estate
MLS#:26021994
Source:SC_CTAR
136 Blossom Street,Goose Creek, SC 29445
$319,000
- 4 Beds
- 3 Baths
- 2,520 sq. ft.
- Single family
- Active
Price summary
- Price:$319,000
- Price per sq. ft.:$126.59
About this home
Welcome home to this spacious and versatile property offering room for everyone! Featuring two possible primary suites, this home provides exceptional flexibility for multi-generational living, guests, or a private owner's retreat. The original primary bedroom is conveniently located on the main floor with its own en suite bath, while the expansive upstairs addition boasts a huge space complete with a large en suite bathroom. The inviting living room showcases beautiful wood laminate floors and opens seamlessly to the kitchen and breakfast area, creating a warm and functional living space. The kitchen features butcher block countertops, stainless steel appliances, and plenty of charm. Just off the kitchen, you'll find a generous laundry and utility room with convenient exterior access tothe backyard--a great flex space that could serve as a pool room, workshop, or hobby area. Just imagine the backyard oasis you could create with all the space this oversized yard has to offer! An additional dining area with a striking brick accent wall provides the perfect space for entertaining, while the enclosed sunroom overlooks the oversized backyard and paver patio--ideal for relaxing, grilling, or enjoying the outdoors. The expansive upstairs addition also offers exciting possibilities beyond a primary suite. With its generous footprint and private feel, it may be well-suited for conversion into a guest suite, in-law quarters, or an income-producing accessory dwelling unit (ADU), subject to buyer verification of zoning, permitting, and local regulations. The home's layout also provides ample room to add an exterior staircase and create a separate private entrance. Major system updates provide added peace of mind, including newly installed high-efficiency dual HVAC systems serving the upper and lower levels independently, as well as an updated sewer system, helping reduce future maintenance concerns and improving the home's overall efficiency. With no HOA, there's plenty of room to park your boat, RV, or other recreational toys. This home offers space, flexibility, modern updates, and endless possibilities--you truly need to see it in person to appreciate everything it has to offer!...
Contact an agent
Home facts
- Year built:1969
- Subdivision & Development:Beverly Hills
- Listing ID #:26021994
- Added:49 day(s) ago
- Updated:September 20, 2026 at 02:26 PM
Rooms and interior
- Bedrooms:4
- Total bathrooms:3
- Full bathrooms:3
- Flooring:Ceramic Tile, Vinyl
- Kitchen Description:Eat-in Kitchen, Pantry
- Living area:2,520 sq. ft.
Heating and cooling
- Cooling:Central Air
- Heating:Electric, Heat Pump
- Central air:Yes
Structure and exterior
- Year built:1969
- Building area:2,520 sq. ft.
- Lot area:0.21 Acres
- Lot Features:0 - .5 Acre, Level
- Architectural Style:Ranch
- Foundation Description:Slab
- Levels:2 Story
Schools
- High school:Goose Creek
- Middle school:Sedgefield
- Elementary school:Boulder Bluff
Utilities
- Water:Public
- Sewer:Public Sewer
Finances and disclosures
- Price:$319,000
- Price per sq. ft.:$126.59
Features and amenities
- Laundry features:Laundry Room
- Amenities:Ceiling Fan(s)
New listings near 136 Blossom Street
- New
 $305,000Active3 beds 2 baths1,180 sq. ft.
1006 Deerberry Road, Goose Creek, SC 29445
MLS# 26026252Listed by: AGENTOWNED REALTY - Open Sat, 1 to 3pmNew
 $369,500Active3 beds 3 baths1,811 sq. ft.
223 Donatella Drive, Goose Creek, SC 29445
MLS# 26026233Listed by: REDFIN CORPORATION - New
 $345,815Active2 beds 2 baths1,560 sq. ft.
153 Bono Court, Summerville, SC 29486
MLS# 26026230Listed by: LENNAR SALES CORP. - New
 $329,900Active3 beds 2 baths1,552 sq. ft.
244 Loocock Drive, Goose Creek, SC 29445
MLS# 26026185Listed by: CAROLINA ELITE REAL ESTATE - New
 $485,000Active3 beds 3 baths2,082 sq. ft.
111 Hewitt Street, Summerville, SC 29486
MLS# 26026110Listed by: HORNE REALTY, LLC - New
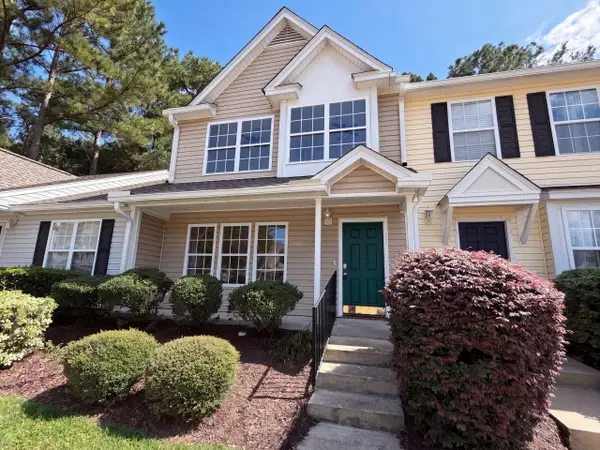 $223,000Active3 beds 3 baths1,286 sq. ft.
112 Taylor Circle, Goose Creek, SC 29445
MLS# 26026062Listed by: OPENDOOR BROKERAGE, LLC - New
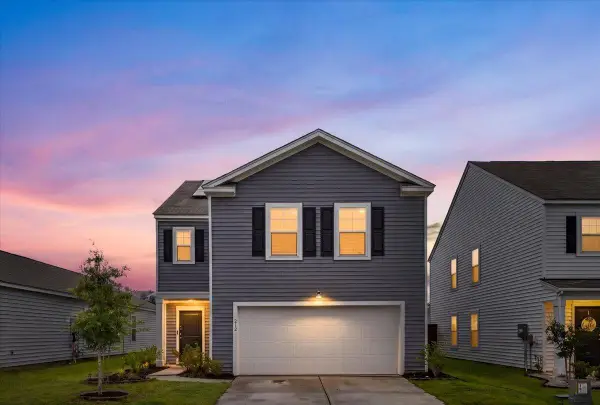 $375,000Active4 beds 3 baths2,174 sq. ft.
212 Coral Sunset Way, Summerville, SC 29486
MLS# 26026074Listed by: MODERN + MAIN REALTY - New
 $335,000Active3 beds 3 baths2,340 sq. ft.
325 Foster Greens Court, Goose Creek, SC 29445
MLS# 26026054Listed by: CAROLINA ONE REAL ESTATE - New
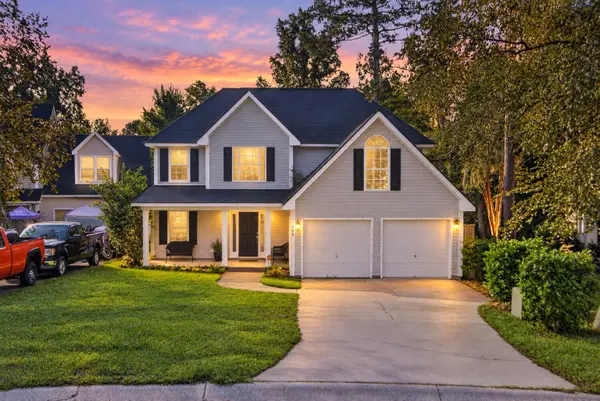 $345,000Active3 beds 3 baths1,658 sq. ft.
163 Ashton Drive, Goose Creek, SC 29445
MLS# 26026019Listed by: KELLER WILLIAMS REALTY CHARLESTON WEST ASHLEY - New
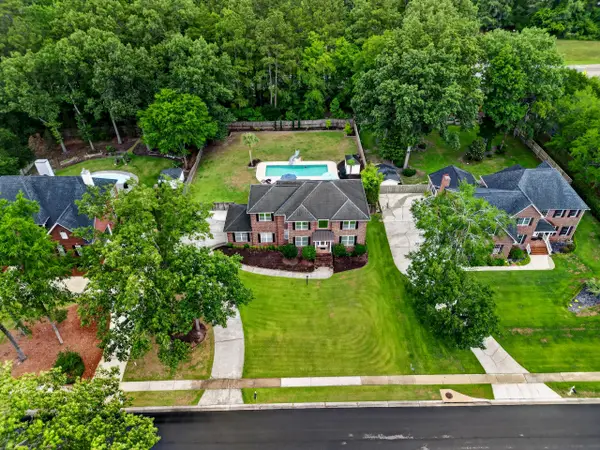 $715,000Active5 beds 3 baths3,317 sq. ft.
102 Kingfisher Court, Goose Creek, SC 29445
MLS# 26026003Listed by: THE BOULEVARD COMPANY


Protect your home and budget from life's surprises with an Assurant Home Warranty, backed by a partner that supports you through every step of homeownership. Explore Plans.
© 2026 Better Homes and Gardens Real Estate LLC. An Anywhere Real Estate company. All rights reserved. Better Homes and Gardens® Real Estate is a registered trademark owned by Meredith Operations Corporation, licensed to Better Homes and Gardens Real Estate LLC and used with permission. Better Homes and Gardens Real Estate LLC fully supports the principles of the Fair Housing Act and the Equal Opportunity Act. Listing information is deemed reliable but is not guaranteed accurate.
Each office is independently owned and operated.
Any services or products provided by third parties are not provided by, affiliated with or related to Better Homes and Gardens Real Estate LLC, or its affiliated companies.