
147 Darcy Avenue, Goose Creek, SC 29445
Local realty services provided by:Better Homes and Gardens Real Estate Medley
Listed by: matthew tompkins
Office: chucktown homes powered by lpt realty
MLS#:26019342
Source:SC_CTAR
Price summary
- Price:$219,000
- Price per sq. ft.:$152.08
About this home
Welcome home to 147 Darcy Ave. Located in highly desirable Persimmon Hill Townhouses. Conveniently located in the heart of Goose Creek. This Traditional townhouse has everything you're looking for!! Dual Masters on the top floor, situated on a pond with an open layout living room. All Appliances convey! Ready for a new owner. The neighborhood has a pool, tennis courts, and great dog walking paths. Schedule your showing before it's gone.
Contact an agent
Home facts
- Year built:2004
- Listing ID #:26019342
- Added:1 day(s) ago
- Updated:July 07, 2026 at 06:44 PM
Rooms and interior
- Bedrooms:2
- Total bathrooms:3
- Full bathrooms:2
- Half bathrooms:1
- Flooring:Ceramic Tile
- Living area:1,440 sq. ft.
Heating and cooling
- Cooling:Central Air
- Heating:Heat Pump
- Central air:Yes
Structure and exterior
- Year built:2004
- Building area:1,440 sq. ft.
- Foundation Description:Slab
- Levels:2 Story
Schools
- High school:Stratford
- Middle school:Westview
- Elementary school:Devon Forest
Utilities
- Water:Public
- Sewer:Public Sewer
Finances and disclosures
- Price:$219,000
- Price per sq. ft.:$152.08
Features and amenities
- Amenities:Ceiling Cathedral/Vaulted, Ceiling Fan(s), Ceiling Smooth
Parking
- Total parking spaces:1
- Parking description:1 Car Garage, Attached, Garage Door Opener, Off Street
- Garage:Yes
- Garage spaces:1
New listings near 147 Darcy Avenue
- New
 $615,000Active5 beds 4 baths2,853 sq. ft.
134 E Morton Street, Summerville, SC 29486
MLS# 26019382Listed by: BEYCOME BROKERAGE REALTY LLC - New
 $329,500Active4 beds 2 baths1,537 sq. ft.
123 Benton Street, Goose Creek, SC 29445
MLS# 26019283Listed by: AGENTOWNED REALTY CO. PREMIER GROUP, INC. - New
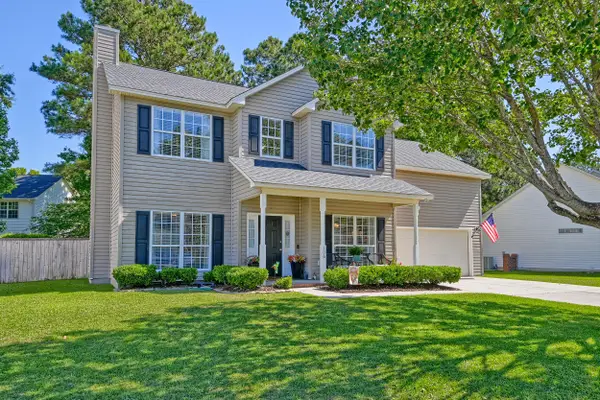 $439,000Active4 beds 3 baths2,096 sq. ft.
106 Maplewood Court, Goose Creek, SC 29445
MLS# 26019287Listed by: MATT O'NEILL REAL ESTATE - New
 $345,000Active3 beds 3 baths1,518 sq. ft.
305 Northam Court, Goose Creek, SC 29445
MLS# 26019250Listed by: AGENTOWNED REALTY - New
 $360,000Active4 beds 2 baths1,760 sq. ft.
204 Cane Break Lane, Goose Creek, SC 29445
MLS# 26019217Listed by: RE/MAX CORNERSTONE REALTY - New
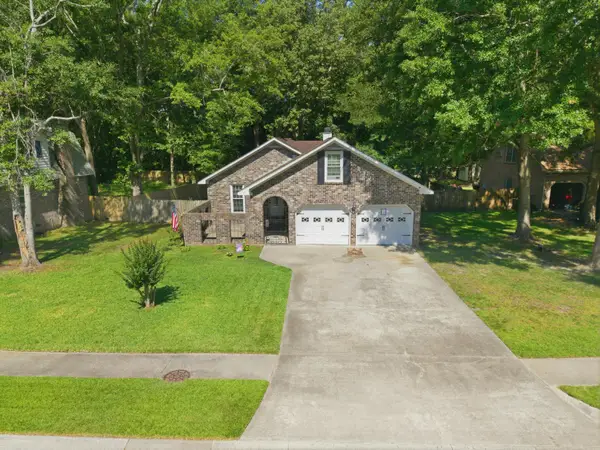 $345,000Active3 beds 2 baths1,690 sq. ft.
149 Southwold Circle, Goose Creek, SC 29445
MLS# 26019211Listed by: TABBY REALTY LLC - New
 $469,500Active4 beds 2 baths2,375 sq. ft.
108 Main Ridge Boulevard, Goose Creek, SC 29445
MLS# 26019179Listed by: CAROLINA ONE REAL ESTATE - New
 $238,500Active3 beds 3 baths1,382 sq. ft.
413 Truman Drive, Goose Creek, SC 29445
MLS# 26019158Listed by: FRONT DOOR REALTY - New
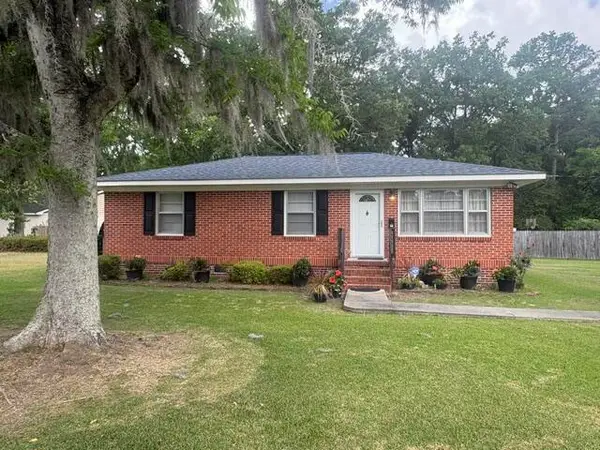 $259,999Active3 beds 1 baths1,025 sq. ft.
201 Clarine Drive, Goose Creek, SC 29445
MLS# 26019059Listed by: AGENTOWNED REALTY PREFERRED GROUP


Protect your home and budget from life's surprises with an Assurant Home Warranty, backed by a partner that supports you through every step of homeownership. Explore Plans.
© 2026 Better Homes and Gardens Real Estate LLC. An Anywhere Real Estate company. All rights reserved. Better Homes and Gardens® Real Estate is a registered trademark owned by Meredith Operations Corporation, licensed to Better Homes and Gardens Real Estate LLC and used with permission. Better Homes and Gardens Real Estate LLC fully supports the principles of the Fair Housing Act and the Equal Opportunity Act. Listing information is deemed reliable but is not guaranteed accurate.
Each office is independently owned and operated.
Any services or products provided by third parties are not provided by, affiliated with or related to Better Homes and Gardens Real Estate LLC, or its affiliated companies.