
219 Hastings Drive, Goose Creek, SC 29445
Local realty services provided by:Better Homes and Gardens Real Estate Medley
Listed by: connie white
Office: connie white real estate & design, llc.
MLS#:26029674
Source:SC_CTAR
219 Hastings Drive,Goose Creek, SC 29445
$340,000
- 3 Beds
- 3 Baths
- 1,498 sq. ft.
- Single family
- Active
Price summary
- Price:$340,000
- Price per sq. ft.:$226.97
About this home
Lovingly, owned by the same seller since the home was built in 1992, this property reflects years of pride of ownership and care. Welcome home to this super cute, 3-bedroom, 2.5-bath home located in Devon Forest! The inviting front porch offers the perfect spot to enjoy your morning coffee or unwind at the end of the day. Inside, you'll find a comfortable living room, a separate formal dining room, and an eat-in kitchen with plenty of room for everyday meals. The formal dining room offers added flexibility and could easily serve as an additional living space, home office, or traditional dining area to fit your needs. Upstairs, you'll find all three bedrooms conveniently located together, creating a comfortable and private retreat away from the main living areas.Step outside to enjoy the beautifully landscaped yard and fenced backyard, creating a wonderful setting for relaxing or entertaining. Additional highlights include a termite bond maintained since 1998, a roof approximately 13 years old, and NO HOA! If you're looking for a home that has been lovingly cared for by its original owner, this Devon Forest home is definitely worth a look. Come see all it has to offer!...
Contact an agent
Home facts
- Year built:1992
- Subdivision & Development:Devon Forest
- Listing ID #:26029674
- Added:1 day(s) ago
- Updated:November 03, 2026 at 09:12 PM
Rooms and interior
- Bedrooms:3
- Total bathrooms:3
- Full bathrooms:2
- Half bathrooms:1
- Flooring:Ceramic Tile, Wood
- Kitchen Description:Eat-in Kitchen
- Living area:1,498 sq. ft.
Heating and cooling
- Cooling:Central Air
- Heating:Electric
- Central air:Yes
Structure and exterior
- Year built:1992
- Building area:1,498 sq. ft.
- Lot area:0.15 Acres
- Lot Features:0 - .5 Acre
- Architectural Style:Traditional
- Foundation Description:Slab
- Levels:2 Story
Schools
- High school:Stratford
- Middle school:Westview
- Elementary school:Devon Forest
Utilities
- Water:Public
- Sewer:Public Sewer
Finances and disclosures
- Price:$340,000
- Price per sq. ft.:$226.97
Features and amenities
- Laundry features:Laundry Room
- Amenities:Ceiling Blown, Ceiling Fan(s)
Parking
- Total parking spaces:1
- Parking description:1 Car Garage
- Garage:Yes
- Garage spaces:1
New listings near 219 Hastings Drive
- New
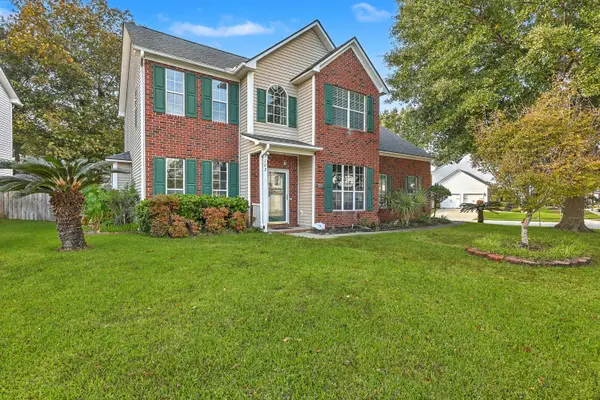 $475,000Active5 beds 4 baths2,950 sq. ft.
100 Kenwood Court, Goose Creek, SC 29445
MLS# 26029782Listed by: REAL BROKER, LLC - New
 $331,950Active3 beds 3 baths1,864 sq. ft.
220 B Captain Kidd Court #B, Summerville, SC 29486
MLS# 26029796Listed by: LENNAR SALES CORP. - New
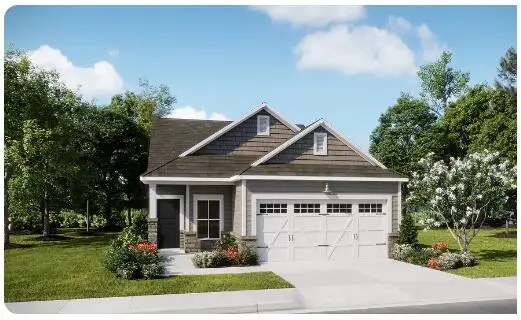 $320,600Active3 beds 2 baths1,421 sq. ft.
225 Captain Kidd Court, Summerville, SC 29486
MLS# 26029803Listed by: LENNAR SALES CORP. - New
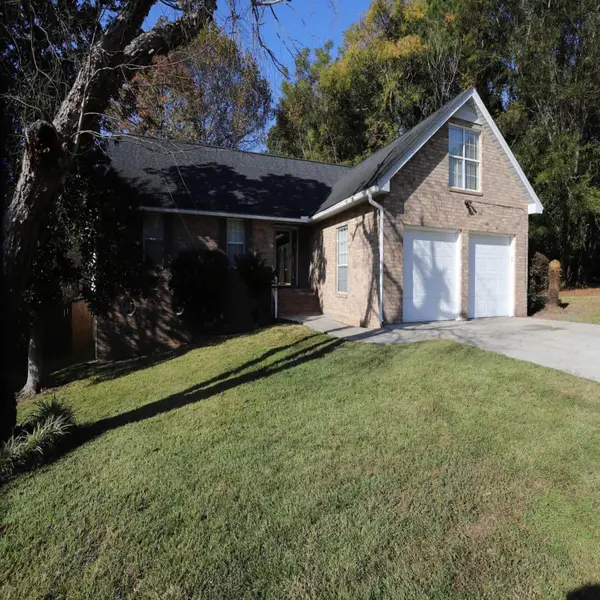 $360,400Active4 beds 2 baths1,787 sq. ft.
100 Prospect Way, Goose Creek, SC 29445
MLS# 26029804Listed by: CAROLINA ONE REAL ESTATE - New
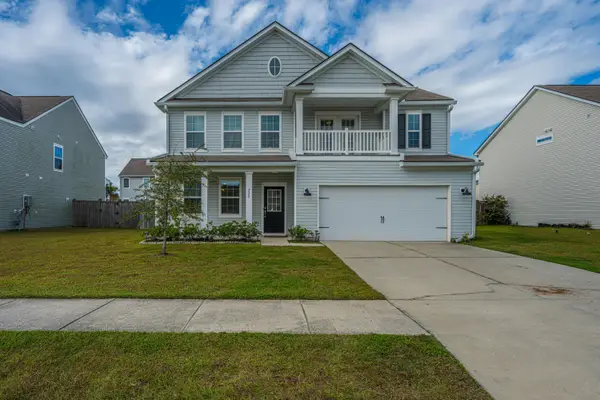 $415,000Active4 beds 3 baths2,663 sq. ft.
229 Wathen Drive, Goose Creek, SC 29445
MLS# 26029771Listed by: CAROLINA ONE REAL ESTATE - New
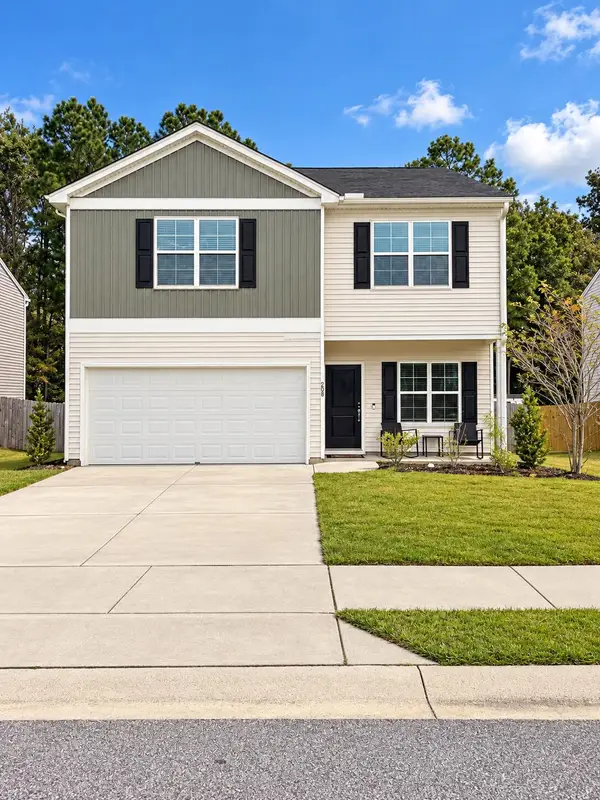 $389,900Active3 beds 3 baths2,223 sq. ft.
208 Hyrne Drive, Goose Creek, SC 29445
MLS# 26029684Listed by: CAROLINA ONE REAL ESTATE - New
 $329,900Active2 beds 3 baths1,703 sq. ft.
102 Wheel Wright Street, Summerville, SC 29486
MLS# 26029644Listed by: CHARLESTON EXPERT HOME SELLERS, LLC - New
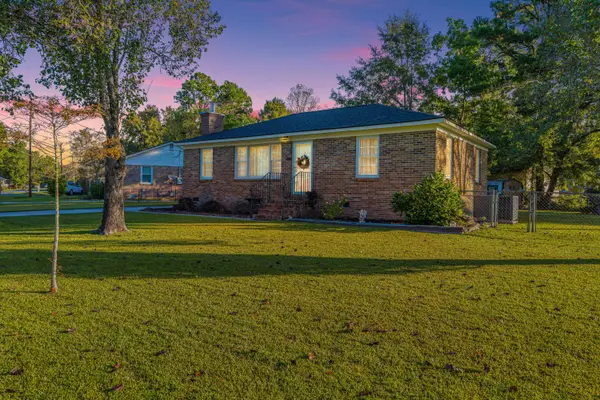 $275,000Active3 beds 1 baths1,000 sq. ft.
300 Clarine Drive, Goose Creek, SC 29445
MLS# 26029616Listed by: CAROLINA ONE REAL ESTATE - New
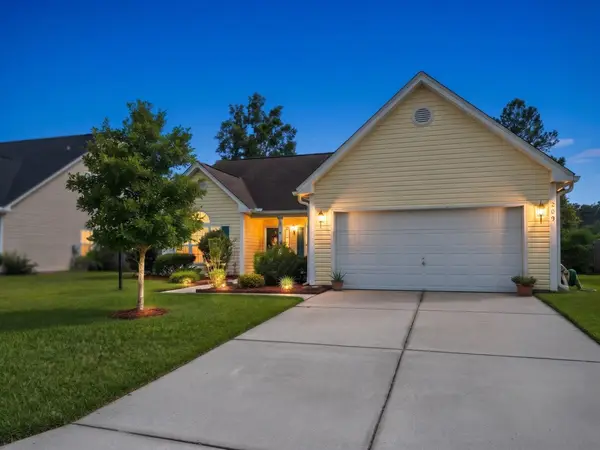 $282,150Active3 beds 2 baths1,359 sq. ft.
209 Pleasant Hill Drive, Goose Creek, SC 29445
MLS# 26029617Listed by: ELITE PALMETTO REAL ESTATE


Protect your home and budget from life's surprises with an Assurant Home Warranty, backed by a partner that supports you through every step of homeownership. Explore Plans.
© 2026 Better Homes and Gardens Real Estate LLC. An Anywhere Real Estate company. All rights reserved. Better Homes and Gardens® Real Estate is a registered trademark owned by Meredith Operations Corporation, licensed to Better Homes and Gardens Real Estate LLC and used with permission. Better Homes and Gardens Real Estate LLC fully supports the principles of the Fair Housing Act and the Equal Opportunity Act. Listing information is deemed reliable but is not guaranteed accurate.
Each office is independently owned and operated.
Any services or products provided by third parties are not provided by, affiliated with or related to Better Homes and Gardens Real Estate LLC, or its affiliated companies.