
304 Vixen Boulevard, Goose Creek, SC 29445
Local realty services provided by:Better Homes and Gardens Real Estate Palmetto
Listed by: noela sharo
Office: agent group realty
MLS#:26026956
Source:SC_CTAR
304 Vixen Boulevard,Goose Creek, SC 29445
$339,999
- 3 Beds
- 2 Baths
- 1,494 sq. ft.
- Single family
- Active
Price summary
- Price:$339,999
- Price per sq. ft.:$227.58
About this home
Updated, versatile, and move-in ready with NO HOA! This beautifully improved 3BR/2BA brick ranch offers 1494 SF on a spacious 0.25-acre lot and approximately $70K in seller upgrades. The open floor plan, wood-burning fireplace and vaulted ceilings create a bright, inviting feel, complemented by new LVP flooring throughout and updated recessed lighting in the entire house, except the two bedrooms. The galley-style kitchen features newer appliances (2025), modern tile backsplash, & double sink. Both bathrooms have been fully updated, adding modern style and convenience. A standout feature is the large converted garage Bonus Room with its own entrance and a closet, offering endless possibilities as a home office, media room, guest space, hobby area, or potential rental suite.Outside, enjoy a large backyard enclosed by a new privacy fence, enhancing outdoor living. Property extends beyond the wooden fence on the left side. This space is perfect to park a boat. Home is located near shopping centers and within walking distance from Central Creek Park, a newly built park/concert venue that offers barrier-free recreational opportunities and thoughtfully designed amenities, including a basketball and pickleball courts, walk/jog trails, a rental pavilion for parties, a playground, and a splash area for the kids to enjoy. With extensive updates, flexible space, a generous lot, and NO HOA, this home offers the perfect blend of comfort, functionality, and freedom. Schedule your showing today!...
Contact an agent
Home facts
- Year built:1978
- Subdivision & Development:Foxborough
- Listing ID #:26026956
- Added:1 day(s) ago
- Updated:September 28, 2026 at 10:26 PM
Rooms and interior
- Bedrooms:3
- Total bathrooms:2
- Full bathrooms:2
- Flooring:Laminate
- Kitchen Description:Eat-in Kitchen
- Living area:1,494 sq. ft.
Heating and cooling
- Cooling:Central Air
- Heating:Electric, Forced Air
- Central air:Yes
Structure and exterior
- Year built:1978
- Building area:1,494 sq. ft.
- Lot area:0.25 Acres
- Lot Features:0 - .5 Acre, Interior Lot, Level
- Architectural Style:Ranch
- Foundation Description:Slab
- Levels:1 Story
Schools
- High school:Goose Creek
- Middle school:Westview
- Elementary school:Westview
Utilities
- Water:Public
- Sewer:Public Sewer
Finances and disclosures
- Price:$339,999
- Price per sq. ft.:$227.58
Features and amenities
- Amenities:Ceiling Blown, Ceiling Cathedral/Vaulted, Ceiling Fan(s), High Ceilings
Parking
- Parking description:Converted Garage, Off Street
New listings near 304 Vixen Boulevard
- Coming Soon
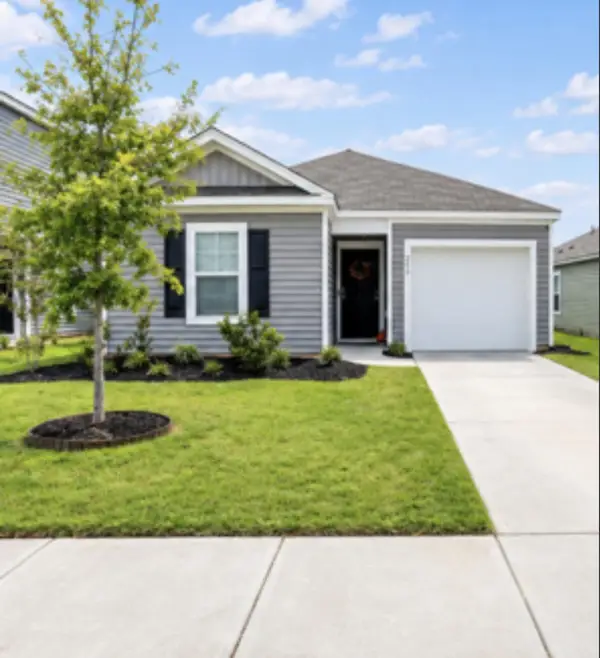 $319,900Coming Soon3 beds 2 baths1,183 sq. ft.
200 Coral Sunset Way, Summerville, SC 29486
MLS# 26026730Listed by: HAYDEN JENNINGS PROPERTIES - New
 $450,000Active4 beds 3 baths2,404 sq. ft.
560 Mountain Laurel Circle, Goose Creek, SC 29445
MLS# 26026961Listed by: CHUCKTOWN HOMES POWERED BY LPT REALTY - New
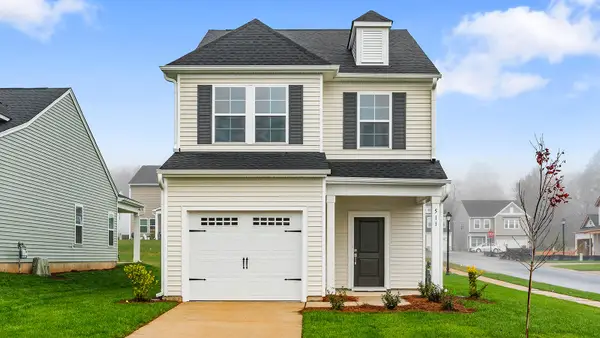 $365,000Active3 beds 3 baths1,476 sq. ft.
272 Central Creek Drive, Goose Creek, SC 29445
MLS# 26026902Listed by: CAROLINA ONE REAL ESTATE - New
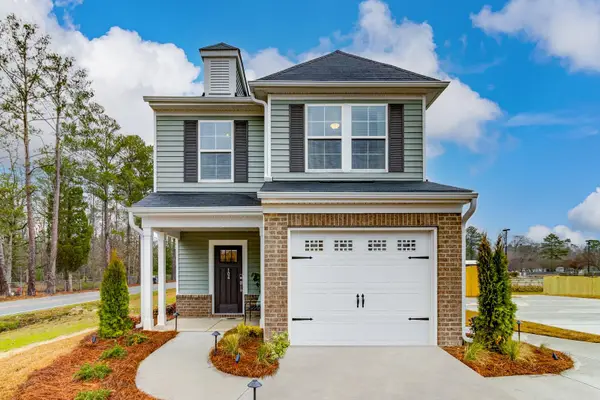 $349,000Active3 beds 3 baths1,476 sq. ft.
1476 Central Creek Drive, Goose Creek, SC 29445
MLS# 26026857Listed by: CAROLINA ONE REAL ESTATE - New
 $151,000Active3 beds 2 baths1,440 sq. ft.
124 Pearle Street, Goose Creek, SC 29445
MLS# 26026851Listed by: MICKEY D DURHAM REALTY - New
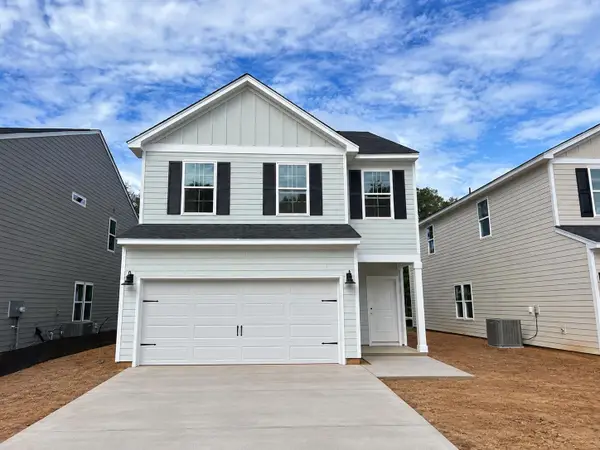 $396,000Active3 beds 3 baths1,951 sq. ft.
252 Central Creek Drive, Goose Creek, SC 29445
MLS# 26026776Listed by: CAROLINA ONE REAL ESTATE 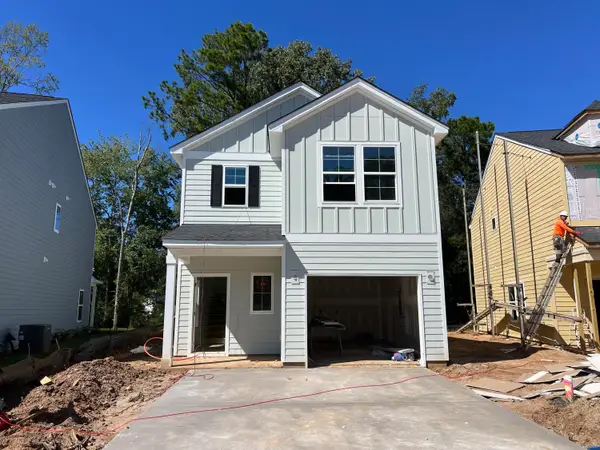 $389,000Pending3 beds 3 baths1,617 sq. ft.
270 Central Creek Drive, Goose Creek, SC 29445
MLS# 26026782Listed by: CAROLINA ONE REAL ESTATE- New
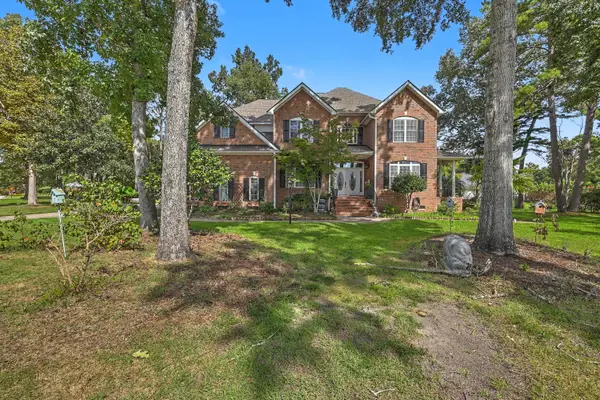 $820,000Active4 beds 4 baths3,586 sq. ft.
102 Welchman Avenue, Goose Creek, SC 29445
MLS# 26026787Listed by: THE BOULEVARD COMPANY - New
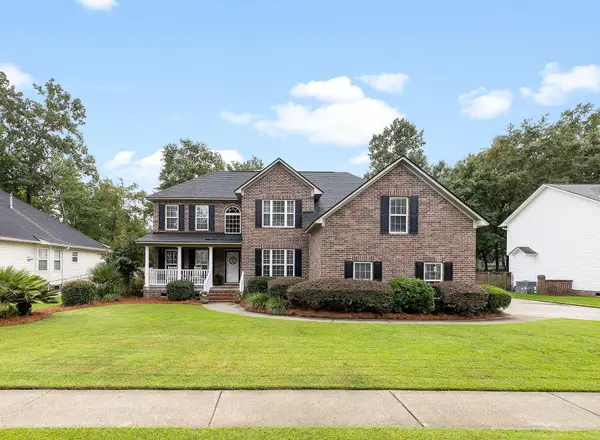 $645,000Active6 beds 5 baths3,240 sq. ft.
106 Jamesford Street, Goose Creek, SC 29445
MLS# 26026791Listed by: SMITH SPENCER REAL ESTATE


Protect your home and budget from life's surprises with an Assurant Home Warranty, backed by a partner that supports you through every step of homeownership. Explore Plans.
© 2026 Better Homes and Gardens Real Estate LLC. An Anywhere Real Estate company. All rights reserved. Better Homes and Gardens® Real Estate is a registered trademark owned by Meredith Operations Corporation, licensed to Better Homes and Gardens Real Estate LLC and used with permission. Better Homes and Gardens Real Estate LLC fully supports the principles of the Fair Housing Act and the Equal Opportunity Act. Listing information is deemed reliable but is not guaranteed accurate.
Each office is independently owned and operated.
Any services or products provided by third parties are not provided by, affiliated with or related to Better Homes and Gardens Real Estate LLC, or its affiliated companies.