
524 Mary Scott Drive, Goose Creek, SC 29445
Local realty services provided by:Better Homes and Gardens Real Estate Medley
Listed by: matthew sceviour
Office: jeff cook real estate lpt realty
MLS#:26024344
Source:SC_CTAR
524 Mary Scott Drive,Goose Creek, SC 29445
$249,990
- 3 Beds
- 2 Baths
- 1,056 sq. ft.
- Single family
- Active
Price summary
- Price:$249,990
- Price per sq. ft.:$236.73
About this home
Welcome to this charming ranch-style home, tucked beneath mature shade trees on a spacious, fully fenced lot.Inside, an open living area welcomes you with warm LVP wood flooring, a ceiling fan, and soft, neutral wall tones that create a relaxed, inviting atmosphere. The space flows naturally into a stylishly updated kitchen featuring crisp white subway tile, navy cabinetry, quartz-style countertops, a farmhouse sink, and stainless steel appliances, plus open wood shelving that adds a modern, custom touch. A cozy dining nook with built-in bench seating and storage sits just off the kitchen, perfect for casual meals or morning coffee.The home offers three bedrooms and 1.5 baths, including a convenient half bath spacious closet space. A dedicated laundry area adds everyday functionality.Step outside to a generous, fenced backyard offering plenty of room to relax or entertain, complete with a fire pit, storage shed, and space for countless outdoor activities. A covered back patio with string lighting sets the scene for evening gatherings, while the private, tree-lined setting offers a peaceful backdrop throughout the seasons. The yard is complete with 6 fruit trees (key lime, orange, mandarin orange, lemon, pink lemon and grapefruit). Located only a block away from the neighborhood park and a 5 minute drive to Central Creek Park. Don't miss this move-in ready home that blends thoughtful updates with everyday comfort and convenience!...
Contact an agent
Home facts
- Year built:1978
- Subdivision & Development:Boulder Bluff
- Listing ID #:26024344
- Added:23 day(s) ago
- Updated:September 20, 2026 at 02:26 PM
Rooms and interior
- Bedrooms:3
- Total bathrooms:2
- Full bathrooms:1
- Half bathrooms:1
- Flooring:Laminate
- Kitchen Description:Eat-in Kitchen
- Living area:1,056 sq. ft.
Heating and cooling
- Cooling:Central Air
- Heating:Electric
- Central air:Yes
Structure and exterior
- Year built:1978
- Building area:1,056 sq. ft.
- Lot area:0.16 Acres
- Lot Features:0 - .5 Acre
- Architectural Style:Ranch
- Foundation Description:Slab
- Levels:1 Story
Schools
- High school:Goose Creek
- Middle school:Sedgefield
- Elementary school:Boulder Bluff
Utilities
- Water:Public
- Sewer:Public Sewer
Finances and disclosures
- Price:$249,990
- Price per sq. ft.:$236.73
Features and amenities
- Amenities:Ceiling Blown, Ceiling Fan(s)
Parking
- Parking description:Off Street
New listings near 524 Mary Scott Drive
- New
 $305,000Active3 beds 2 baths1,180 sq. ft.
1006 Deerberry Road, Goose Creek, SC 29445
MLS# 26026252Listed by: AGENTOWNED REALTY - Open Sat, 1 to 3pmNew
 $369,500Active3 beds 3 baths1,811 sq. ft.
223 Donatella Drive, Goose Creek, SC 29445
MLS# 26026233Listed by: REDFIN CORPORATION - New
 $345,815Active2 beds 2 baths1,560 sq. ft.
153 Bono Court, Summerville, SC 29486
MLS# 26026230Listed by: LENNAR SALES CORP. - New
 $329,900Active3 beds 2 baths1,552 sq. ft.
244 Loocock Drive, Goose Creek, SC 29445
MLS# 26026185Listed by: CAROLINA ELITE REAL ESTATE - New
 $485,000Active3 beds 3 baths2,082 sq. ft.
111 Hewitt Street, Summerville, SC 29486
MLS# 26026110Listed by: HORNE REALTY, LLC - New
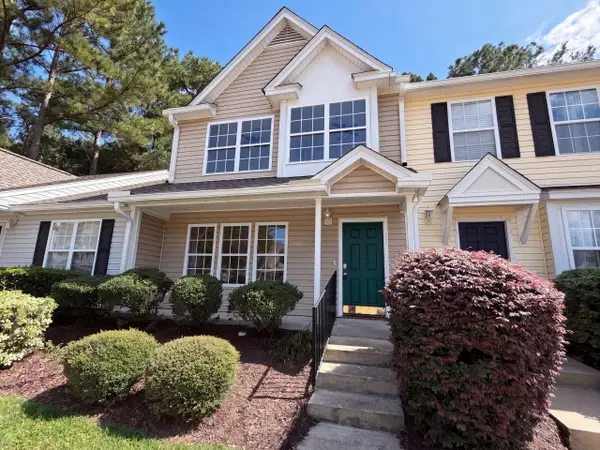 $223,000Active3 beds 3 baths1,286 sq. ft.
112 Taylor Circle, Goose Creek, SC 29445
MLS# 26026062Listed by: OPENDOOR BROKERAGE, LLC - New
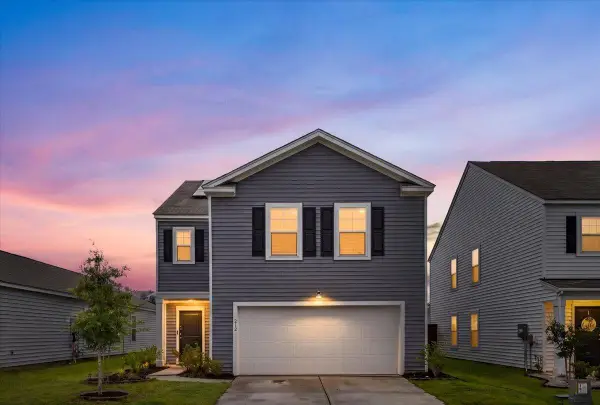 $375,000Active4 beds 3 baths2,174 sq. ft.
212 Coral Sunset Way, Summerville, SC 29486
MLS# 26026074Listed by: MODERN + MAIN REALTY - New
 $335,000Active3 beds 3 baths2,340 sq. ft.
325 Foster Greens Court, Goose Creek, SC 29445
MLS# 26026054Listed by: CAROLINA ONE REAL ESTATE - New
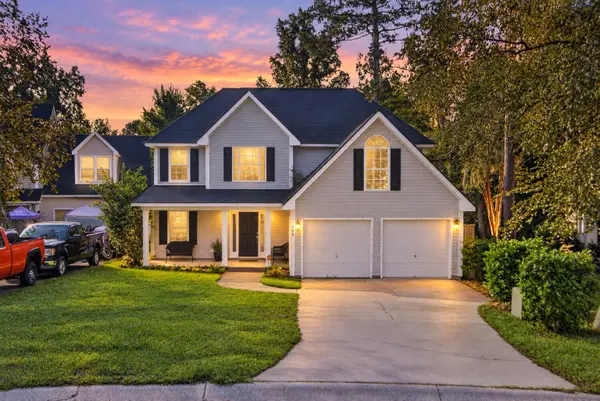 $345,000Active3 beds 3 baths1,658 sq. ft.
163 Ashton Drive, Goose Creek, SC 29445
MLS# 26026019Listed by: KELLER WILLIAMS REALTY CHARLESTON WEST ASHLEY - New
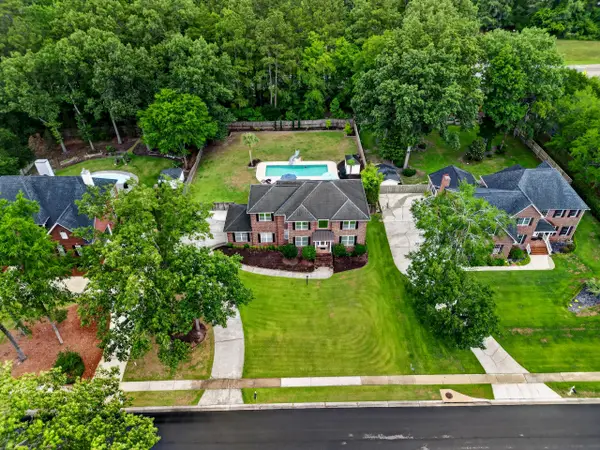 $715,000Active5 beds 3 baths3,317 sq. ft.
102 Kingfisher Court, Goose Creek, SC 29445
MLS# 26026003Listed by: THE BOULEVARD COMPANY


Protect your home and budget from life's surprises with an Assurant Home Warranty, backed by a partner that supports you through every step of homeownership. Explore Plans.
© 2026 Better Homes and Gardens Real Estate LLC. An Anywhere Real Estate company. All rights reserved. Better Homes and Gardens® Real Estate is a registered trademark owned by Meredith Operations Corporation, licensed to Better Homes and Gardens Real Estate LLC and used with permission. Better Homes and Gardens Real Estate LLC fully supports the principles of the Fair Housing Act and the Equal Opportunity Act. Listing information is deemed reliable but is not guaranteed accurate.
Each office is independently owned and operated.
Any services or products provided by third parties are not provided by, affiliated with or related to Better Homes and Gardens Real Estate LLC, or its affiliated companies.