
1111 Raiford Loop, Graniteville, SC 29829
Local realty services provided by:Better Homes and Gardens Real Estate Executive Partners
Listed by: neil g grice
Office: meybohm real estate - aiken
MLS#:223232
Source:SC_AAOR
Price summary
- Price:$310,000
- Price per sq. ft.:$225.29
About this home
Privacy galore in this 2024 built 3 bedroom 2 bath ranch home with 1370 sf and a double garage situated on .9 acres at the end of a dead end street. Completely fenced in rear yard with covered patio affords ample room for kids and pets alike. The open floor plan great room, kitchen, dining area is perfect for entertaining. The home boasts luxury vinyl in great room, dining, kitchen, hallway and baths and carpet in bedrooms. The primary bedroom boasts a large walk in closet, luxurious spa like en-suite with tiled walk in shower, double vanity and linen closet and overlooks the rear yard. Two additional ample sized bedrooms share a hall bath. The laundry area is conveniently tucked away near all the bedrooms. The large great room situated immediately off of the entry hall, boasts an electric fireplace and rear door accessing the covered patio and large fenced rear yard. The kitchen boasts granite countertops, tiled backsplash and stainless steel appliances. All appliances including refrigerator, washer and dryer convey to the new buyer. This home affords the peaceful seclusion of country life with the convenience of all that is coming to Exit 11 and is in the middle of all that North Augusta, Augusta and Aiken has to offer. Call today for your private showing....
Contact an agent
Home facts
- Year built:2024
- Listing ID #:223232
- Added:17 day(s) ago
- Updated:May 20, 2026 at 07:57 PM
Rooms and interior
- Bedrooms:3
- Total bathrooms:2
- Full bathrooms:2
- Rooms Total:6
- Flooring:Carpet
- Kitchen Description:Cooktop, Dishwasher, Disposal, Microwave, Range, Refrigerator, Self Cleaning Oven
- Bedroom Description:Bedroom on 1st Floor
- Living area:1,376 sq. ft.
Heating and cooling
- Cooling:Central Air, Electric, Heat Pump
- Heating:Electric, Fireplace(s), Heat Pump
- Central air:Yes
Structure and exterior
- Year built:2024
- Building area:1,376 sq. ft.
- Lot area:0.9 Acres
- Lot Features:Cul-De-Sac, Landscaped, Views
- Architectural Style:Ranch
- Construction Materials:HardiPlank Type, Vinyl Siding
- Exterior Features:Patio, Porch
- Foundation Description:Slab
Schools
- High school:Midland Valley
- Middle school:Leavelle Mccampbell
- Elementary school:Byrd
Utilities
- Water:Well
- Sewer:Septic Tank
Finances and disclosures
- Price:$310,000
- Price per sq. ft.:$225.29
Features and amenities
- Laundry features:Dryer, Washer
- Amenities:Cable Available, Ceiling Fan(s), Solid Surface Counters, Walk-In Closet(s)
Parking
- Garage:Yes
- Garage spaces:2
New listings near 1111 Raiford Loop
- New
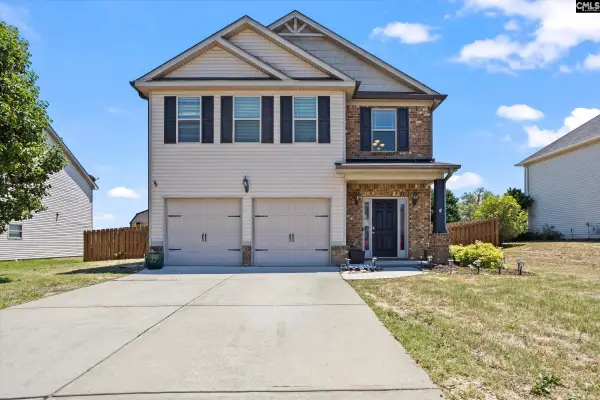 $312,000Active4 beds 3 baths2,516 sq. ft.
156 Pendulum Ridge, Graniteville, SC 29829
MLS# 634733Listed by: FATHOM REALTY SC LLC - New
 $260,480Active3 beds 2 baths1,628 sq. ft.
2015 Fern Crest Lane, Graniteville, SC 29829
MLS# 100575845Listed by: JIM HADDEN REAL ESTATE - New
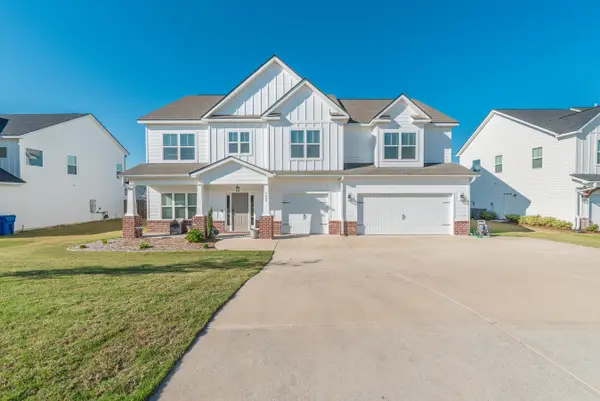 $515,000Active5 beds 4 baths3,766 sq. ft.
7069 Kingfisher Pass, Graniteville, SC 29829
MLS# 223536Listed by: SOUTHERN VISIONS REALTY 1,LLC - New
 $339,900Active4 beds 2 baths2,127 sq. ft.
214 Sutton Court, Graniteville, SC 29829
MLS# 223508Listed by: MEYBOHM REAL ESTATE - AUGUSTA - Open Sat, 2 to 3pmNew
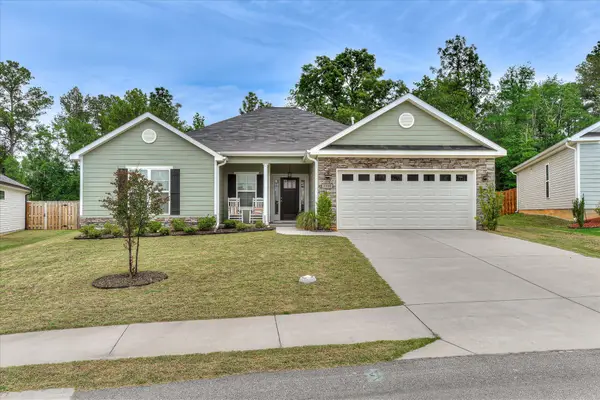 $349,000Active4 beds 2 baths2,127 sq. ft.
7530 Paisley Circle, Graniteville, SC 29829
MLS# 223483Listed by: ROSCO REAL ESTATE - New
 $275,000Active6.01 Acres
150 Ridgecrest Road, Graniteville, SC 29829
MLS# 100574611Listed by: REVOLVE REAL ESTATE - New
 $219,900Active3 beds 2 baths1,717 sq. ft.
296 Whaley Pond Road, Graniteville, SC 29829
MLS# 100574389Listed by: PROPERTY PARTNERS - Open Sat, 12 to 2pmNew
 $252,900Active3 beds 3 baths1,854 sq. ft.
824 Justify, Graniteville, SC 29829
MLS# 100573943Listed by: PROPERTY PARTNERS  $450,000Pending4 beds 4 baths2,775 sq. ft.
435 Wickham Drive, Graniteville, SC 29829
MLS# 223427Listed by: SHANNON ROLLINGS REAL ESTATE- Open Sun, 3 to 4pmNew
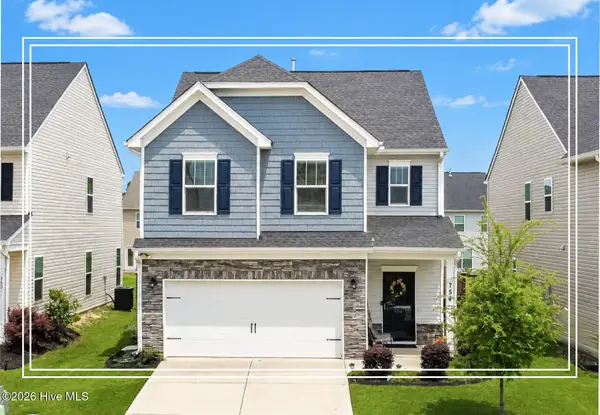 $299,900Active4 beds 4 baths2,363 sq. ft.
754 Justify Loop, Graniteville, SC 29829
MLS# 100573576Listed by: SHANNON ROLLINGS REAL ESTATE


Protect your home and budget from life's surprises with an Assurant Home Warranty, backed by a partner that supports you through every step of homeownership. Explore Plans.
© 2026 Better Homes and Gardens Real Estate LLC. An Anywhere Real Estate company. All rights reserved. Better Homes and Gardens® Real Estate is a registered trademark owned by Meredith Operations Corporation, licensed to Better Homes and Gardens Real Estate LLC and used with permission. Better Homes and Gardens Real Estate LLC fully supports the principles of the Fair Housing Act and the Equal Opportunity Act. Listing information is deemed reliable but is not guaranteed accurate.
Each office is independently owned and operated.
Any services or products provided by third parties are not provided by, affiliated with or related to Better Homes and Gardens Real Estate LLC, or its affiliated companies.