
140 Sutton Court, Graniteville, SC 29829
Local realty services provided by:Better Homes and Gardens Real Estate Executive Partners
Listed by: dawn copeland
Office: re/max tattersall group
MLS#:225045
Source:SC_AAOR
Price summary
- Price:$299,500
- Price per sq. ft.:$170.56
- Monthly HOA dues:$39.58
About this home
****SELLERS ARE MOTIVATED****
Modern Living Meets Effortless Comfort - TURN KEY Ranch with ''Power Pantry''
Skip the wait for new construction and step into this immaculate, freshly painted ranch-style home where every detail has been handled for you. Located just minutes from the Aiken/Augusta Highway, this property offers the perfect blend of modern open-concept design and suburban convenience in the heart of the CSRA.
A spacious foyer leads into an expansive great room featuring striking cathedral ceilings, tall windows that bathe the home in natural light, and a cozy stone fireplace.
Chef-Ready Kitchen: The heart of the home boasts sleek granite countertops, an oversized central island, and a sunny eat-in dining area. All appliances--refrigerator, oven, microwave, dishwasher, and even the washer/dryer--are included!
The Power Pantry: A true standout feature, this massive flexible space is limited only by your imagination. Use it for professional-grade storage, a dedicated home office, or your own private workout studio.
Primary Retreat: Relax in a generous primary suite complete with a large walk-in closet, double vanities, and a standalone shower.
The fully irrigated, lush green lawn is framed by a shadow-box privacy fence. Enjoy quiet mornings or entertaining evenings on your covered back patio.
With built-in cabinetry in the 2-car garage and low-maintenance landscaping, this home is truly move-in ready. Sellers are motivated--schedule your private tour today and unpack just in time for the season!...
Contact an agent
Home facts
- Year built:2021
- Subdivision & Development:Gregg's Mill At Horse Creek
- Listing ID #:225045
- Added:46 day(s) ago
- Updated:October 03, 2026 at 07:00 PM
Rooms and interior
- Bedrooms:3
- Total bathrooms:2
- Full bathrooms:2
- Rooms Total:7
- Flooring:Carpet, Laminate, Tile, Vinyl
- Kitchen Description:Dishwasher, Kitchen Island, Microwave, Refrigerator, Self Cleaning Oven
- Living area:1,756 sq. ft.
Heating and cooling
- Cooling:Central Air, Electric
- Heating:Forced Air, Natural Gas
- Central air:Yes
Structure and exterior
- Year built:2021
- Building area:1,756 sq. ft.
- Lot area:0.2 Acres
- Lot Features:Landscaped, Sprinklers In Front, Sprinklers In Rear
- Architectural Style:Patio/Garden, Ranch
- Construction Materials:Brick Veneer, Vinyl Siding
- Exterior Features:Patio, Porch
- Foundation Description:Slab
Schools
- High school:Midland Valley
- Elementary school:Gloverville
Utilities
- Water:Public
- Sewer:Public Sewer
Finances and disclosures
- Price:$299,500
- Price per sq. ft.:$170.56
Features and amenities
- Amenities:Cathedral Ceiling(s), Ceiling Fan(s), Primary Downstairs, Walk-In Closet(s)
- Pool features:Association, Community, In Ground
Parking
- Garage:Yes
- Garage spaces:2
New listings near 140 Sutton Court
- New
 $455,000Active4 beds 3 baths3,215 sq. ft.
103 Chalk Bed Road, Graniteville, SC 29829
MLS# 225886Listed by: BEYCOME BROKERAGE REALTY LLC - New
 $323,900Active3 beds 2 baths1,725 sq. ft.
6971 Streamside Drive, Graniteville, SC 29829
MLS# 100607539Listed by: BERKSHIRE HATHAWAY HOMESERVICES BEAZLEY REALTORS - New
 $343,900Active3 beds 3 baths1,921 sq. ft.
792 Brigantine Bend, Graniteville, SC 29829
MLS# 100607547Listed by: BERKSHIRE HATHAWAY HOMESERVICES BEAZLEY REALTORS - Open Sat, 11am to 5pmNew
 $320,900Active3 beds 2 baths1,705 sq. ft.
8071 Bannock Circle, Graniteville, SC 29829
MLS# 100607409Listed by: BERKSHIRE HATHAWAY HOMESERVICES BEAZLEY REALTORS - Open Sat, 11am to 5pmNew
 $320,900Active3 beds 2 baths1,711 sq. ft.
8059 Bannock Circle, Graniteville, SC 29829
MLS# 100607410Listed by: BERKSHIRE HATHAWAY HOMESERVICES BEAZLEY REALTORS - New
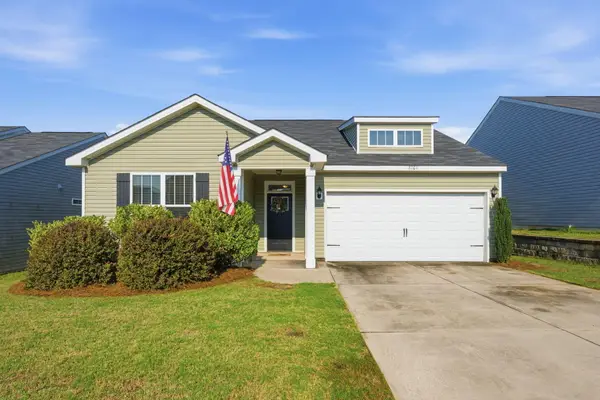 $255,000Active3 beds 2 baths1,480 sq. ft.
8161 Cozy Knoll, Graniteville, SC 29829
MLS# 225857Listed by: TZEDI CO REALTY - New
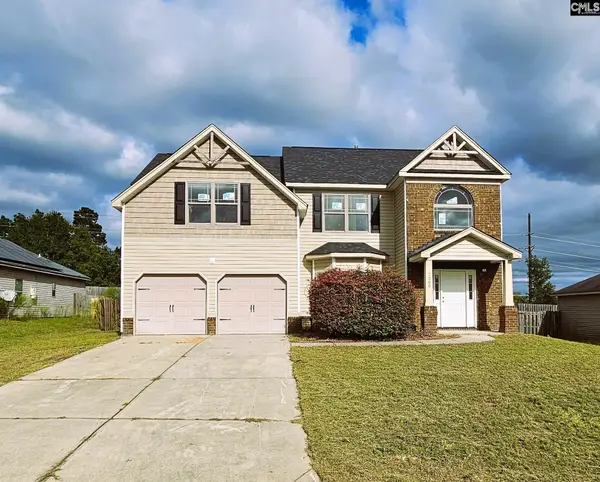 $234,000Active5 beds 3 baths2,641 sq. ft.
7260 Roundstone Street, Graniteville, SC 29829
MLS# 644074Listed by: VYLLA HOME, INC. - New
 $419,900Active5 beds 4 baths2,905 sq. ft.
1089 Archard Street, Graniteville, SC 29829
MLS# 100606793Listed by: KELLER WILLIAMS REALTY AUGUSTA PARTNERS - Open Sat, 4 to 9pmNew
 $266,470Active3 beds 3 baths1,656 sq. ft.
5632 Moncrief Circle, Graniteville, SC 29829
MLS# 225789Listed by: SM SOUTH CAROLINA BROKERAGE - Open Sat, 4 to 9pmNew
 $283,675Active4 beds 3 baths2,085 sq. ft.
5657 Moncrief Circle, Graniteville, SC 29829
MLS# 225790Listed by: SM SOUTH CAROLINA BROKERAGE


Protect your home and budget from life's surprises with an Assurant Home Warranty, backed by a partner that supports you through every step of homeownership. Explore Plans.
© 2026 Better Homes and Gardens Real Estate LLC. An Anywhere Real Estate company. All rights reserved. Better Homes and Gardens® Real Estate is a registered trademark owned by Meredith Operations Corporation, licensed to Better Homes and Gardens Real Estate LLC and used with permission. Better Homes and Gardens Real Estate LLC fully supports the principles of the Fair Housing Act and the Equal Opportunity Act. Listing information is deemed reliable but is not guaranteed accurate.
Each office is independently owned and operated.
Any services or products provided by third parties are not provided by, affiliated with or related to Better Homes and Gardens Real Estate LLC, or its affiliated companies.