
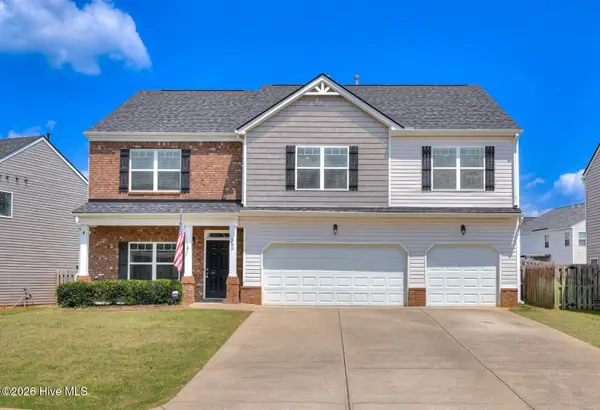
2007 Fern Crest Lane, Graniteville, SC 29829
Local realty services provided by:Better Homes and Gardens Real Estate Treasure
2007 Fern Crest Lane,Graniteville, SC 29829
$247,100
- 3 Beds
- 2 Baths
- - sq. ft.
- Single family
- Sold
Listed by: southern homes group
Office: southern homes group real estate
MLS#:100576920
Source:NC_CCAR
Sorry, we are unable to map this address
Price summary
- Price:$247,100
About this home
Situated on a desirable corner lot just minutes from I-20, this beautifully maintained home offers the perfect combination of comfort, flexibility, and convenience. Inside, you'll find a split bedroom floor plan featuring a spacious owner's suite with a walk-in closet and a private bath complete with dual vanities, a soaking tub, and a separate shower. Two generously sized secondary bedrooms are thoughtfully positioned on the opposite side of the home, providing privacy for family members or guests. The open concept living area flows seamlessly into the kitchen, which features granite countertops, stainless steel appliances, and abundant cabinet space. Just off the living room, french doors lead to a versatile flex room that can easily serve as a home office, playroom, or formal dining room. Step outside to enjoy the covered rear patio and backyard, ideal for entertaining, relaxing, or enjoying South Carolina's beautiful weather. Move-in ready and thoughtfully designed, this home offers space and functionality....
Contact an agent
Home facts
- Year built:2015
- Subdivision & Development:Sage Creek - The Crest
- Listing ID #:100576920
- Added:71 day(s) ago
- Updated:August 07, 2026 at 06:40 AM
Rooms and interior
- Bedrooms:3
- Total bathrooms:2
- Full bathrooms:2
- Rooms Total:7
- Flooring:Carpet
- Dining Description:Eat-in Kitchen
- Bathrooms Description:Walk-in Shower
- Kitchen Description:Dishwasher, Disposal, Eat-in Kitchen, Pantry
- Bedroom Description:Master Downstairs, Walk-In Closet(s)
Heating and cooling
- Cooling:Central Air
- Heating:Electric, Heat Pump, Heating
- Central air:Yes
Structure and exterior
- Roof:Composition
- Year built:2015
- Lot Features:Corner Lot
- Construction Materials:Vinyl Siding, Wood Frame
- Exterior Features:Patio, Porch
- Foundation Description:Slab
- Levels:1 Story
Schools
- High school:Midland Valley
- Middle school:Leavelle McCampbell
- Elementary school:Byrd
Utilities
- Water:Water Connected
- Sewer:Sewer Connected
Finances and disclosures
- Price:$247,100
Features and amenities
- Appliances:Dishwasher, Disposal
- Laundry features:Washer Hookup
- Amenities:Ceiling Fan(s), Street Lights, Walk-In Closet(s)
Parking
- Total parking spaces:2
- Parking description:Attached, Attached Garage, Garage
- Garage:Yes
- Garage spaces:2

New listings near 2007 Fern Crest Lane
 $319,410Pending4 beds 4 baths2,386 sq. ft.
717 Tess Street, Graniteville, SC 29829
MLS# 224866Listed by: SM SOUTH CAROLINA BROKERAGE- New
 $180,000Active3 beds 1 baths1,378 sq. ft.
4 Friar Tuck Lane, Graniteville, SC 29829
MLS# 224842Listed by: BROADWATER-TOOLE REALTY, LLC  $465,000Pending5 beds 3 baths2,733 sq. ft.
328 Mustang Drive, Graniteville, SC 29829
MLS# 224830Listed by: MEYBOHM REAL ESTATE - NORTH AU- New
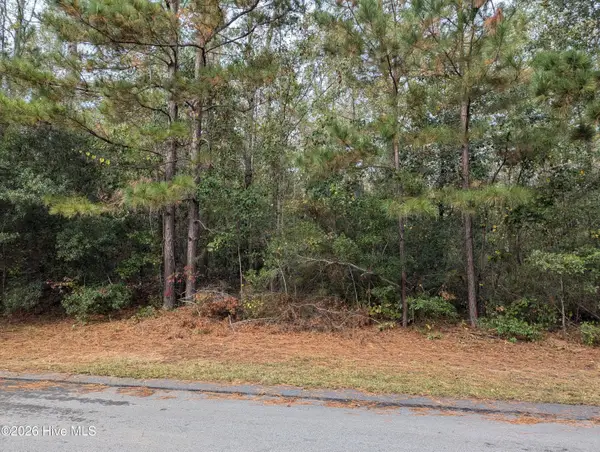 $60,000Active1.2 Acres
0 Summercreek Drive, Graniteville, SC 29829
MLS# 100594028Listed by: SOUTHEASTERN RESIDENTIAL, LLC - New
 $189,990Active3 beds 3 baths1,305 sq. ft.
592 Slim Cypress Run, Graniteville, SC 29829
MLS# 100593799Listed by: CENTURY 21 MAGNOLIA - New
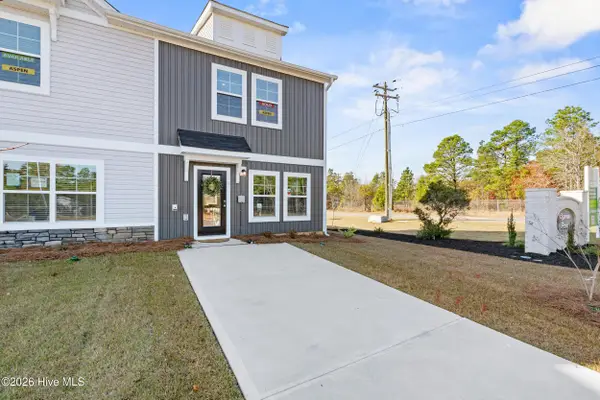 $189,990Active3 beds 3 baths1,305 sq. ft.
596 Slim Cypress Run, Graniteville, SC 29829
MLS# 100593811Listed by: CENTURY 21 MAGNOLIA - New
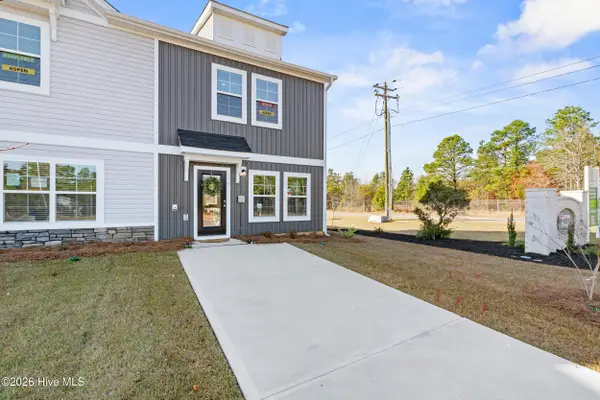 $193,990Active3 beds 3 baths1,305 sq. ft.
604 Slim Cypress Run, Graniteville, SC 29829
MLS# 100593824Listed by: CENTURY 21 MAGNOLIA - New
 $189,990Active3 beds 4 baths1,305 sq. ft.
586 Slim Cypress, Graniteville, SC 29829
MLS# 100593197Listed by: CENTURY 21 MAGNOLIA - New
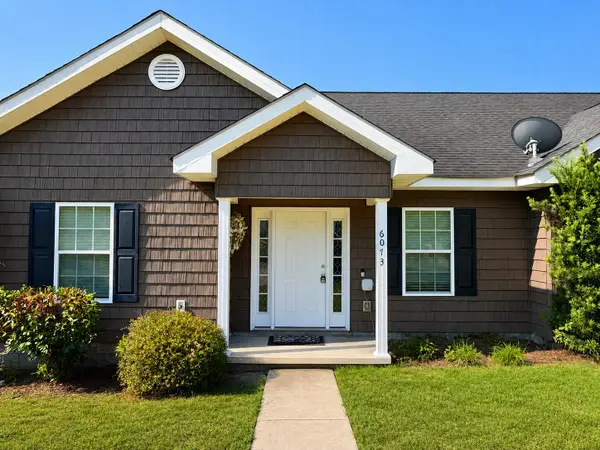 $184,900Active3 beds 2 baths1,376 sq. ft.
6073 Village West Lane, Graniteville, SC 29829
MLS# 224745Listed by: RE/MAX REINVENTED - New
 $359,900Active5 beds 5 baths3,552 sq. ft.
389 Geranium Street, Graniteville, SC 29829
MLS# 100592651Listed by: MEYBOHM REAL ESTATE - NORTH AUGUSTA


Protect your home and budget from life's surprises with an Assurant Home Warranty, backed by a partner that supports you through every step of homeownership. Explore Plans.
© 2026 Better Homes and Gardens Real Estate LLC. An Anywhere Real Estate company. All rights reserved. Better Homes and Gardens® Real Estate is a registered trademark owned by Meredith Operations Corporation, licensed to Better Homes and Gardens Real Estate LLC and used with permission. Better Homes and Gardens Real Estate LLC fully supports the principles of the Fair Housing Act and the Equal Opportunity Act. Listing information is deemed reliable but is not guaranteed accurate.
Each office is independently owned and operated.
Any services or products provided by third parties are not provided by, affiliated with or related to Better Homes and Gardens Real Estate LLC, or its affiliated companies.