
2120 Chromite Drive, Graniteville, SC 29829
Local realty services provided by:Better Homes and Gardens Real Estate Native American Group
2120 Chromite Drive,Graniteville, SC 29829
$231,430
- 3 Beds
- 2 Baths
- - sq. ft.
- Single family
- Sold
Listed by: paul howard
Office: d.r. horton realty of georgia, inc.
MLS#:98256197
Source:NC_CCAR
Sorry, we are unable to map this address
Price summary
- Price:$231,430
About this home
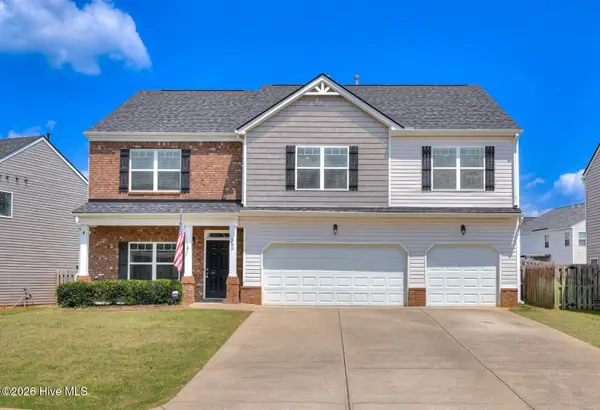
Highland Hills is an incredible swim community with private neighborhood pool, cabana, playground, basketball court streetlights, and sidewalks. This floor plan is a 3 bedroom and 2 bath, 1184 sq ft home with one-car garage. Open layout optimizes living space with an open concept. As you enter the foyer you are greeted with a spacious living room and spacious kitchen featuring stainless steel appliances with ample granite countertop space. The photos you see here are for illustration purposes only, interior and exterior features, options, colors and selections will differ.
Contact an agent
Home facts
- Year built:2026
- Subdivision & Development:Highland Hills
- Listing ID #:98256197
- Added:113 day(s) ago
- Updated:August 07, 2026 at 06:40 AM
Rooms and interior
- Bedrooms:3
- Total bathrooms:2
- Full bathrooms:2
- Rooms Total:4
- Flooring:Carpet, Laminate
- Kitchen Description:Dishwasher, Disposal, Range
Heating and cooling
- Cooling:Central Air
- Heating:Forced Air, Heating, Natural Gas
- Central air:Yes
Structure and exterior
- Roof:Composition
- Year built:2026
- Construction Materials:Brick, Fiber Cement
- Foundation Description:Slab
Schools
- High school:Midland Valley
- Middle school:Leavelle McCampbell
- Elementary school:Byrd
Finances and disclosures
- Price:$231,430
Features and amenities
- Appliances:Dishwasher, Disposal, Range
- Laundry features:Washer Hookup
- Amenities:Blinds/Shades, Community Pool, Playground, Street Lights
- Pool features:Community Pool
Parking
- Total parking spaces:1
- Parking description:Concrete, Garage, Garage Door Opener

New listings near 2120 Chromite Drive
 $319,410Pending4 beds 4 baths2,386 sq. ft.
717 Tess Street, Graniteville, SC 29829
MLS# 224866Listed by: SM SOUTH CAROLINA BROKERAGE- New
 $180,000Active3 beds 1 baths1,378 sq. ft.
4 Friar Tuck Lane, Graniteville, SC 29829
MLS# 224842Listed by: BROADWATER-TOOLE REALTY, LLC  $465,000Pending5 beds 3 baths2,733 sq. ft.
328 Mustang Drive, Graniteville, SC 29829
MLS# 224830Listed by: MEYBOHM REAL ESTATE - NORTH AU- New
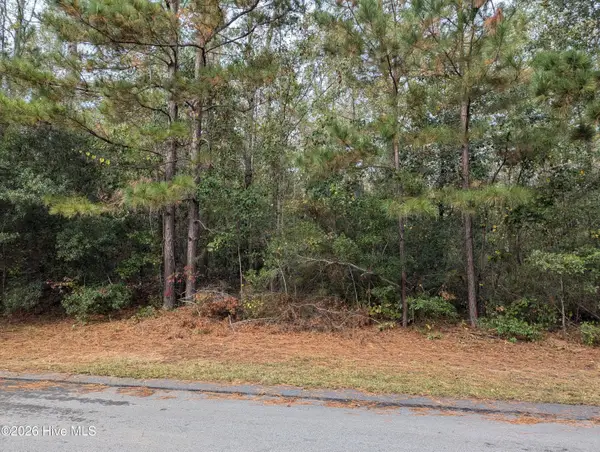 $60,000Active1.2 Acres
0 Summercreek Drive, Graniteville, SC 29829
MLS# 100594028Listed by: SOUTHEASTERN RESIDENTIAL, LLC - New
 $189,990Active3 beds 3 baths1,305 sq. ft.
592 Slim Cypress Run, Graniteville, SC 29829
MLS# 100593799Listed by: CENTURY 21 MAGNOLIA - New
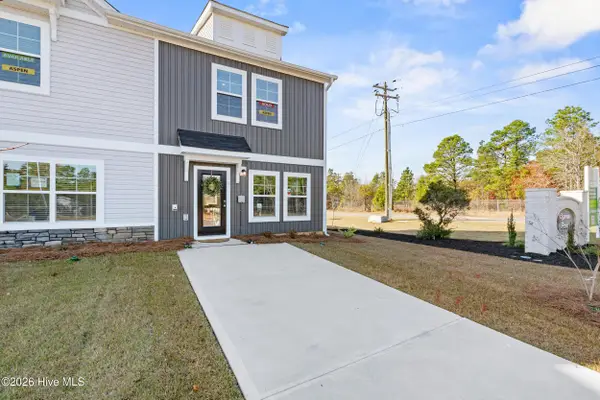 $189,990Active3 beds 3 baths1,305 sq. ft.
596 Slim Cypress Run, Graniteville, SC 29829
MLS# 100593811Listed by: CENTURY 21 MAGNOLIA - New
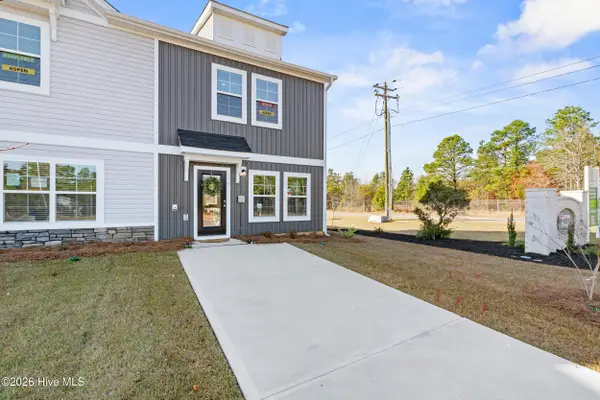 $193,990Active3 beds 3 baths1,305 sq. ft.
604 Slim Cypress Run, Graniteville, SC 29829
MLS# 100593824Listed by: CENTURY 21 MAGNOLIA - New
 $189,990Active3 beds 4 baths1,305 sq. ft.
586 Slim Cypress, Graniteville, SC 29829
MLS# 100593197Listed by: CENTURY 21 MAGNOLIA - New
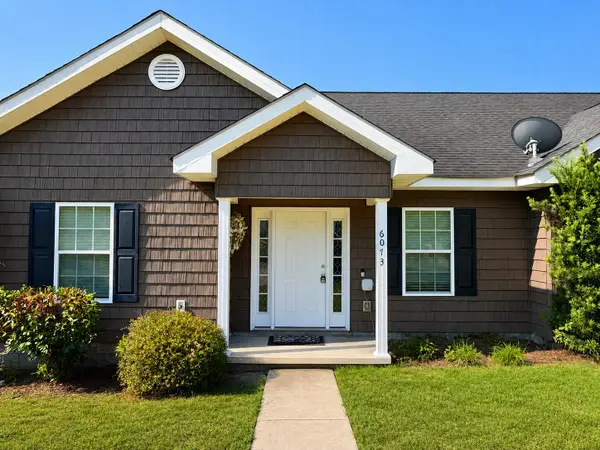 $184,900Active3 beds 2 baths1,376 sq. ft.
6073 Village West Lane, Graniteville, SC 29829
MLS# 224745Listed by: RE/MAX REINVENTED - New
 $359,900Active5 beds 5 baths3,552 sq. ft.
389 Geranium Street, Graniteville, SC 29829
MLS# 100592651Listed by: MEYBOHM REAL ESTATE - NORTH AUGUSTA


Protect your home and budget from life's surprises with an Assurant Home Warranty, backed by a partner that supports you through every step of homeownership. Explore Plans.
© 2026 Better Homes and Gardens Real Estate LLC. An Anywhere Real Estate company. All rights reserved. Better Homes and Gardens® Real Estate is a registered trademark owned by Meredith Operations Corporation, licensed to Better Homes and Gardens Real Estate LLC and used with permission. Better Homes and Gardens Real Estate LLC fully supports the principles of the Fair Housing Act and the Equal Opportunity Act. Listing information is deemed reliable but is not guaranteed accurate.
Each office is independently owned and operated.
Any services or products provided by third parties are not provided by, affiliated with or related to Better Homes and Gardens Real Estate LLC, or its affiliated companies.