
4506 Crimson Pass, Graniteville, SC 29829
Local realty services provided by:Better Homes and Gardens Real Estate Elliott Coastal Living
4506 Crimson Pass,Graniteville, SC 29829
$354,060
- 5 Beds
- 3 Baths
- 3,209 sq. ft.
- Single family
- Pending
Listed by: paul howard
Office: d.r. horton realty of georgia, inc.
MLS#:98252075
Source:NC_CCAR
Price summary
- Price:$354,060
- Price per sq. ft.:$110.33
About this home
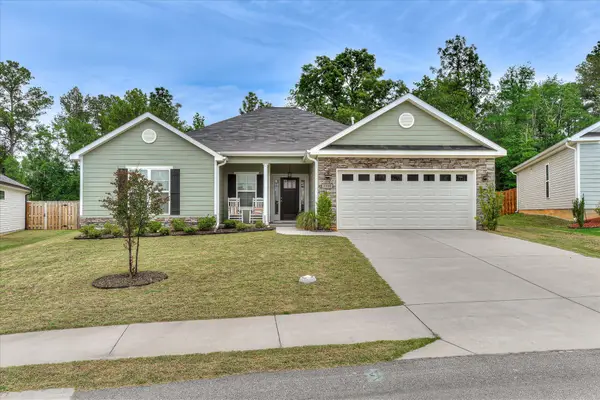
SPECIAL FIXED INTEREST RATE AND UP TO 6,000 IN SELLER PAID CLOSING COST W/PREFERRED LENDER FOR QUALIFIED BUYERSHighland Hills is an incredible swim community with a private neighborhood pool, cabana, playground, basketball court streetlights, and sidewalks. Highland Hills is conveniently located less than one mile from great schools, and I-20. This beautiful Halton floor plan has a guest bedroom and full bath on the main level, perfect for visitors or a home office. A central family room opens to an expansive kitchen and casual dining area. The private bedroom suite upstairs is a must see with sitting room and dual closets. Secondary bedrooms are spacious and there is even an upstairs living room! Plug-n-play light switches from Deako Lighting gives you the freedom to personalize your lighting for your lifestyle, two-inch white faux blinds throughout and you will never be too far from home, home has connected smart home features. Your new home is built with an industry leading suite of smart home products that keep you connected with the people and place you value most. Stock photos used are for illustrative purposes and do not depict actual home....
Contact an agent
Home facts
- Year built:2026
- Listing ID #:98252075
- Added:13 day(s) ago
- Updated:May 24, 2026 at 03:52 PM
Rooms and interior
- Bedrooms:5
- Total bathrooms:3
- Full bathrooms:3
- Rooms Total:12
- Flooring:Carpet, Laminate, Vinyl
- Kitchen Description:Dishwasher, Disposal, Kitchen Island, Pantry
- Bedroom Description:Walk-In Closet(s)
- Living area:3,209 sq. ft.
Heating and cooling
- Cooling:Central Air
- Heating:Fireplace(s), Heating, Natural Gas
- Central air:Yes
Structure and exterior
- Roof:Composition
- Year built:2026
- Building area:3,209 sq. ft.
- Construction Materials:Fiber Cement
- Exterior Features:Patio, Porch
- Foundation Description:Slab
Schools
- High school:Midland Valley
- Middle school:Leavelle McCampbell
- Elementary school:Byrd
Finances and disclosures
- Price:$354,060
- Price per sq. ft.:$110.33
Features and amenities
- Appliances:Dishwasher, Disposal
- Amenities:Blinds/Shades, Community Pool, Playground, Walk-In Closet(s)
- Pool features:Community Pool
- Smart home:Yes
Parking
- Total parking spaces:2
- Parking description:Attached, Attached Garage, Concrete

New listings near 4506 Crimson Pass
- New
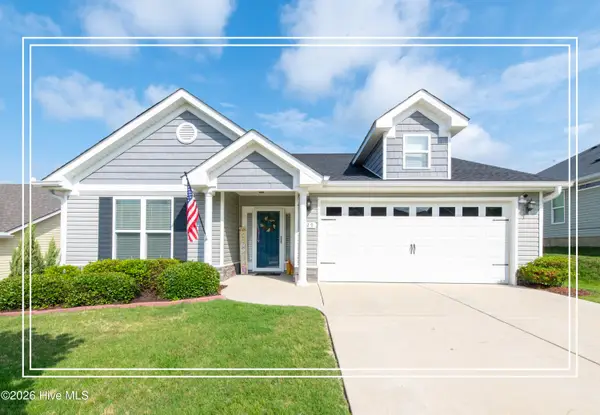 $295,000Active3 beds 2 baths1,634 sq. ft.
229 Baylor Drive, Graniteville, SC 29829
MLS# 100576364Listed by: SHANNON ROLLINGS REAL ESTATE - New
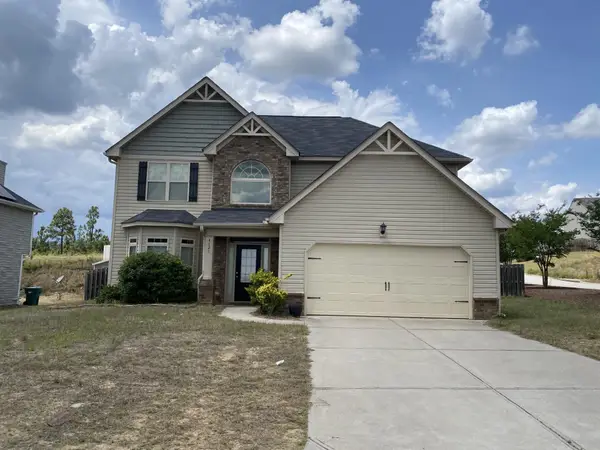 $299,900Active4 beds 3 baths2,359 sq. ft.
4121 Oval Terrace, Graniteville, SC 29829
MLS# 223593Listed by: MEYBOHM REAL ESTATE - AIKEN - New
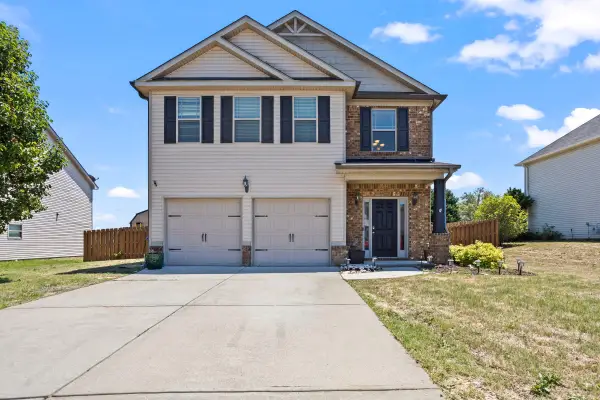 $312,000Active4 beds 3 baths2,516 sq. ft.
156 Pendulum Ridge, Graniteville, SC 29829
MLS# 223565Listed by: FATHOM REALTY SC LLC - New
 $260,480Active3 beds 2 baths1,628 sq. ft.
2015 Fern Crest Lane, Graniteville, SC 29829
MLS# 100575845Listed by: JIM HADDEN REAL ESTATE - New
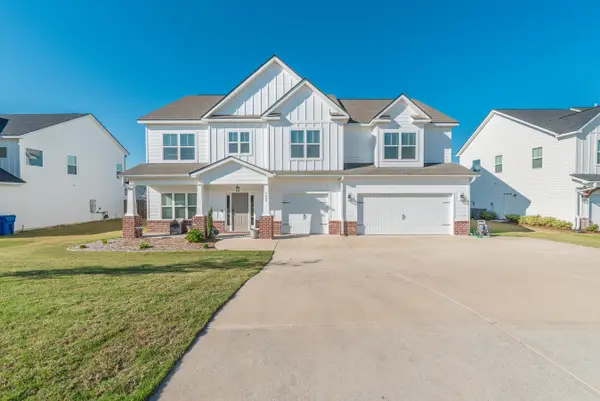 $515,000Active5 beds 4 baths3,766 sq. ft.
7069 Kingfisher Pass, Graniteville, SC 29829
MLS# 223536Listed by: SOUTHERN VISIONS REALTY 1,LLC - Open Sat, 5 to 7pmNew
 $339,900Active4 beds 2 baths2,127 sq. ft.
214 Sutton Court, Graniteville, SC 29829
MLS# 223508Listed by: MEYBOHM REAL ESTATE - AUGUSTA - New
 $349,000Active4 beds 2 baths2,127 sq. ft.
7530 Paisley Circle, Graniteville, SC 29829
MLS# 223483Listed by: ROSCO REAL ESTATE - New
 $275,000Active6.01 Acres
150 Ridgecrest Road, Graniteville, SC 29829
MLS# 100574611Listed by: REVOLVE REAL ESTATE - New
 $219,900Active3 beds 2 baths1,717 sq. ft.
296 Whaley Pond Road, Graniteville, SC 29829
MLS# 100574389Listed by: PROPERTY PARTNERS - New
 $252,900Active3 beds 3 baths1,854 sq. ft.
824 Justify, Graniteville, SC 29829
MLS# 100573943Listed by: PROPERTY PARTNERS


Protect your home and budget from life's surprises with an Assurant Home Warranty, backed by a partner that supports you through every step of homeownership. Explore Plans.
© 2026 Better Homes and Gardens Real Estate LLC. An Anywhere Real Estate company. All rights reserved. Better Homes and Gardens® Real Estate is a registered trademark owned by Meredith Operations Corporation, licensed to Better Homes and Gardens Real Estate LLC and used with permission. Better Homes and Gardens Real Estate LLC fully supports the principles of the Fair Housing Act and the Equal Opportunity Act. Listing information is deemed reliable but is not guaranteed accurate.
Each office is independently owned and operated.
Any services or products provided by third parties are not provided by, affiliated with or related to Better Homes and Gardens Real Estate LLC, or its affiliated companies.