
7088 Onyx Row, Graniteville, SC 29829
Local realty services provided by:Better Homes and Gardens Real Estate Metro Brokers
7088 Onyx Row,Graniteville, SC 29829
$231,430
- 3 Beds
- 3 Baths
- 1,498 sq. ft.
- Townhouse
- Active
Listed by: aaron sarver, paul howard
Office: d.r. horton realty of georgia, inc.
MLS#:100613089
Source:NC_CCAR
Price summary
- Price:$231,430
- Price per sq. ft.:$154.49
About this home
SPECIAL FINANCING AND CLOSING COSTS AVAILABLE THROUGH OUR LENDER DHI MORTGAGE. Highland Hills is an incredible swim community with a private neighborhood pool, cabana, playground, basketball court streetlights, and sidewalks. Highland Hills is conveniently located less than one mile from great schools, and I-20. The Pattison floorplan offers 3 bedrooms, 2 full bathrooms and a convenient powder room in a two-story townhome covering 1,635 sq feet. There is a 2-car garage with plenty of space for vehicles plus some extra storage. This contemporary townhome is built for the way you want to live, featuring an open concept design. The main level offers a family room that is filled with natural light. The well-appointed kitchen includes modern cabinetry, stainless steel appliances and a pantry, plus an island with bar stool seating. An adjoining casual dining space ensures everyone can stay connected for family gatherings, hosting the holidays and dinners with friends. Upstairs offers a must-see private bedroom suite that spans the entire width of the front of the home. An adjoining bath including dual vanities, shower and a large closet ensure plenty of storage. The two secondary bedrooms are spacious and airy and include ample closet space. A shared hall bath plus a convenient laundry complete this design. And you will never be too far from home with Home Is Connected.® Your new home is built with an industry leading suite of smart home products that keep you connected with the people and place you value most. Photos used for illustrative purposes and may not depict actual home. Home is currently being built....
Contact an agent
Home facts
- Year built:2026
- Subdivision & Development:Highland Hills
- Listing ID #:100613089
- Added:1 day(s) ago
- Updated:October 30, 2026 at 02:01 PM
Rooms and interior
- Bedrooms:3
- Total bathrooms:3
- Full bathrooms:2
- Half bathrooms:1
- Rooms Total:3
- Living area:1,498 sq. ft.
Heating and cooling
- Cooling:Central Air
- Heating:Heating, Natural Gas, Zoned
- Central air:Yes
Structure and exterior
- Roof:Architectural Shingle
- Year built:2026
- Building area:1,498 sq. ft.
- Construction Materials:Wood Frame, Wood Siding
- Exterior Features:Patio
- Foundation Description:Slab
- Levels:2 Story
Schools
- High school:Midland Valley
- Middle school:Leavelle McCampbell
- Elementary school:Byrd
Finances and disclosures
- Price:$231,430
- Price per sq. ft.:$154.49
Features and amenities
- Amenities:Basketball Court, Cabana, Community Pool, Playground
- Pool features:Community Pool
- Smart home:Yes
Parking
- Total parking spaces:2
- Parking description:Attached Garage
- Garage:Yes
- Garage spaces:2

New listings near 7088 Onyx Row
- New
 $315,000Active3 beds 2 baths1,689 sq. ft.
106 Marble Hill Road, Graniteville, SC 29829
MLS# 226295Listed by: HOFFMANN RESIDENTIAL SERVICES - New
 $403,520Active5 beds 5 baths3,481 sq. ft.
4773 Crimson Pass, Graniteville, SC 29829
MLS# 226264Listed by: DR HORTON REALTY OF GEORGIA, I - New
 $242,430Active4 beds 3 baths1,658 sq. ft.
7078 Onyx Row, Graniteville, SC 29829
MLS# 226265Listed by: DR HORTON REALTY OF GEORGIA, I - New
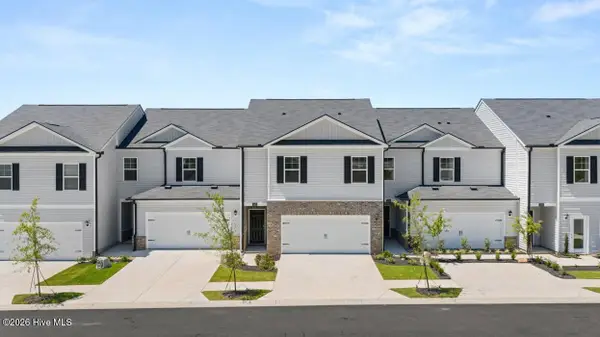 $242,430Active4 beds 3 baths1,658 sq. ft.
7096 Onyx Row, Graniteville, SC 29829
MLS# 226266Listed by: DR HORTON REALTY OF GEORGIA, I - New
 $199,000Active3 beds 2 baths1,348 sq. ft.
648 Rennie Street, Graniteville, SC 29829
MLS# 226269Listed by: KELLER WILLIAMS REALTY AIKEN PARTNERS - New
 $366,630Active5 beds 3 baths3,216 sq. ft.
4852 Crimson Pass, Graniteville, SC 29829
MLS# 100612815Listed by: D.R. HORTON REALTY OF GEORGIA, INC. - New
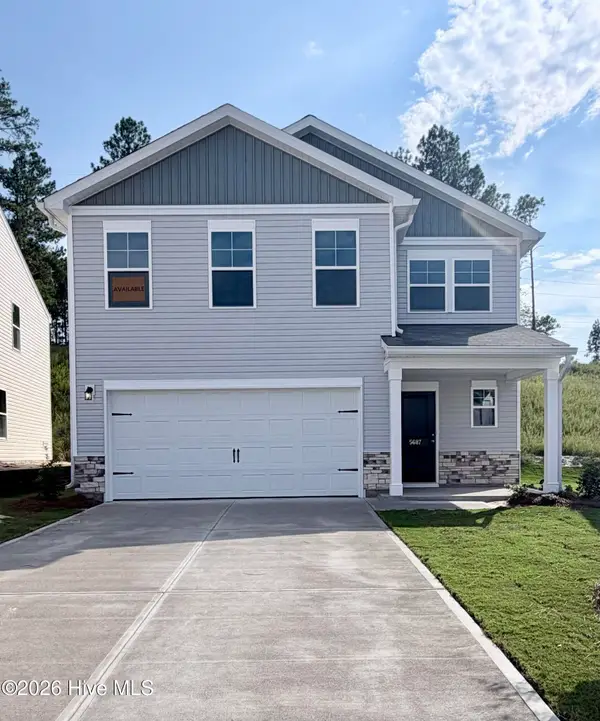 $244,900Active4 beds 3 baths2,085 sq. ft.
5687 Moncrief Circle, Graniteville, SC 29829
MLS# 100612788Listed by: STANLEY MARTIN GA/SC BROKERAGE LLC - New
 $239,000Active4 beds 3 baths1,777 sq. ft.
7078 Onyx Row, Graniteville, SC 29829
MLS# 100612773Listed by: D.R. HORTON REALTY OF GEORGIA, INC. - New
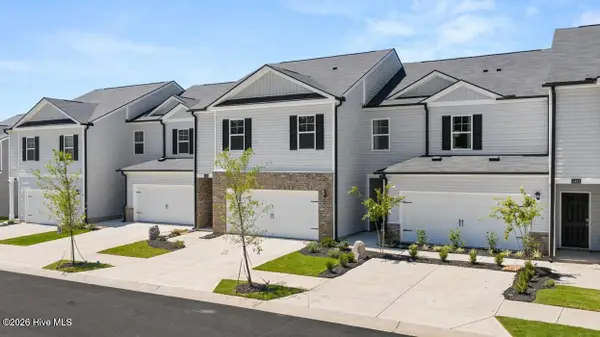 $239,000Active4 beds 3 baths1,777 sq. ft.
7096 Onyx Row, Graniteville, SC 29829
MLS# 100612776Listed by: D.R. HORTON REALTY OF GEORGIA, INC.


Protect your home and budget from life's surprises with an Assurant Home Warranty, backed by a partner that supports you through every step of homeownership. Explore Plans.
© 2026 Better Homes and Gardens Real Estate LLC. An Anywhere Real Estate company. All rights reserved. Better Homes and Gardens® Real Estate is a registered trademark owned by Meredith Operations Corporation, licensed to Better Homes and Gardens Real Estate LLC and used with permission. Better Homes and Gardens Real Estate LLC fully supports the principles of the Fair Housing Act and the Equal Opportunity Act. Listing information is deemed reliable but is not guaranteed accurate.
Each office is independently owned and operated.
Any services or products provided by third parties are not provided by, affiliated with or related to Better Homes and Gardens Real Estate LLC, or its affiliated companies.