
122 Castlen Court, Gray Court, SC 29645
Local realty services provided by:Better Homes and Gardens Real Estate Palmetto
122 Castlen Court,Gray Court, SC 29645
$368,990
- 4 Beds
- 3 Baths
- - sq. ft.
- Single family
- Pending
Listed by: chelsea cathcart
Office: drb group south carolina, llc.
MLS#:1605972
Source:SC_GGAR
Price summary
- Price:$368,990
- Monthly HOA dues:$27.08
About this home
Welcome to Foxbank! New homes just outside of Fountain Inn, SC! Featuring beautiful craftsman-style designs with one and two-story options. The Middleton showcases timeless Craftsman-style architecture with abundant windows that fill the home with natural light. A dramatic two-story foyer welcomes you inside to an study with French doors, making the perfect home office. The open-concept kitchen and living area is designed for both everyday living and entertaining, highlighted by white cabinetry, quartz countertops, a tiled backsplash, a spacious center island with farmhouse sink, walk in pantry, and upgraded stainless steel gas appliances. The living room offers tall windows, trey ceilings, and a cozy gas fireplace, creating a warm and inviting atmosphere. The breakfast area opens to a screened rear porch overlooking the expansive backyard, providing the perfect space for outdoor relaxation. The main-level primary suite features a large walk-in closet, dual vanities, and a luxurious tiled shower with seating and a frameless glass enclosure. Upstairs, there are three additional bedrooms, hall bath, and a spacious flex room ideal for a game room, media space, or home office. Home also includes underground irrigation, tankless water heater and blinds. Smart home technology, energy-efficient construction, and a dedicated local warranty team ensure lasting convenience and comfort. Foxbank is conveniently located to I-385 with easy access to I-26, allowing for easy travel to nearby areas such as Greenville just 30 minutes away. Gray Court blends peaceful, surroundings with everyday convenience, minutes from shopping, dining, and major employers. It’s a place where life moves at a comfortable pace, yet everything you need is within easy reach. Nearby, enjoy the quickly growing Downtown Fountain Inn area, boasting new restaurants, shopping, and activities! Plus, Foxbank is just 8 miles from the nearest Swamp Rabbit Trail Head in Fountain Inn. Connecting you to the entirety of the Upstate!...
Contact an agent
Home facts
- Year built:2026
- Subdivision & Development:Foxbank
- Listing ID #:1605972
- Added:1 day(s) ago
- Updated:October 07, 2026 at 05:47 PM
Rooms and interior
- Bedrooms:4
- Total bathrooms:3
- Full bathrooms:2
- Half bathrooms:1
- Flooring:Carpet
- Kitchen Description:Dishwasher, Disposal, Microwave, Refrigerator
Heating and cooling
- Cooling:Electric
- Heating:Natural Gas
Structure and exterior
- Roof:Architectural
- Year built:2026
- Lot Features:1/2 Acre or Less, Cul-De-Sac
- Architectural Style:Craftsman
- Construction Materials:Vinyl Siding
- Exterior Features:Front Porch, Screened
- Foundation Description:Slab
- Levels:2 Story
Schools
- High school:Laurens Dist 55
- Middle school:Gray Court-Owings
- Elementary school:Gray Court - Owings
Utilities
- Water:Public
- Sewer:Public Sewer
Finances and disclosures
- Price:$368,990
Features and amenities
- Appliances:Dishwasher, Gas Oven, Gas Water Heater, Microwave, Refrigerator, Self Cleaning Oven, Tankless Water Heater
- Laundry features:1st Floor, Electric Dryer Hookup, Walk-in
- Amenities:int_feat_2 Story Foyer, int_feat_Ceiling Smooth, int_feat_Countertops Quartz, int_feat_High Ceilings, int_feat_Open Floorplan, int_feat_Pantry, int_feat_Tray Ceiling(s), int_feat_Walk-In Closet(s)
- Smart home:Yes
Parking
- Total parking spaces:2
- Parking description:Attached, Garage Door Opener, Key Pad Entry, Paved
- Garage:Yes
- Garage spaces:2
New listings near 122 Castlen Court
- New
 $75,000Active0 Acres
465 Willow Creek Drive, Gray Court, SC 29645
MLS# 1605967Listed by: CHUCKTOWN HOMES TEAM BY LPT - New
 $240,000Active4 beds 2 baths2,009 sq. ft.
3459 Sc-92 Highway, Gray Court, SC 29645
MLS# 342585Listed by: KELLER WILLIAMS GREENVILLE CENTRAL - New
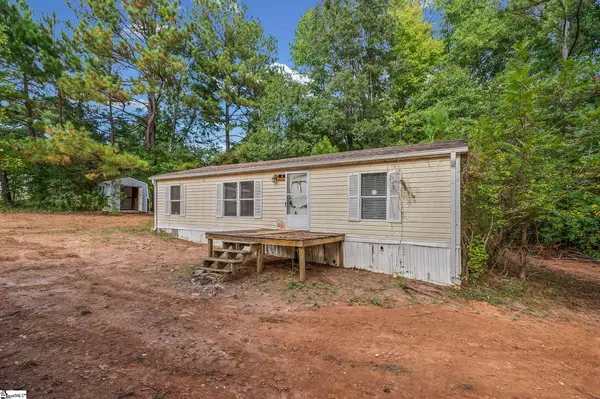 $165,000Active2 beds 2 baths
184 Durbin Farm Road, Gray Court, SC 29645
MLS# 1605923Listed by: KELLER WILLIAMS DRIVE - New
 $415,000Active5 beds 3 baths
2699 Friendship Church Road, Gray Court, SC 29645
MLS# 1605902Listed by: IAG PROPERTY GROUP  $341,582Pending5 beds 3 baths
104 Elter Drive, Gray Court, SC 29645
MLS# 1605899Listed by: D.R. HORTON- New
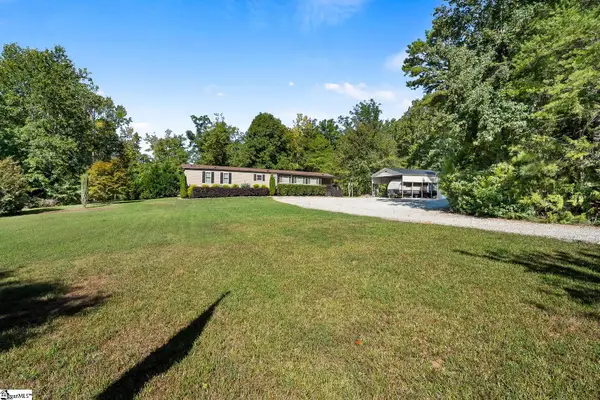 $398,500Active3 beds 2 baths
71 Lodgeview Court, Gray Court, SC 29645
MLS# 1605493Listed by: BHHS C DAN JOYNER - MIDTOWN - New
 $294,900Active3 beds 2 baths
134 Gibbon Way, Gray Court, SC 29645
MLS# 1605210Listed by: MTH SC REALTY, LLC - New
 $284,900Active3 beds 2 baths
130 Gibbon Way, Gray Court, SC 29645
MLS# 1605221Listed by: MTH SC REALTY, LLC - New
 $364,400Active5 beds 3 baths
135 Gibbon Way, Gray Court, SC 29645
MLS# 1605225Listed by: MTH SC REALTY, LLC - New
 $349,900Active4 beds 3 baths
128 Gibbon Way, Gray Court, SC 29645
MLS# 1605226Listed by: MTH SC REALTY, LLC


Protect your home and budget from life's surprises with an Assurant Home Warranty, backed by a partner that supports you through every step of homeownership. Explore Plans.
© 2026 Better Homes and Gardens Real Estate LLC. An Anywhere Real Estate company. All rights reserved. Better Homes and Gardens® Real Estate is a registered trademark owned by Meredith Operations Corporation, licensed to Better Homes and Gardens Real Estate LLC and used with permission. Better Homes and Gardens Real Estate LLC fully supports the principles of the Fair Housing Act and the Equal Opportunity Act. Listing information is deemed reliable but is not guaranteed accurate.
Each office is independently owned and operated.
Any services or products provided by third parties are not provided by, affiliated with or related to Better Homes and Gardens Real Estate LLC, or its affiliated companies.