
5202 Fairview Road, Gray Court, SC 29645
Local realty services provided by:Better Homes and Gardens Real Estate Medley
Listed by: susan b mccarter
Office: servus realty group
MLS#:1589518
Source:SC_GGAR
Price summary
- Price:$285,900
About this home
Priced $50k below market value. This home has new vinyl siding, a new roof, porch, decks, bathrooms, flooring, lighting, and freshly painted inside. The upstairs has an open floor plan with a wood-burning fireplace. The eat-in kitchen has white cabinetry; the appliances come with the home. 3 Bedrooms and 2 baths, and that's just the main floor. Downstairs, there is a huge Den/great room, a new 2-sink updated bathroom, an area for an office, the laundry room with a tankless water heater, 2 bedrooms, the utility room. It would be perfect for those older children: a mother-in-law suite, gym, man or woman cave- whatever you need, this home has it all—plus a big fenced-in backyard. A first-time homebuyer can qualify for a government-backed FHA, SC, or USDA loan. Talk with your Realtor or Mortgage specialist.
Contact an agent
Home facts
- Year built:1993
- Subdivision & Development:None
- Listing ID #:1589518
- Added:155 day(s) ago
- Updated:September 27, 2026 at 12:34 PM
Rooms and interior
- Bedrooms:5
- Total bathrooms:3
- Full bathrooms:3
- Flooring:Carpet, Ceramic Tile
- Kitchen Description:Dishwasher, Disposal, Microwave, Refrigerator
- Basement Description:Finished
Heating and cooling
- Cooling:Electric
- Heating:Electric, Forced Air
- Central air:Yes
Structure and exterior
- Roof:Architectural
- Year built:1993
- Lot Features:1/2 - Acre, Few Trees, Sloped
- Architectural Style:Ranch
- Construction Materials:Vinyl Siding
- Exterior Features:Deck, Front Porch, Patio
- Foundation Description:Basement
- Levels:1 Story, 1 Story + Basement
Schools
- High school:Laurens Dist 55
- Middle school:Hickory Tavern
- Elementary school:Hickory Tavern
Utilities
- Water:Public
- Sewer:Septic Tank
Finances and disclosures
- Price:$285,900
- Tax amount:$752
Features and amenities
- Appliances:Dishwasher, Electric Cooktop, Gas Water Heater, Microwave, Refrigerator, Tankless Water Heater
- Laundry features:Laundry Room, Walk-in
- Amenities:int_feat_Ceiling Fan(s), int_feat_High Ceilings, int_feat_Open Floorplan, int_feat_Pantry
Parking
- Parking description:Circular Driveway, Paved
New listings near 5202 Fairview Road
 $327,640Pending5 beds 3 baths
144 Gardner Avenue, Gray Court, SC 29645
MLS# 20305843Listed by: MTH SC REALTY, LLC- New
 $289,900Active3 beds 3 baths
143 Gardner Avenue, Gray Court, SC 29645
MLS# 20305844Listed by: MTH SC REALTY, LLC - New
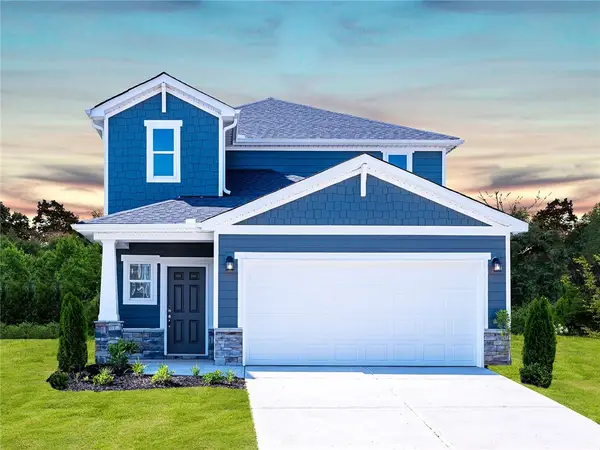 $317,900Active4 beds 3 baths
142 Gardner Avenue, Gray Court, SC 29645
MLS# 20305845Listed by: MTH SC REALTY, LLC - New
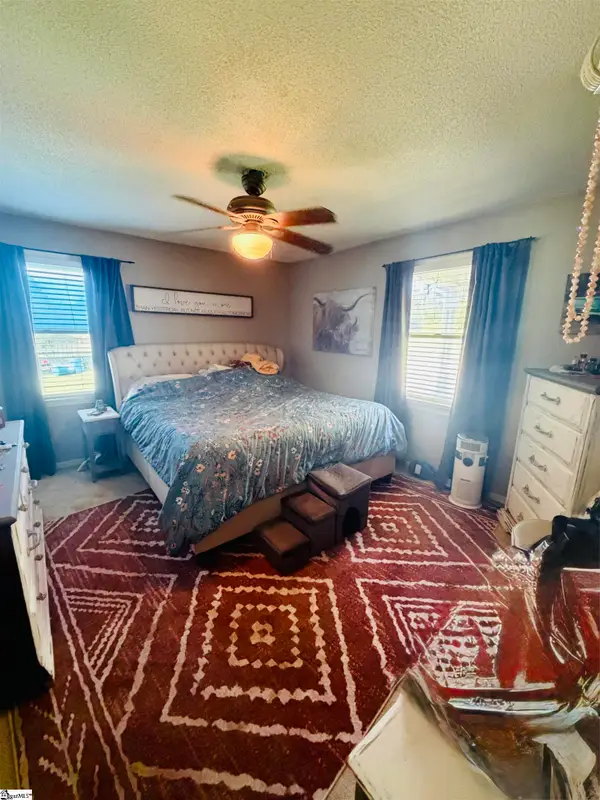 $219,000Active3 beds 2 baths
10479 Hwy 101, Gray Court, SC 29645
MLS# 1604763Listed by: BONA FIDE REALTY, LLC - New
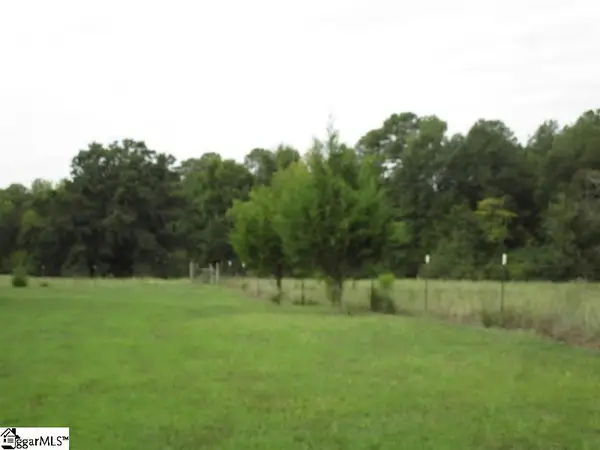 $419,000Active3 beds 3 baths
186 Stover And Hurley Drive, Gray Court, SC 29645
MLS# 1604754Listed by: PALMETTO HERITAGE REAL ESTATE - New
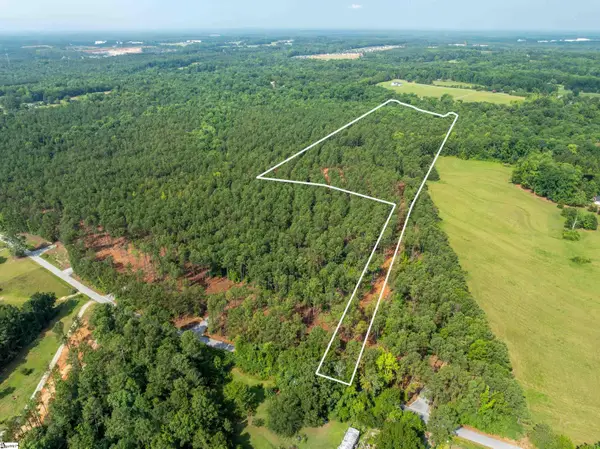 $499,999Active0 Acres
00 Cheek Road #Lot 8, Gray Court, SC 29645
MLS# 1604640Listed by: REEDY PROPERTY GROUP, LLC - COMMERCIAL - New
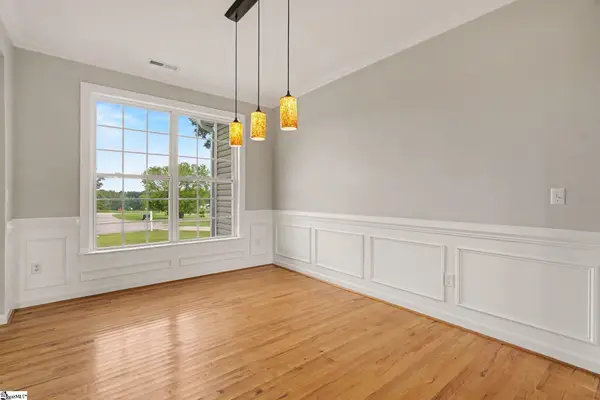 $344,900Active4 beds 3 baths
205 Chanticlear Court, Gray Court, SC 29645
MLS# 1604499Listed by: RISE REALTY - New
 $240,000Active4 beds 2 baths2,009 sq. ft.
3459 Sc-92 Highway, Gray Court, SC 29645
MLS# 20306404Listed by: KELLER WILLIAMS GREENVILLE CEN - New
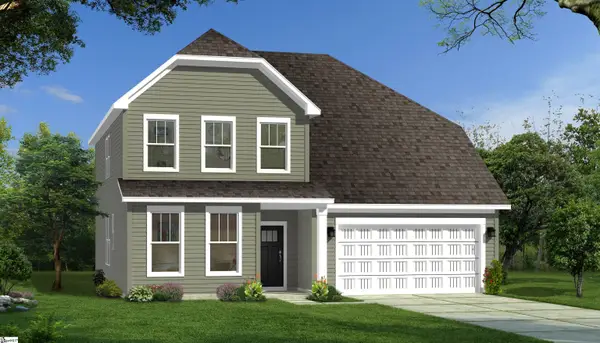 $312,990Active3 beds 3 baths
508 Terpack Court, Gray Court, SC 29645
MLS# 1604442Listed by: DRB GROUP SOUTH CAROLINA, LLC - New
 $315,990Active4 beds 4 baths
506 Terpack Court, Gray Court, SC 29645
MLS# 1604439Listed by: DRB GROUP SOUTH CAROLINA, LLC


Protect your home and budget from life's surprises with an Assurant Home Warranty, backed by a partner that supports you through every step of homeownership. Explore Plans.
© 2026 Better Homes and Gardens Real Estate LLC. An Anywhere Real Estate company. All rights reserved. Better Homes and Gardens® Real Estate is a registered trademark owned by Meredith Operations Corporation, licensed to Better Homes and Gardens Real Estate LLC and used with permission. Better Homes and Gardens Real Estate LLC fully supports the principles of the Fair Housing Act and the Equal Opportunity Act. Listing information is deemed reliable but is not guaranteed accurate.
Each office is independently owned and operated.
Any services or products provided by third parties are not provided by, affiliated with or related to Better Homes and Gardens Real Estate LLC, or its affiliated companies.