
856 Neely Ferry Road, Gray Court, SC 29645
Local realty services provided by:Better Homes and Gardens Real Estate Medley
Listed by: mackenzie turner
Office: weichert realtors - shaun & shari group
MLS#:20304780
Source:SC_AAR
Price summary
- Price:$290,000
- Price per sq. ft.:$144.35
About this home
Imagine coming home to a place where you can finally slow down. Nestled on a beautiful 1.6-acre corner lot, this 3-bedroom, 2-bath home offers over 2,000 square feet of comfortable living space with the privacy and freedom that's becoming harder to find. With no HOA, you'll have room to park your boat, camper, or work trailer, start the garden you've always wanted, or simply enjoy the peace and quiet of country living. Inside, you'll find a warm, inviting layout with plenty of space to spread out, gather with family, or entertain friends. Large windows fill the home with natural light, while the generous living areas offer flexibility for everyday life. The spacious bedrooms provide peaceful retreats, and the attached two-car garage adds convenience with room for vehicles, storage, or your favorite hobbies. Step outside and enjoy all that comes with owning 1.6 acres. Whether it's backyard barbecues, evenings around a fire pit, gardening, or simply soaking in the quiet surroundings, this property gives you the space to create the lifestyle you've been looking for....
Contact an agent
Home facts
- Year built:1965
- Listing ID #:20304780
- Added:41 day(s) ago
- Updated:September 17, 2026 at 03:23 PM
Rooms and interior
- Bedrooms:3
- Total bathrooms:2
- Full bathrooms:2
- Rooms Total:10
- Flooring:Carpet, Laminate, Luxury Vinyl Plank
- Dining Description:Breakfast Area
- Bathrooms Description:Bath in Primary Bedroom, Shower Only
- Kitchen Description:Dishwasher, Electric Oven, Electric Range, Microwave, Refrigerator
- Bedroom Description:Bath in Primary Bedroom, Main Level Primary
- Basement:Yes
- Basement Description:Crawl Space
- Living area:2,009 sq. ft.
Heating and cooling
- Cooling:Heat Pump
- Heating:Electric, Heat Pump
Structure and exterior
- Roof:Architectural, Shingle
- Year built:1965
- Building area:2,009 sq. ft.
- Lot area:1.6 Acres
- Lot Features:Corner Lot, Level, Not In Subdivision, Outside City Limits
- Architectural Style:Ranch
- Construction Materials:Brick
- Exterior Features:Front Porch, Porch
- Foundation Description:Crawl Space
- Levels:1 Story
Schools
- High school:Laurens County
- Middle school:Hickory Tavern Middle
- Elementary school:Hickory Tavern Elementary
Utilities
- Water:Public
- Sewer:Septic Tank
Finances and disclosures
- Price:$290,000
- Price per sq. ft.:$144.35
- Tax amount:$802 (2025)
Features and amenities
- Appliances:Dishwasher, Electric Oven, Electric Range, Microwave, Refrigerator
- Laundry features:Electric Dryer Hookup, Washer Hookup
- Amenities:Ceiling Fans, Smoke Detectors, Walk-in Closets
Parking
- Parking description:Attached, Driveway, Garage, Garage Door Opener
- Garage:Yes
- Garage spaces:2
New listings near 856 Neely Ferry Road
- New
 $350,000Active4 beds 2 baths
104 Henderson Road, Gray Court, SC 29645
MLS# 1603984Listed by: BHHS C DAN JOYNER - MIDTOWN - New
 $340,000Active3 beds 2 baths
84 Henderson Road, Gray Court, SC 29645
MLS# 1603985Listed by: BHHS C DAN JOYNER - MIDTOWN  $381,990Pending3 beds 3 baths
116 Castlen Court, Gray Court, SC 29645
MLS# 1603916Listed by: DRB GROUP SOUTH CAROLINA, LLC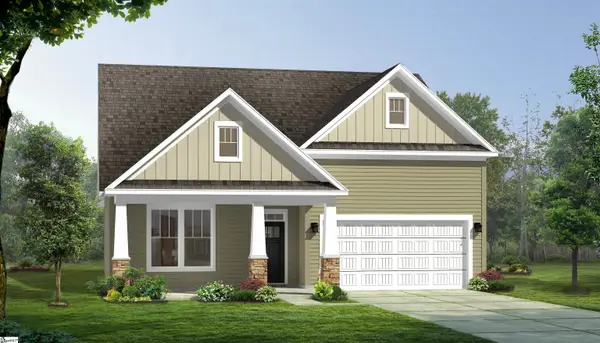 $403,990Pending4 beds 3 baths
614 Terpack Court, Gray Court, SC 29645
MLS# 1603905Listed by: DRB GROUP SOUTH CAROLINA, LLC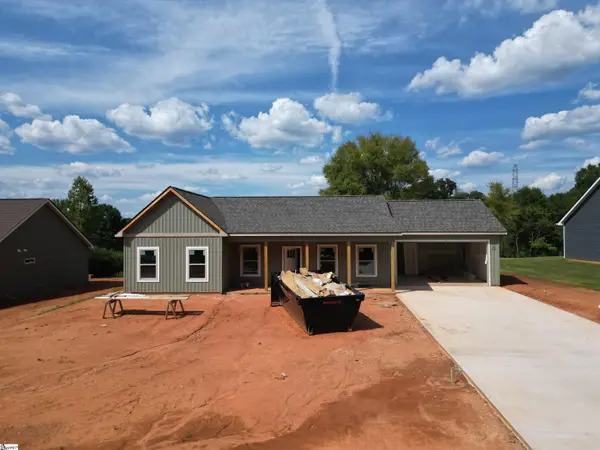 $275,000Pending3 beds 2 baths
530 Hellams Road, Gray Court, SC 29645
MLS# 1603783Listed by: RE/MAX EXECUTIVE- New
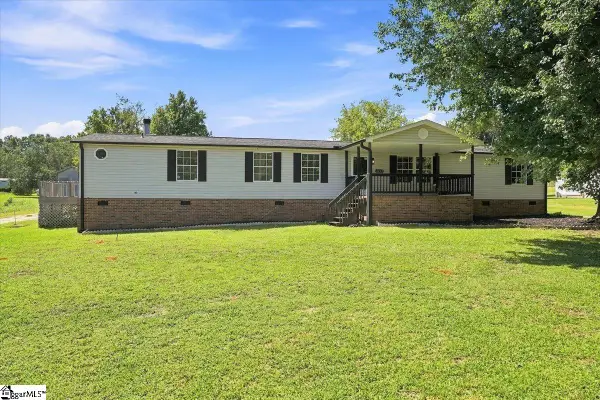 $275,000Active4 beds 2 baths
6242 Greenpond Road, Gray Court, SC 29645
MLS# 1603324Listed by: BHHS C DAN JOYNER - MIDTOWN - New
 $390,000Active3 beds 3 baths
2693 Friendship Church Road, Gray Court, SC 29645
MLS# 1603279Listed by: IAG PROPERTY GROUP 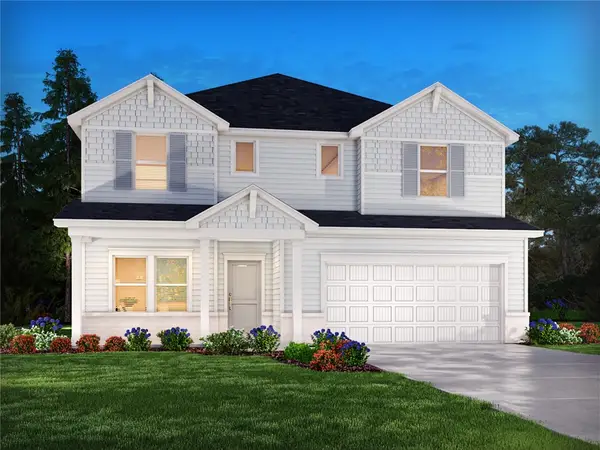 $374,900Active5 beds 4 baths
119 Gibbon Way, Gray Court, SC 29645
MLS# 20305398Listed by: MTH SC REALTY, LLC $175,000Active0 Acres
4174 Georgia Road, Gray Court, SC 29645
MLS# 1603012Listed by: UPSTATE REALTY, INC. $125,000Pending4 beds 2 baths
252 Currys Lake Circle, Gray Court, SC 29645
MLS# 1602599Listed by: MONTGOMERY REALTY GROUP, LLC


Protect your home and budget from life's surprises with an Assurant Home Warranty, backed by a partner that supports you through every step of homeownership. Explore Plans.
© 2026 Better Homes and Gardens Real Estate LLC. An Anywhere Real Estate company. All rights reserved. Better Homes and Gardens® Real Estate is a registered trademark owned by Meredith Operations Corporation, licensed to Better Homes and Gardens Real Estate LLC and used with permission. Better Homes and Gardens Real Estate LLC fully supports the principles of the Fair Housing Act and the Equal Opportunity Act. Listing information is deemed reliable but is not guaranteed accurate.
Each office is independently owned and operated.
Any services or products provided by third parties are not provided by, affiliated with or related to Better Homes and Gardens Real Estate LLC, or its affiliated companies.