
10 Hanging Moss Lane, Greenville, SC 29615
Local realty services provided by:Better Homes and Gardens Real Estate Young & Company
10 Hanging Moss Lane,Greenville, SC 29615
$360,000
- 4 Beds
- 2 Baths
- - sq. ft.
- Single family
- Sold
Listed by: dianne chalmers
Office: century 21 blackwell & co. rea
MLS#:335361
Source:SC_SMLS
Sorry, we are unable to map this address
Price summary
- Price:$360,000
About this home
Move-In Ready | One-Owner Home | Over 2,100 Sq. Ft. | Now Offered at $390,000 Beautifully refreshed and move-in ready, this one-owner home offers over 2,100 square feet of comfortable, thoughtfully designed living space in a quiet neighborhood just minutes from everything on Woodruff Road. Step inside to an open-concept floor plan that makes everyday living and entertaining effortless. Fresh paint throughout the first floor (excluding closets) gives the home a bright, updated feel, while the sun-filled sunroom provides the perfect spot to enjoy your morning coffee, read a book, or simply relax while overlooking the backyard. The spacious primary suite is a true retreat, featuring a sitting area and a beautifully updated walk-in shower. A split-bedroom floor plan offers privacy, with two additional bedrooms on the main level. Upstairs, the fourth bedroom is a flexible bonus space that's ideal for guests, a home office, playroom, hobby room, or workout area. Recent updates include: ? New primary bathroom shower ? New dishwasher ? New gutter guards The HVAC was replaced in 2014 and has been professionally serviced every year. Enjoy low-maintenance living with HOA-covered lawn care and trash pickup, plus access to wonderful neighborhood amenities including a community pool, clubhouse, fitness room, and social events....
Contact an agent
Home facts
- Year built:2006
- Subdivision & Development:Other
- Listing ID #:335361
- Added:154 day(s) ago
- Updated:September 03, 2026 at 04:28 AM
Rooms and interior
- Bedrooms:4
- Total bathrooms:2
- Full bathrooms:2
- Flooring:Carpet, Vinyl
- Kitchen Description:Dishwasher, Microwave, Refrigerator
- Basement:Yes
Heating and cooling
- Central air:Yes
Structure and exterior
- Year built:2006
- Lot Features:Level
- Architectural Style:Traditional
- Construction Materials:Stone, Vinyl Siding
- Foundation Description:Slab
Schools
- High school:10-J L Mann High
- Middle school:10-Beck
- Elementary school:10-Oakview Elem
Utilities
- Sewer:Public Sewer
Finances and disclosures
- Price:$360,000
- Tax amount:$1,335 (2025)
Features and amenities
- Amenities:Cable Available
Parking
- Parking description:Attached
- Garage:Yes
- Garage spaces:2
New listings near 10 Hanging Moss Lane
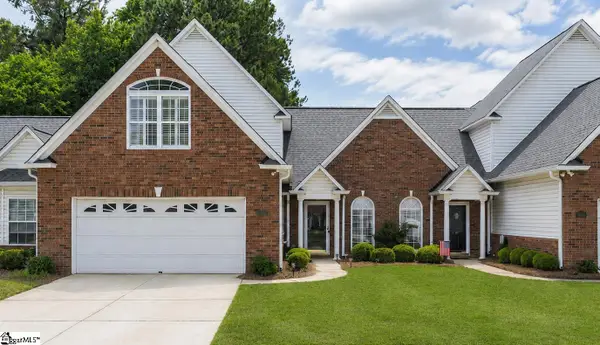 $365,000Pending3 beds 3 baths
648 Ivybrooke Avenue, Greenville, SC 29615
MLS# 1602777Listed by: EXP REALTY LLC- New
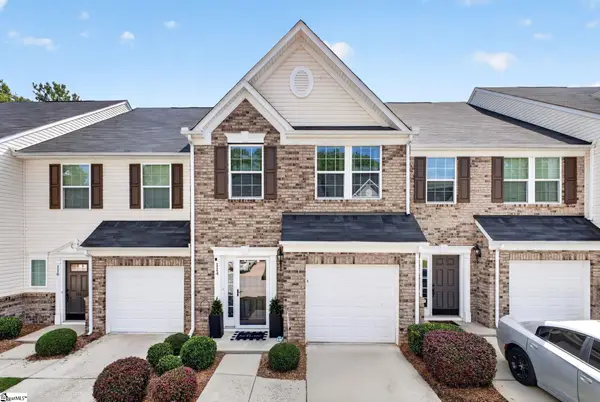 $259,000Active3 beds 3 baths
114 Emerywood Lane, Greenville, SC 29607
MLS# 1602776Listed by: GPS REAL ESTATE, LLC - New
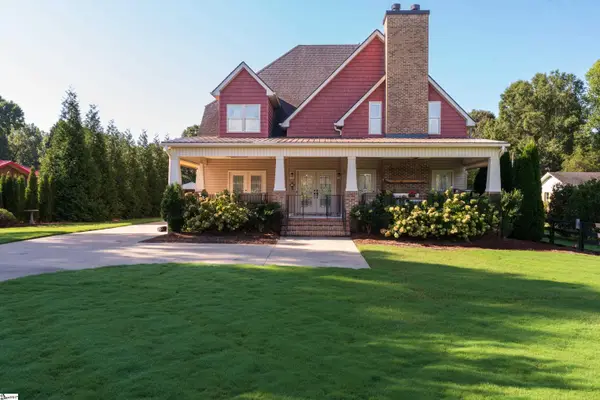 $849,644Active4 beds 3 baths
152 River Bend Road, Greenville, SC 29617
MLS# 1602766Listed by: HERLONG SOTHEBY'S INTERNATIONAL REALTY - Open Sun, 2 to 4pmNew
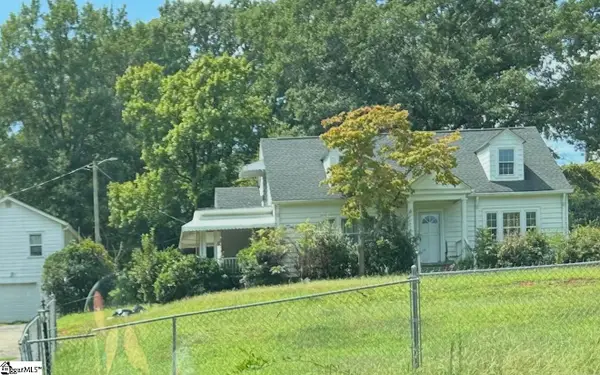 $480,000Active4 beds 2 baths
2819 Poinsett Highway, Greenville, SC 29609
MLS# 1602760Listed by: KELLER WILLIAMS GRV UPST - New
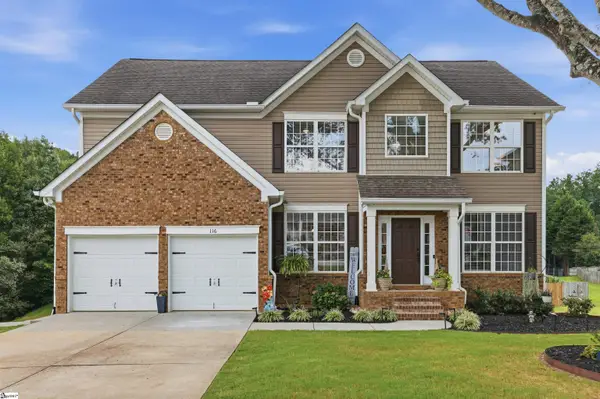 $525,000Active4 beds 3 baths
116 Leatherton Way, Greenville, SC 29615
MLS# 1602750Listed by: COLDWELL BANKER CAINE/WILLIAMS - New
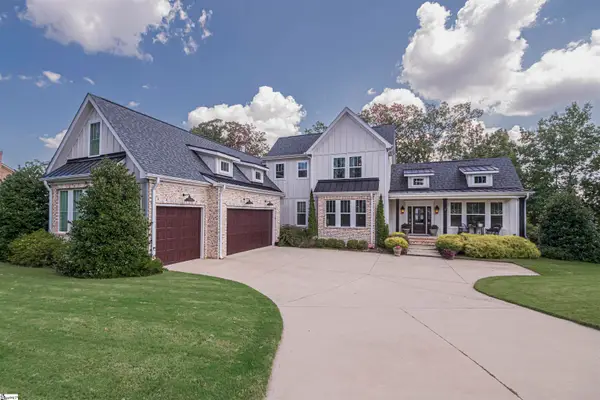 $1,250,000Active5 beds 4 baths
2 Country Squire Court, Greenville, SC 19615
MLS# 1602725Listed by: CUSTOM REALTY, LLC - New
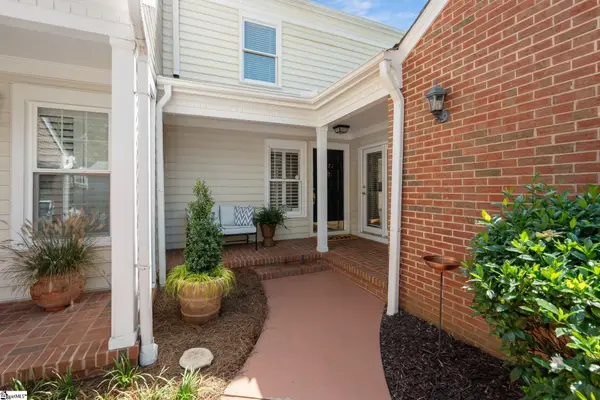 $479,000Active4 beds 3 baths
1272 Shadow Way, Greenville, SC 29615
MLS# 1602731Listed by: WILSON ASSOCIATES - New
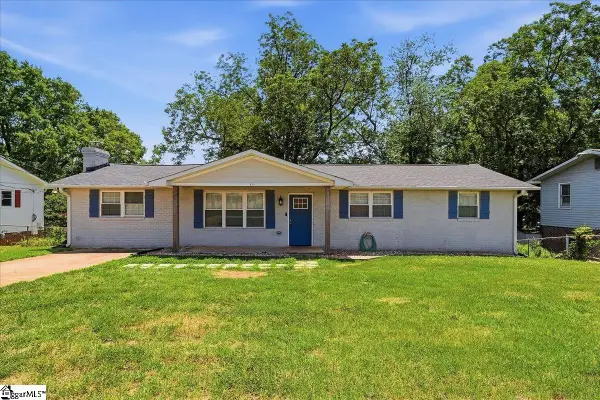 $270,000Active3 beds 2 baths
123 Monaview Circle, Greenville, SC 29617
MLS# 1602733Listed by: REAL GVL/REAL BROKER, LLC - New
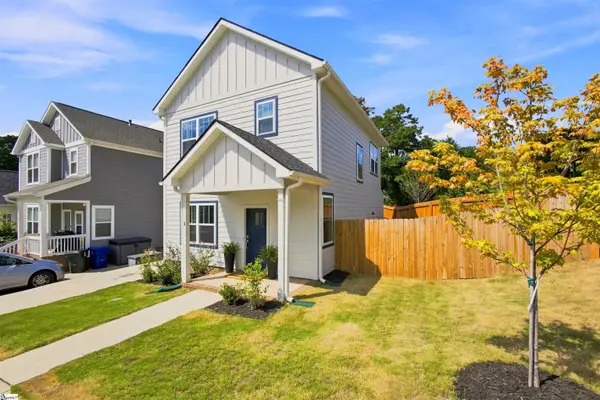 $385,000Active3 beds 3 baths
4 Adam Walker Drive, Greenville, SC 29607
MLS# 1602738Listed by: HOWARD HANNA ALLEN TATE - GREENVILLE DOWNTOWN - New
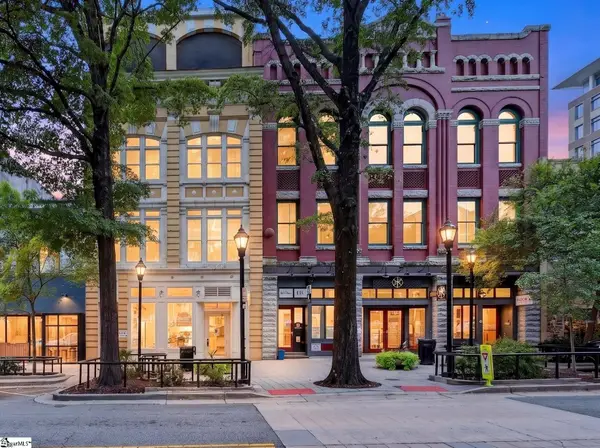 $2,375,000Active2 beds 3 baths
18 S Main Street #Unit 202, Greenville, SC 29601
MLS# 1602718Listed by: WILSON ASSOCIATES


Protect your home and budget from life's surprises with an Assurant Home Warranty, backed by a partner that supports you through every step of homeownership. Explore Plans.
© 2026 Better Homes and Gardens Real Estate LLC. An Anywhere Real Estate company. All rights reserved. Better Homes and Gardens® Real Estate is a registered trademark owned by Meredith Operations Corporation, licensed to Better Homes and Gardens Real Estate LLC and used with permission. Better Homes and Gardens Real Estate LLC fully supports the principles of the Fair Housing Act and the Equal Opportunity Act. Listing information is deemed reliable but is not guaranteed accurate.
Each office is independently owned and operated.
Any services or products provided by third parties are not provided by, affiliated with or related to Better Homes and Gardens Real Estate LLC, or its affiliated companies.