
102 Talisker Way, Greenville, SC 29607
Local realty services provided by:Better Homes and Gardens Real Estate Medley
102 Talisker Way,Greenville, SC 29607
$325,000
- 3 Beds
- 3 Baths
- - sq. ft.
- Single family
- Active
Listed by: jasmine barmore
Office: real broker, llc.
MLS#:1592487
Source:SC_GGAR
Price summary
- Price:$325,000
- Monthly HOA dues:$31.25
About this home
Positioned in the sought-after Legacy Park community, this 3-bedroom, 2.5-bath home offers a clean, functional layout with the kind of everyday livability buyers are actually looking for. Step inside to a bright, open main level where architectural archways add character and LVP flooring keeps things both stylish and low maintenance. The kitchen is designed to work—featuring ceramic tile, 42” cabinetry with upgraded hardware, stainless steel appliances, and a gas range. Double patio doors extend your living space outdoors, making it easy to host, unwind, or enjoy a quiet evening at home. Upstairs, the primary suite is tucked away for privacy with double-door entry, a spacious walk-in closet, and a well-appointed bath with a garden tub—your own reset space at the end of the day. And the location? This is where it really stands out. You’re minutes from Downtown Greenville and Mauldin, putting you close to everything—from weekend brunch spots and local coffee shops to shopping and nightlife. Spend your time outdoors at Falls Park on the Reedy, cool off at Discovery Island Waterpark, or hit the greens at Legacy Pines Golf Club—all just a short drive away. With quick access to I-385, commuting is simple while still being tucked into a community that feels established and connected. If you’ve been looking for a home that makes daily life easier—and weekends better—this one deserves a look....
Contact an agent
Home facts
- Subdivision & Development:Legacy Park
- Listing ID #:1592487
- Added:71 day(s) ago
- Updated:August 01, 2026 at 12:10 PM
Rooms and interior
- Bedrooms:3
- Total bathrooms:3
- Full bathrooms:2
- Half bathrooms:1
- Flooring:Vinyl
- Kitchen Description:Dishwasher, Disposal, Microwave, Refrigerator
Heating and cooling
- Cooling:Electric
- Heating:Electric
Structure and exterior
- Roof:Architectural
- Lot Features:1/2 - Acre
- Architectural Style:Craftsman
- Construction Materials:Vinyl Siding
- Exterior Features:Front Porch, Patio
- Foundation Description:Crawl Space/Slab
- Levels:2 Story
Schools
- High school:Mauldin
- Middle school:Hillcrest
- Elementary school:Greenbrier
Utilities
- Water:Public
- Sewer:Public Sewer
Finances and disclosures
- Price:$325,000
- Tax amount:$1,642
Features and amenities
- Appliances:Dishwasher, Electric Oven, Electric Water Heater, Microwave, Range Hood, Refrigerator, Washer
- Laundry features:2nd Floor, Dryer, Laundry Closet, Washer
- Amenities:int_feat_Ceiling Fan(s), int_feat_Ceiling Smooth, int_feat_Open Floorplan, int_feat_Pantry, int_feat_Tray Ceiling(s), int_feat_Walk-In Closet(s)
Parking
- Total parking spaces:2
- Parking description:Attached, Concrete
- Garage:Yes
- Garage spaces:2
New listings near 102 Talisker Way
- New
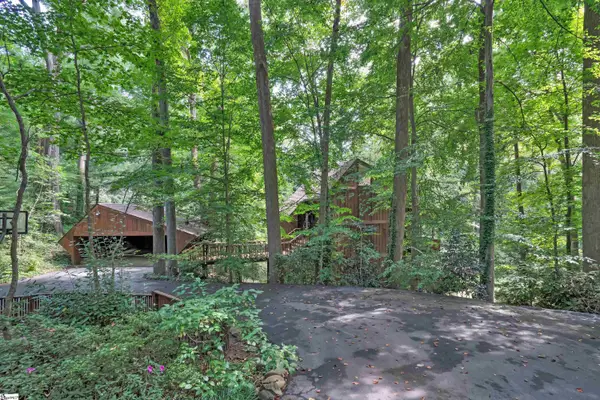 $1,250,609Active4 beds 4 baths
7 W Avondale Drive, Greenville, SC 29609
MLS# 1599459Listed by: HERLONG SOTHEBY'S INTERNATIONAL REALTY - New
 $264,900Active3 beds 3 baths
332 Kensley Drive, Greenville, SC 29617
MLS# 1599460Listed by: REALTY ONE GROUP FREEDOM - New
 $305,000Active3 beds 2 baths
114 Gridley Street, Greenville, SC 29609
MLS# 1599452Listed by: REAL BROKER, LLC - New
 $350,000Active3 beds 2 baths
14 Queensbury Drive, Greenville, SC 29617
MLS# 1599453Listed by: BLUEFIELD REALTY GROUP - New
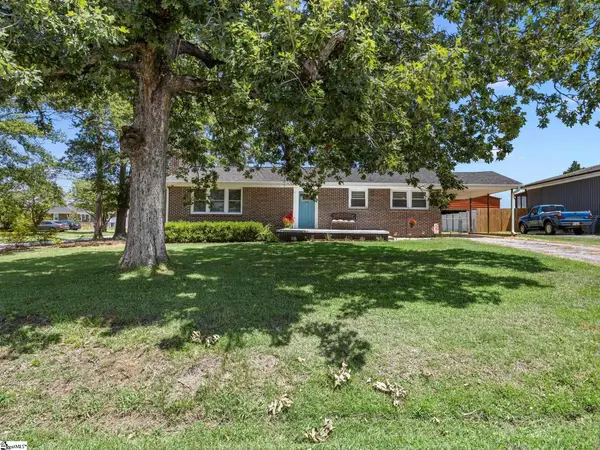 $280,000Active3 beds 2 baths
518 Crane Avenue, Greenville, SC 29617
MLS# 1599455Listed by: DISTINGUISHED REALTY OF SC - New
 $105,000Active2 beds 2 baths
61 Pine Creek Ct Extension, Greenville, SC 29605
MLS# 1599445Listed by: REAL HOME INTERNATIONAL - New
 $200,000Active0 Acres
00 Earle Drive, Greenville, SC 29611
MLS# 1599426Listed by: LPT REALTY, LLC. - Open Sat, 2 to 4pmNew
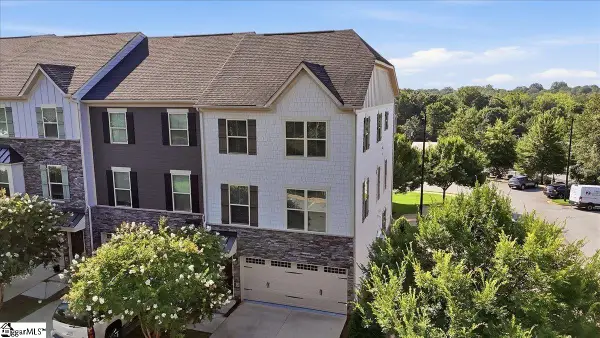 $480,000Active3 beds 4 baths
2 Tytan Court, Greenville, SC 29607
MLS# 1599396Listed by: GS REALTY GROUP - New
 $849,000Active6 beds 5 baths
421 Oswego Court, Greenville, SC 29607
MLS# 1599399Listed by: BHHS C DAN JOYNER - MIDTOWN - New
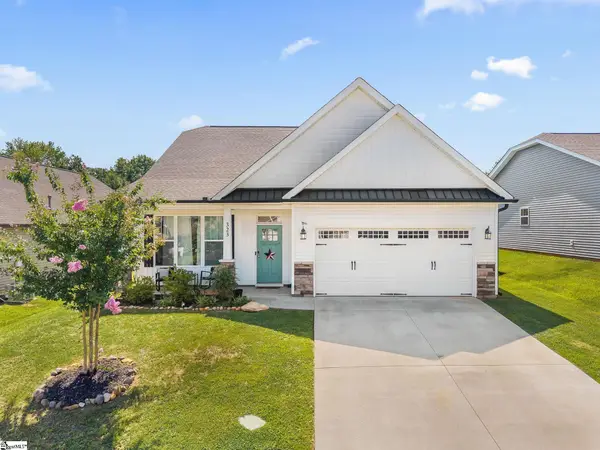 $320,700Active4 beds 2 baths
323 Barnhill Court, Greenville, SC 29617
MLS# 1599414Listed by: BLUEFIELD REALTY GROUP


Protect your home and budget from life's surprises with an Assurant Home Warranty, backed by a partner that supports you through every step of homeownership. Explore Plans.
© 2026 Better Homes and Gardens Real Estate LLC. An Anywhere Real Estate company. All rights reserved. Better Homes and Gardens® Real Estate is a registered trademark owned by Meredith Operations Corporation, licensed to Better Homes and Gardens Real Estate LLC and used with permission. Better Homes and Gardens Real Estate LLC fully supports the principles of the Fair Housing Act and the Equal Opportunity Act. Listing information is deemed reliable but is not guaranteed accurate.
Each office is independently owned and operated.
Any services or products provided by third parties are not provided by, affiliated with or related to Better Homes and Gardens Real Estate LLC, or its affiliated companies.