
104 Burrough Street, Greenville, SC 29615
Local realty services provided by:Better Homes and Gardens Real Estate Palmetto
Listed by: blair miller
Office: wilson associates
MLS#:1608082
Source:SC_GGAR
Price summary
- Price:$899,000
About this home
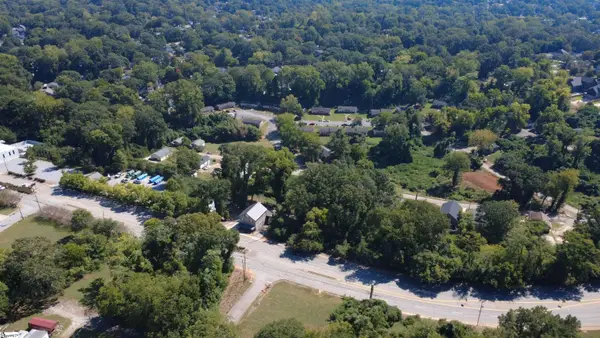
104 Burrough Street makes the most of its, beautiful Hartness setting with abundant natural light and two-bedroom suites conveniently located on the main level. This custom built, single owner home has hardwood flooring throughout the entire home. There is a lovely, open floorplan. The kitchen features quartz countertops, a tiled backsplash, gas range with hood and a full set of Thermador appliances that all convey with the home. Just off the kitchen, the dining room includes a dry bar with wine chill – ideal for entertaining. The great room is quite spacious and includes a beautiful gas fireplace. The main-level primary suite includes a walk-in closet and bathroom with dual sinks, a zero-entry shower tiled to the ceiling and a water closet. A second main-level guest suite also features a walk-in closet and private bath with zero-entry shower. Off the laundry and mudroom area are wonderful built-in cabinets and a sink. The attached two car garage has a coated flooring for easy maintenance. Upstairs, the third bedroom has its own full bath with a tub/shower combination. This rom could also serve as an office or flex room. There is no shortage of storage in this home including ample outdoor storage under the front entry steps, a large walk-in and stand-up crawlspace area complete with partially concrete flooring as well as attic storage. Located in Hartness, 104 Burrough Street provides easy access to the community’s walkable streets, shared spaces and natural areas. The amenities of this amazing community are endless. It’s a lifestyle. It’s an experience. It is one you do not want to miss. Schedule your chance to tour this gorgeous home today!...
Contact an agent
Home facts
- Subdivision & Development:Hartness
- Listing ID #:1608082
- Added:1 day(s) ago
- Updated:October 30, 2026 at 02:48 AM
Rooms and interior
- Bedrooms:3
- Total bathrooms:3
- Full bathrooms:3
- Flooring:Ceramic Tile, Wood
- Kitchen Description:Dishwasher, Disposal, Microwave, Refrigerator
Heating and cooling
- Cooling:Electric
- Heating:Electric, Forced Air
- Central air:Yes
Structure and exterior
- Roof:Architectural
- Lot Features:1/2 Acre or Less, Sidewalk
- Architectural Style:Traditional
- Construction Materials:Hardboard Siding
- Exterior Features:Front Porch
- Foundation Description:Crawl Space
- Levels:1 Story, 1.5 Story
Schools
- High school:Eastside
- Middle school:Northwood
- Elementary school:Oakview
Utilities
- Water:Public
- Sewer:Public Sewer
Finances and disclosures
- Price:$899,000
- Tax amount:$3,832
Features and amenities
- Appliances:Dishwasher, Microwave, Refrigerator, Tankless Water Heater, Washer
- Laundry features:1st Floor, Dryer, Electric Dryer Hookup, Laundry Room, Sink, Stackable Accommodating, Walk-in, Washer
- Amenities:int_feat_Ceiling Fan(s), int_feat_Ceiling Smooth, int_feat_Countertops Quartz, int_feat_Countertops-Other, int_feat_Countertops-Solid Surface, int_feat_High Ceilings, int_feat_Walk-In Closet(s)
- Pool features:Pool
Parking
- Total parking spaces:2
- Parking description:Attached, Concrete, Driveway, Garage Door Opener, Key Pad Entry
- Garage:Yes
- Garage spaces:2
New listings near 104 Burrough Street
- New
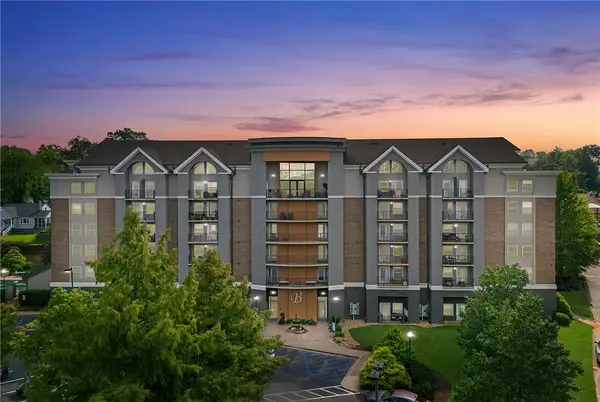 $289,500Active1 beds 1 baths650 sq. ft.
1001 S Church Street #504, Greenville, SC 29601
MLS# 20308862Listed by: THE GALLO COMPANY - New
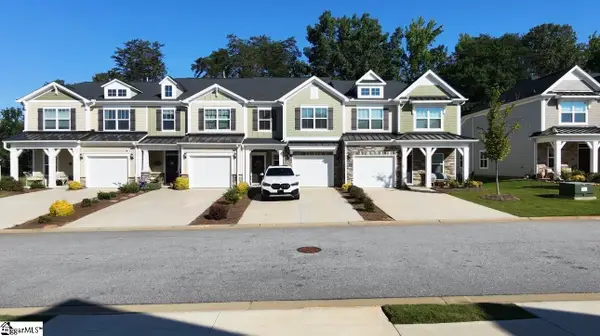 $350,000Active3 beds 3 baths
337 Nettle Lane, Greenville, SC 29607
MLS# 1608067Listed by: BLUE PRINT REAL ESTATE LLC - New
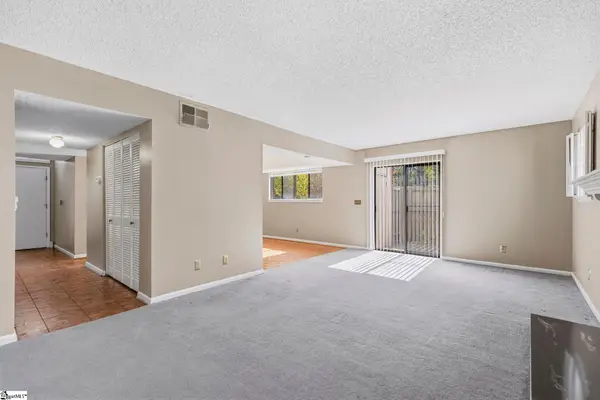 $164,900Active3 beds 3 baths
17 Briargate Place, Greenville, SC 29615
MLS# 1608073Listed by: BHHS C DAN JOYNER - MIDTOWN - New
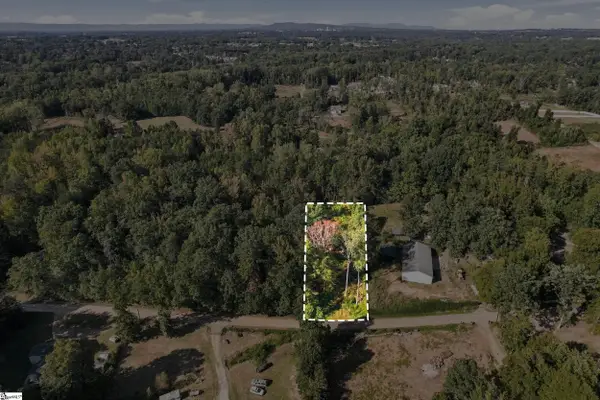 $65,000Active0 Acres
0 Burmaster Drive, Greenville, SC 29605
MLS# 1608077Listed by: KELLER WILLIAMS DRIVE - New
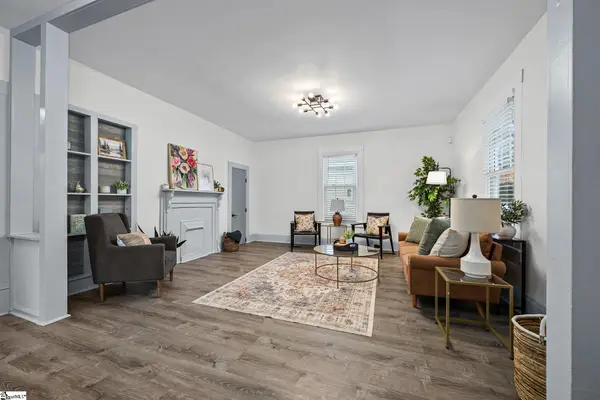 $225,000Active2 beds 1 baths
5 Conyers Street, Greenville, SC 29609
MLS# 1608042Listed by: REAL BROKER GVL, LLC 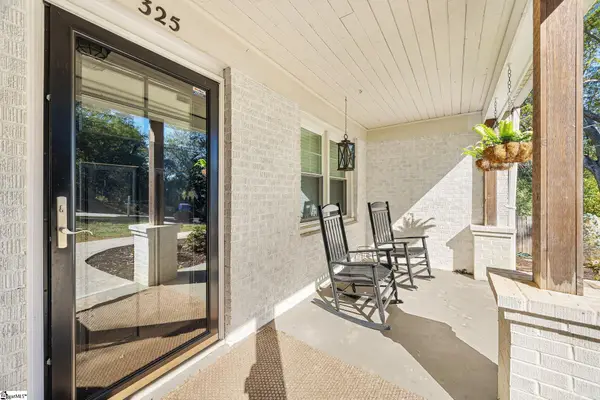 $599,000Pending3 beds 2 baths
325 Townes Street Extension, Greenville, SC 29609
MLS# 1608003Listed by: NAVIGATE REALTY- New
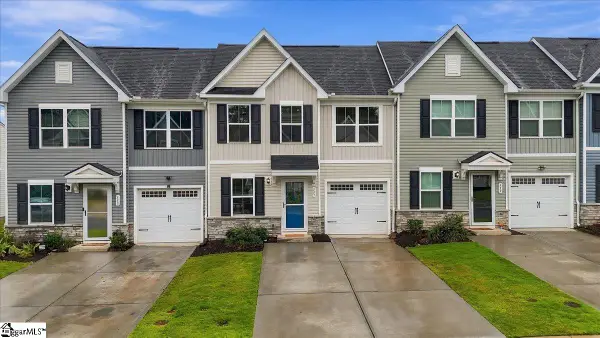 $269,000Active3 beds 3 baths
337 Kensley Drive, Greenville, SC 29617
MLS# 1608007Listed by: BHHS C DAN JOYNER - MIDTOWN - New
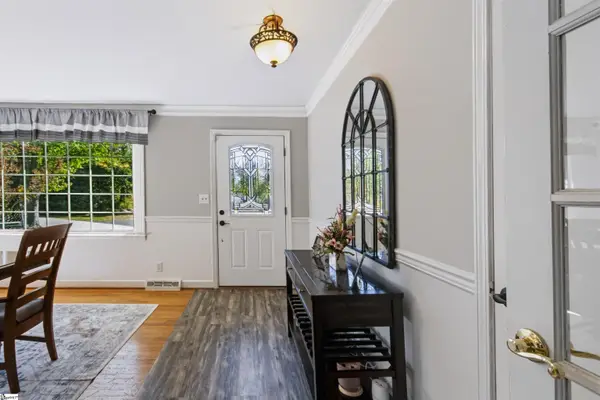 $350,000Active4 beds 3 baths
420 Westcliffe Way, Greenville, SC 29611
MLS# 1608018Listed by: BHHS C DAN JOYNER - MIDTOWN - New
 $119,000Active0 Acres
428 Rutherford Road, Greenville, SC 29609
MLS# 1608025Listed by: CANN REALTY, LLC


Protect your home and budget from life's surprises with an Assurant Home Warranty, backed by a partner that supports you through every step of homeownership. Explore Plans.
© 2026 Better Homes and Gardens Real Estate LLC. An Anywhere Real Estate company. All rights reserved. Better Homes and Gardens® Real Estate is a registered trademark owned by Meredith Operations Corporation, licensed to Better Homes and Gardens Real Estate LLC and used with permission. Better Homes and Gardens Real Estate LLC fully supports the principles of the Fair Housing Act and the Equal Opportunity Act. Listing information is deemed reliable but is not guaranteed accurate.
Each office is independently owned and operated.
Any services or products provided by third parties are not provided by, affiliated with or related to Better Homes and Gardens Real Estate LLC, or its affiliated companies.