
108 Charleston Oak Lane, Greenville, SC 29615
Local realty services provided by:Better Homes and Gardens Real Estate Medley
108 Charleston Oak Lane,Greenville, SC 29615
$975,000
- 4 Beds
- 4 Baths
- - sq. ft.
- Single family
- Pending
Listed by: ginnie freeman
Office: bhhs c dan joyner - woodruff rd
MLS#:1593791
Source:SC_GGAR
Price summary
- Price:$975,000
- Monthly HOA dues:$308.33
About this home
Welcome to this exquisite 4-bedroom, 3.5-bathroom residence nestled in a prestigious gated community. Situated just 15 minutes from downtown Greenville and 10 minutes from GSP Airport and major highways 385/85. One of the best parts of this home is the Floorplan with 3 BRs (including the Primary) on the Main level and the 4th BR and Flex Room usptairs. This home offers both convenience and tranquility.As you enter, you’re greeted by a grand foyer. To your left, the formal dining room is perfect for elegant gatherings, while the home office, featuring French doors, provides a private workspace. The family room boasts coffered ceilings, built-in bookshelves, and a stunning picture window leading to a covered porch and deck, ideal for relaxing or entertaining.The chef’s kitchen is a true delight, equipped with ample cabinetry, a gas range, a walk-in pantry, and a charming breakfast nook. It seamlessly flows into the keeping room, which features a cozy fireplace with gas starter and an abundance of natural light from surrounding windows.The primary bedroom, located on the main level, offers a retreat-like experience with dual walk-in closets and a luxurious ensuite bathroom. This bath includes a large walk-in shower and a separate jetted tub. On the opposite side of the main floor, you’ll find two guest bedrooms sharing a Jack-and-Jill bathroom, along with a half bath, a mudroom adjacent to the garage, and a spacious laundry area. Upstairs, the fourth bedroom with an adjoining full bathroom provides comfort and privacy. Additionally, a flexible room and two generously sized walk-in storage spaces are available to accommodate various needs.The large two-car garage features epoxy flooring and a workbench, while the outdoor area is designed for enjoyment with a covered porch, an outdoor fireplace, and an expansive flagstone patio, all set in a private backyard. Additional Features include NEW ROOF JUST ADDED, whole house central vacuum, Flo by Moen water detection system, Surround Sound System in the Keeping Room and in the backyard.You'll also love the oversized garage (26.4x23.8).The Oaks at Roper Mountain offers a prestigious lifestyle with included exterior maintenance as part of the HOA, along with a walking path for leisurely strolls. This home combines sophistication with functionality, making it an exceptional choice for refined living....
Contact an agent
Home facts
- Year built:2008
- Subdivision & Development:The Oaks at Roper Mountain
- Listing ID #:1593791
- Added:119 day(s) ago
- Updated:October 02, 2026 at 08:14 AM
Rooms and interior
- Bedrooms:4
- Total bathrooms:4
- Full bathrooms:3
- Half bathrooms:1
- Flooring:Ceramic Tile, Wood
- Kitchen Description:Dishwasher, Disposal, Microwave, Refrigerator
Heating and cooling
- Cooling:Electric
- Heating:Forced Air, Multi-Units, Natural Gas
- Central air:Yes
Structure and exterior
- Roof:Architectural
- Year built:2008
- Lot Features:1/2 Acre or Less, Few Trees, Sidewalk
- Architectural Style:Craftsman, Traditional
- Construction Materials:Brick Veneer, Hardboard Siding
- Exterior Features:Deck, Front Porch, Patio, Rear Porch
- Foundation Description:Crawl Space
- Levels:1 Story, 1.5 Story
Schools
- High school:J. L. Mann
- Middle school:Beck
- Elementary school:Oakview
Utilities
- Water:Public
- Sewer:Public Sewer
Finances and disclosures
- Price:$975,000
- Tax amount:$13,440
Features and amenities
- Appliances:Dishwasher, Electric Oven, Gas Water Heater, Microwave, Range Hood, Refrigerator, Tankless Water Heater
- Laundry features:1st Floor, Electric Dryer Hookup, Laundry Room, Sink, Walk-in, Washer Hookup
- Amenities:int_feat_Bookcases, int_feat_Ceiling Fan(s), int_feat_Ceiling Smooth, int_feat_Coffered Ceiling(s), int_feat_Granite Counters, int_feat_High Ceilings, int_feat_Open Floorplan, int_feat_Pantry, int_feat_Split Floor Plan, int_feat_Walk-In Closet(s)
Parking
- Total parking spaces:2
- Parking description:Attached, Courtyard Entry, Garage Door Opener, Key Pad Entry, Paved
- Garage:Yes
- Garage spaces:2
New listings near 108 Charleston Oak Lane
- New
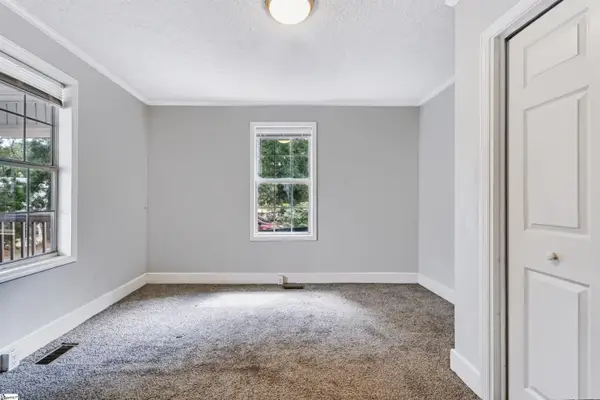 $219,900Active2 beds 1 baths
221 Church Street, Greenville, SC 29609
MLS# 1605540Listed by: SIGNATURE HOMES REALTY - Open Sat, 11am to 1pmNew
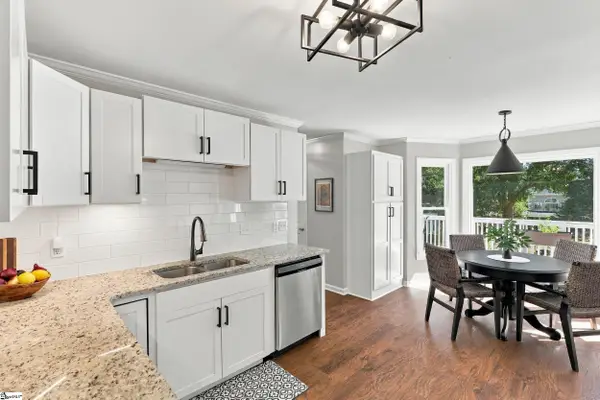 $375,000Active3 beds 3 baths
708 Pineapple Pointe Pointe, Greenville, SC 29607
MLS# 1605533Listed by: EXP REALTY LLC - New
 $308,000Active3 beds 3 baths
239 Cedar Crossing Lane, Greenville, SC 29615
MLS# 1605487Listed by: BHHS C DAN JOYNER - MIDTOWN - New
 $2,295,000Active4 beds 5 baths
705 E Mcbee Avenue, Greenville, SC 29601
MLS# 1605498Listed by: COLDWELL BANKER CAINE/WILLIAMS - New
 $300,000Active3 beds 2 baths
118 Timberwild Drive, Greenville, SC 29605
MLS# 1605499Listed by: KELLER WILLIAMS DRIVE - New
 $695,000Active3 beds 2 baths
101 Jamestown Drive, Greenville, SC 29615
MLS# 1605502Listed by: REAL ESTATE MARKET PLACE - New
 $375,000Active3 beds 2 baths
430 Patterdale Trail, Greenville, SC 29611
MLS# 1605503Listed by: KELLER WILLIAMS GRV UPST - New
 $424,900Active4 beds 2 baths
612 Crestwood Drive, Greenville, SC 29609
MLS# 1605507Listed by: KELLER WILLIAMS DRIVE - New
 $995,000Active2 beds 3 baths
611 N Main Street #Unit 2, Greenville, SC 29601
MLS# 1605515Listed by: BHHS C DAN JOYNER - MIDTOWN - New
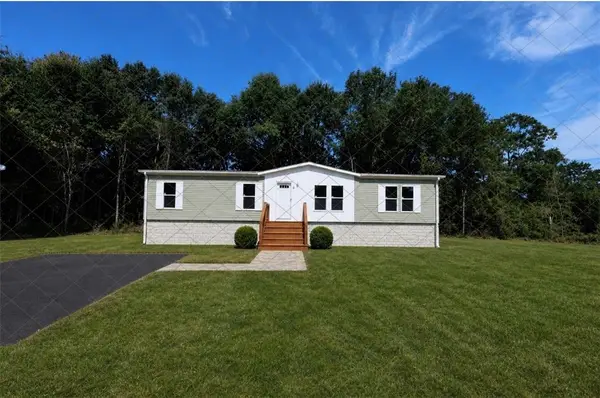 $214,700Active4 beds 2 baths1,680 sq. ft.
10 Lakeside Drive, Greenville, SC 29617
MLS# 20306815Listed by: CANN REALTY, LLC


Protect your home and budget from life's surprises with an Assurant Home Warranty, backed by a partner that supports you through every step of homeownership. Explore Plans.
© 2026 Better Homes and Gardens Real Estate LLC. An Anywhere Real Estate company. All rights reserved. Better Homes and Gardens® Real Estate is a registered trademark owned by Meredith Operations Corporation, licensed to Better Homes and Gardens Real Estate LLC and used with permission. Better Homes and Gardens Real Estate LLC fully supports the principles of the Fair Housing Act and the Equal Opportunity Act. Listing information is deemed reliable but is not guaranteed accurate.
Each office is independently owned and operated.
Any services or products provided by third parties are not provided by, affiliated with or related to Better Homes and Gardens Real Estate LLC, or its affiliated companies.