
108 Comanche Trail, Greenville, SC 29607
Local realty services provided by:Better Homes and Gardens Real Estate Medley
108 Comanche Trail,Greenville, SC 29607
$530,000
- 3 Beds
- 3 Baths
- - sq. ft.
- Single family
- Sold
Listed by: nicholas huscroft
Office: chosen realty
MLS#:1600074
Source:SC_GGAR
Sorry, we are unable to map this address
Price summary
- Price:$530,000
- Monthly HOA dues:$73.33
About this home
Beautiful Upgraded Home with Incredible Views and One of the Best Lots in the Community. This stunning, light-filled home offers luxury, comfort, and one of the most desirable locations in the neighborhood. Enjoy breathtaking sunset views, extra space between neighbors, and no homes behind you for exceptional privacy. The open-concept floor plan features a spacious kitchen with an impressive 10½-foot quartz island, abundant cabinetry, a walk-in pantry, and a seamless flow into the dining area and living room with a cozy gas fireplace. Luxury vinyl plank flooring runs throughout the owner’s suite, flex room, and living room, while all three bathrooms feature beautiful tile. The first floor includes a luxurious owner’s suite with a frameless Roman shower and large walk-in closet, plus a private guest suite with its own full bath. Upstairs you’ll find another bedroom, full bath, a spacious loft, and a huge air-conditioned, carpeted storage room. Relax on the screened porch or enjoy the new saltwater hot tub on the extended patio while taking in the gorgeous views. Additional highlights include a whole-house generator, finished two-car garage with an EV charging outlet, ceiling fans throughout, and TV-ready wall outlets in the living room, loft, and two bedrooms. Community amenities include a beautiful clubhouse, fitness center, large swimming pool, tennis and pickleball courts, scenic walking trails with waterfalls, and shopping just four minutes away at Publix, Walmart, and nearby restaurants. This move-in-ready home offers the perfect combination of thoughtful upgrades, resort-style amenities, and an unbeatable location....
Contact an agent
Home facts
- Subdivision & Development:Riverstone
- Listing ID #:1600074
- Added:33 day(s) ago
- Updated:September 09, 2026 at 05:06 PM
Rooms and interior
- Bedrooms:3
- Total bathrooms:3
- Full bathrooms:3
- Flooring:Carpet, Ceramic Tile
- Kitchen Description:Dishwasher, Microwave
Heating and cooling
- Cooling:Damper Controlled
- Heating:Forced Air, Natural Gas
- Central air:Yes
Structure and exterior
- Roof:Architectural
- Lot Features:1/2 Acre or Less, Cul-De-Sac
- Architectural Style:Craftsman
- Construction Materials:Brick Veneer, Concrete
- Exterior Features:Front Porch, Patio, Rear Porch, Screened
- Foundation Description:Slab
- Levels:2 Story
Schools
- High school:Hillcrest
- Middle school:Hillcrest
- Elementary school:Plain
Utilities
- Water:Public
- Sewer:Public Sewer
Finances and disclosures
- Price:$530,000
- Tax amount:$2,633
Features and amenities
- Appliances:Dishwasher, Gas Oven, Generator, Microwave, Tankless Water Heater, Water Purifier
- Laundry features:1st Floor, Electric Dryer Hookup, Walk-in, Washer Hookup
- Amenities:int_feat_Countertops Quartz, int_feat_High Ceilings, int_feat_Open Floorplan, int_feat_Pantry, int_feat_Walk-In Closet(s)
- Pool features:Pool
Parking
- Total parking spaces:2
- Parking description:Attached, Concrete
- Garage:Yes
- Garage spaces:2
New listings near 108 Comanche Trail
- New
 $450,000Active3 beds 2 baths
119 Prosperity Avenue, Greenville, SC 29605
MLS# 1603275Listed by: WILSON ASSOCIATES - New
 $434,000Active4 beds 3 baths
7 Logan Knoll Lane, Greenville, SC 29607
MLS# 1603282Listed by: WILSON ASSOCIATES - New
 $275,000Active3 beds 2 baths
100 Becket Court, Greenville, SC 29605
MLS# 1603283Listed by: WILSON ASSOCIATES - New
 $334,990Active4 beds 3 baths
113 Barwood Circle, Greenville, SC 29611
MLS# 1603296Listed by: LOKATION REAL ESTATE LLC - New
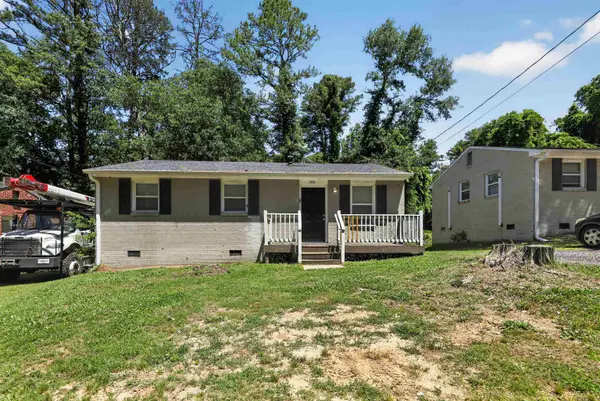 $184,900Active3 beds 2 baths2,608 sq. ft.
9 Delores Street, Greenville, SC 29605
MLS# 341547Listed by: TRELORA REALTY, INC - New
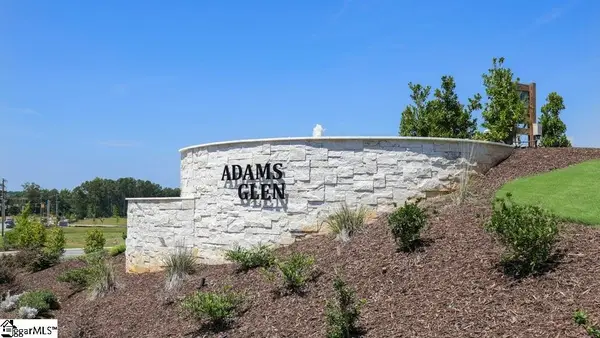 $522,255Active4 beds 3 baths
209 Scarlet Leaf Lane, Greenville, SC 29607
MLS# 1603245Listed by: D.R. HORTON - New
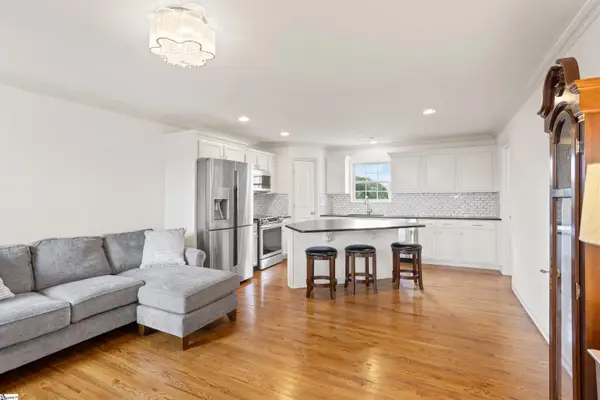 $429,601Active3 beds 3 baths
202 S Memminger Street, Greenville, SC 29601
MLS# 1603231Listed by: HERLONG SOTHEBY'S INTERNATIONAL REALTY - Open Sun, 2 to 4pmNew
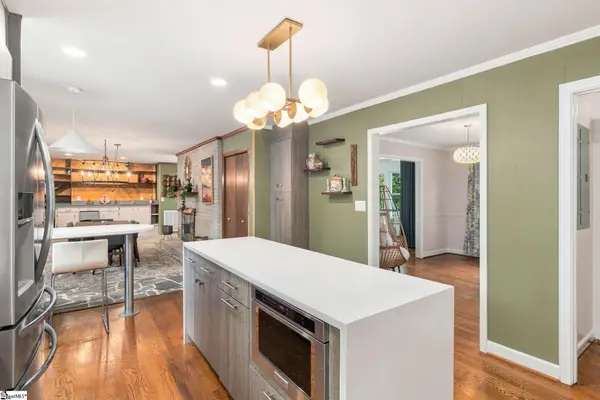 $495,000Active3 beds 2 baths
207 Melbourne Lane, Greenville, SC 29615
MLS# 1603218Listed by: BHHS C DAN JOYNER - MIDTOWN 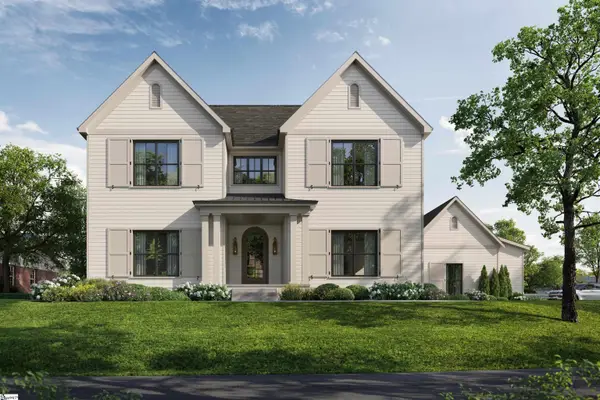 $1,450,000Pending5 beds 5 baths
131 Shallowford Road, Greenville, SC 29607
MLS# 1603191Listed by: COLDWELL BANKER CAINE/WILLIAMS- New
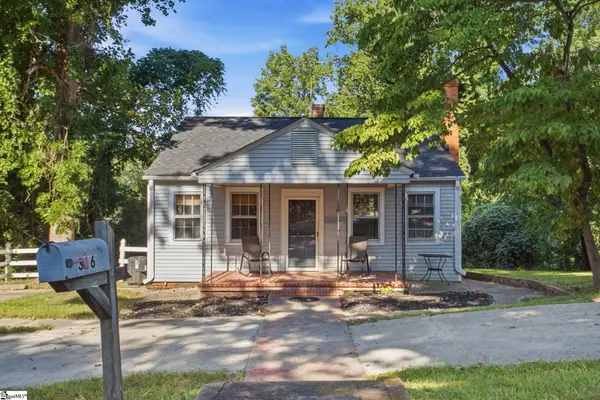 $499,000Active2 beds 1 baths
316 Melville Avenue, Greenville, SC 29605
MLS# 1603195Listed by: BHHS C DAN JOYNER - AUGUSTA RD


Protect your home and budget from life's surprises with an Assurant Home Warranty, backed by a partner that supports you through every step of homeownership. Explore Plans.
© 2026 Better Homes and Gardens Real Estate LLC. An Anywhere Real Estate company. All rights reserved. Better Homes and Gardens® Real Estate is a registered trademark owned by Meredith Operations Corporation, licensed to Better Homes and Gardens Real Estate LLC and used with permission. Better Homes and Gardens Real Estate LLC fully supports the principles of the Fair Housing Act and the Equal Opportunity Act. Listing information is deemed reliable but is not guaranteed accurate.
Each office is independently owned and operated.
Any services or products provided by third parties are not provided by, affiliated with or related to Better Homes and Gardens Real Estate LLC, or its affiliated companies.