
108 Piedmont Park Road, Greenville, SC 29609
Local realty services provided by:Better Homes and Gardens Real Estate Palmetto
Listed by: anthony f. gallo iii
Office: the gallo company
MLS#:1609340
Source:SC_GGAR
Price summary
- Price:$339,500
About this home
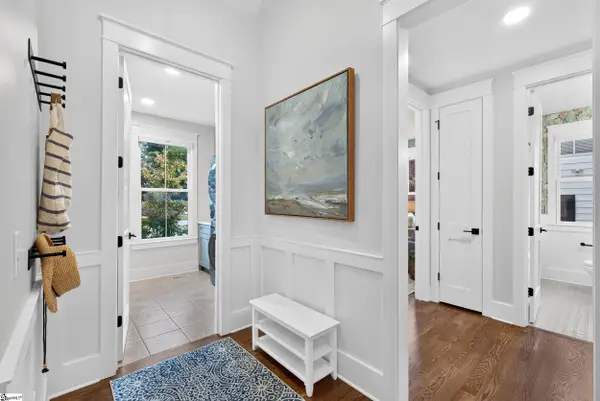
Rebuilt from the original brick walls inward, 108 Piedmont Park Rd. pairs the timeless character of a classic brick ranch with the peace of mind of a like-new home. Nearly every system has been renewed, including the framing, subfloor, insulation, plumbing, electrical, ductwork, and windows, all above a fully encapsulated crawl space. The result is a home that honors its past and is ready for decades ahead. Natural light fills the open living, dining, and kitchen layout, where wood-look luxury vinyl plank flows from room to room and a painted brick fireplace anchors the gathering space. The kitchen is designed for everyday living and easy entertaining, with new stainless steel appliances, light gray cabinetry, butcher block countertops, a wood-paneled center island, and a walk-in pantry with additional counter space. The primary suite offers a quiet retreat with a walk-in closet and a private bath featuring a soaking tub and shower. Two additional bedrooms share a second full bath with a tiled walk-in shower. Thoughtful updates continue with a tankless electric water heater, stacked laundry, new gutters, stained fascia, and an attached carport. A spacious backyard on a third of an acre leaves room for gardening, play, and weekend gatherings. Minutes from Wade Hampton Boulevard, Paris Mountain, and downtown Greenville, this move-in-ready home has a story worth continuing. Select photos are digitally enhanced....
Contact an agent
Home facts
- Year built:1964
- Subdivision & Development:None
- Listing ID #:1609340
- Added:1 day(s) ago
- Updated:November 13, 2026 at 11:42 PM
Rooms and interior
- Bedrooms:3
- Total bathrooms:2
- Full bathrooms:2
- Kitchen Description:Dishwasher, Microwave, Refrigerator
Heating and cooling
- Cooling:Electric
- Heating:Electric, Heat Pump
Structure and exterior
- Roof:Architectural
- Year built:1964
- Lot Features:1/2 Acre or Less, Few Trees
- Architectural Style:Mixed Use, Ranch
- Construction Materials:Brick Veneer
- Exterior Features:Front Porch
- Foundation Description:Crawl Space
- Levels:1 Story
Schools
- High school:Wade Hampton
- Middle school:Sevier
- Elementary school:Paris
Utilities
- Water:Public
- Sewer:Public Sewer
Finances and disclosures
- Price:$339,500
- Tax amount:$2,034
Features and amenities
- Appliances:Dishwasher, Electric Oven, Electric Water Heater, Free-Standing Electric Range, Microwave, Range, Refrigerator, Tankless Water Heater
- Laundry features:1st Floor, Laundry Closet, Stackable Accommodating
- Amenities:int_feat_Ceiling Fan(s), int_feat_Ceiling Smooth, int_feat_Countertops-Other, int_feat_Open Floorplan
Parking
- Parking description:Attached Carport, Carport, Driveway, Paved
New listings near 108 Piedmont Park Road
- New
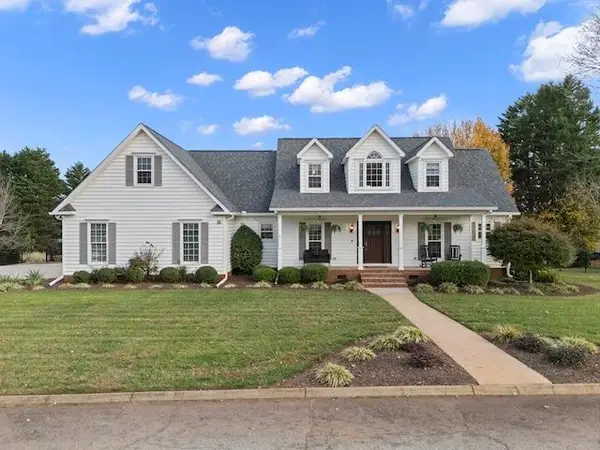 $610,000Active4 beds 4 baths2,694 sq. ft.
8 Wheatstone Court, Greenville, SC 29617
MLS# 343739Listed by: KELLER WILLIAMS GREENVILLE CENTRAL - New
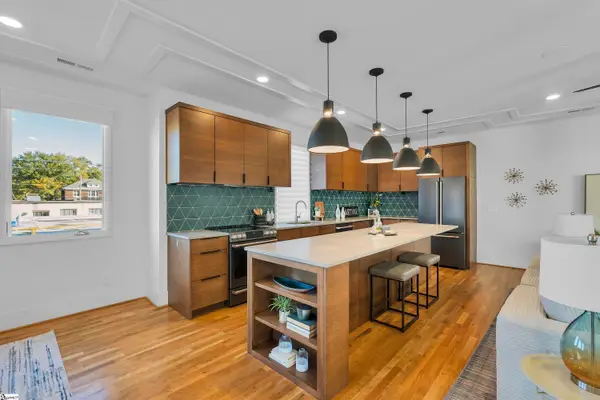 $1,049,000Active3 beds 4 baths
6 Calhoun Hill Way, Greenville, SC 29601
MLS# 1609348Listed by: BHHS C DAN JOYNER - MIDTOWN - New
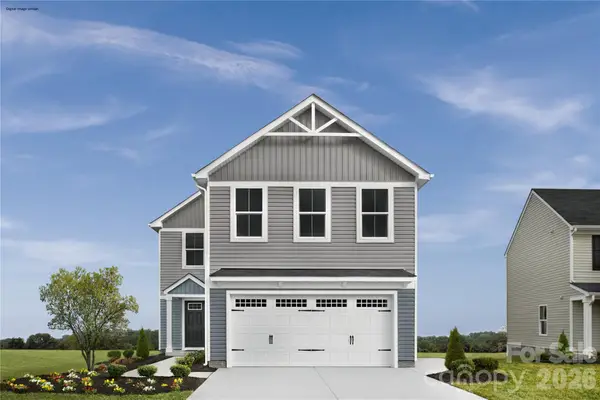 $249,990Active4 beds 3 baths1,637 sq. ft.
103 Nandina Drive, Pageland, SC 29728
MLS# 4443264Listed by: SMITH CAPITAL PARTNERS LLC - New
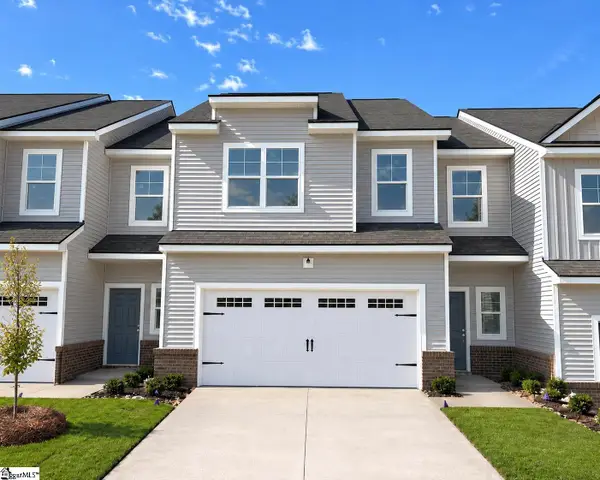 $372,690Active3 beds 3 baths
141 Callen Drive, Greenville, SC 29607
MLS# 1609344Listed by: COTHRAN HOMES, LLC - New
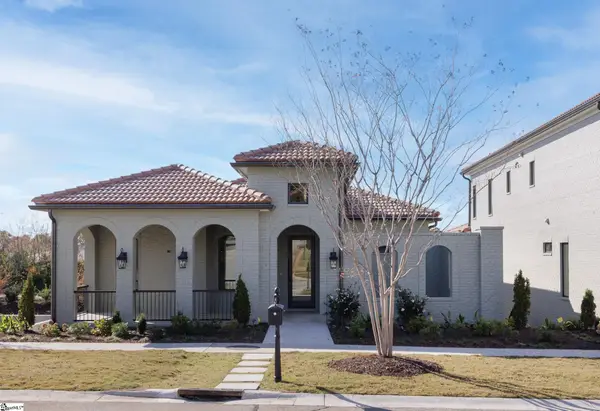 $1,495,000Active3 beds 4 baths
24 Arezzo Drive, Greenville, SC 29609
MLS# 1609328Listed by: MARCHANT REAL ESTATE INC. - New
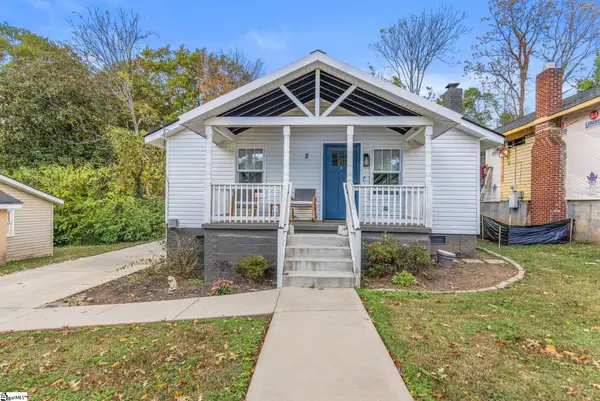 $389,000Active2 beds 2 baths
2 Harris Lane, Greenville, SC 29607
MLS# 1609335Listed by: MARCHANT REAL ESTATE INC. - Open Sat, 12 to 2pmNew
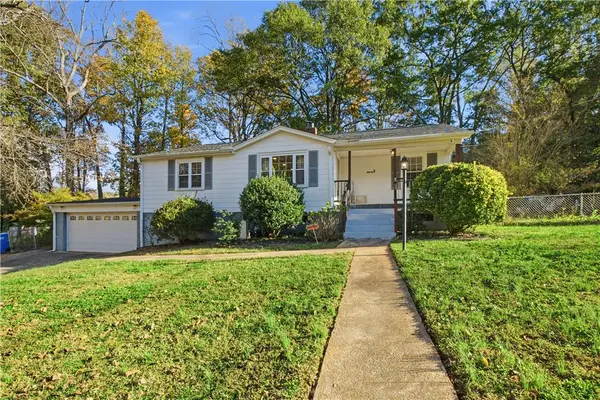 $274,900Active3 beds 2 baths
5 Jones Circle, Greenville, SC 29617
MLS# 20309377Listed by: KELLER WILLIAMS GREENVILLE CEN - New
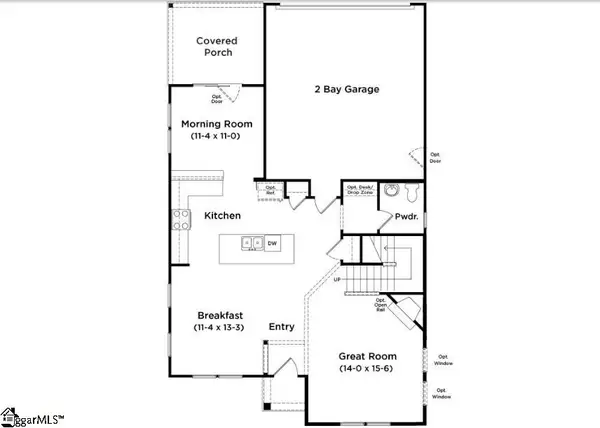 $704,990Active3 beds 3 baths
7 Howard Street, Greenville, SC 29611
MLS# 1609305Listed by: DRB GROUP SOUTH CAROLINA, LLC - New
 $1,680,000Active5 beds 4 baths
1813 N Main Street, Greenville, SC 29609
MLS# 1609307Listed by: BHHS C DAN JOYNER - CBD


Protect your home and budget from life's surprises with an Assurant Home Warranty, backed by a partner that supports you through every step of homeownership. Explore Plans.
© 2026 Better Homes and Gardens Real Estate LLC. An Anywhere Real Estate company. All rights reserved. Better Homes and Gardens® Real Estate is a registered trademark owned by Meredith Operations Corporation, licensed to Better Homes and Gardens Real Estate LLC and used with permission. Better Homes and Gardens Real Estate LLC fully supports the principles of the Fair Housing Act and the Equal Opportunity Act. Listing information is deemed reliable but is not guaranteed accurate.
Each office is independently owned and operated.
Any services or products provided by third parties are not provided by, affiliated with or related to Better Homes and Gardens Real Estate LLC, or its affiliated companies.