
109 Hillsborough Drive, Greenville, SC 29615
Local realty services provided by:Better Homes and Gardens Real Estate Young & Company
109 Hillsborough Drive,Greenville, SC 29615
$550,000
- 3 Beds
- 3 Baths
- - sq. ft.
- Single family
- Sold
Listed by: reed gray
Office: bhhs c dan joyner - augusta rd
MLS#:1598797
Source:SC_GGAR
Sorry, we are unable to map this address
Price summary
- Price:$550,000
- Monthly HOA dues:$3.75
About this home
Welcome to 109 Hillsborough Drive, a charming two-story Charleston-style home located in the established Merrifield Park community on Greenville's desirable Eastside. Offering 3 bedrooms, 2.5 bathrooms, this home features a functional layout, generous living spaces, and inviting outdoor areas. The main level includes spacious living and dining rooms that provide plenty of room for everyday living, entertaining, or gathering with family and friends. All three bedrooms are thoughtfully situated on the second level, creating a practical separation between the living and sleeping areas. Step outside to enjoy the screened porch, spacious rear deck, and large fenced backyard that is perfect for relaxing, outdoor dining, gardening, or spending time outdoors. A two-car garage provides convenient parking and additional storage. Conveniently located just minutes from shopping, dining, parks, and downtown Greenville, this home offers classic Charleston-style charm in one of the Eastside's most established neighborhoods. Don't miss the opportunity to make 109 Hillsborough Drive your next address....
Contact an agent
Home facts
- Year built:1991
- Subdivision & Development:Merrifield Park
- Listing ID #:1598797
- Added:48 day(s) ago
- Updated:September 11, 2026 at 07:49 PM
Rooms and interior
- Bedrooms:3
- Total bathrooms:3
- Full bathrooms:2
- Half bathrooms:1
- Flooring:Ceramic Tile, Wood
- Kitchen Description:Dishwasher, Disposal, Microwave
Heating and cooling
- Cooling:Electric
- Heating:Multi-Units, Natural Gas
Structure and exterior
- Roof:Architectural
- Year built:1991
- Lot Features:1/2 Acre or Less, Few Trees
- Architectural Style:Charleston
- Construction Materials:Vinyl Siding
- Exterior Features:Deck, Patio, Screened
- Foundation Description:Crawl Space
- Levels:2 Story
Schools
- High school:Eastside
- Middle school:Greenville
- Elementary school:Pelham Road
Utilities
- Water:Public
- Sewer:Public Sewer
Finances and disclosures
- Price:$550,000
- Tax amount:$2,231
Features and amenities
- Appliances:Dishwasher, Gas Oven, Gas Water Heater, Microwave
- Laundry features:1st Floor, Electric Dryer Hookup, Laundry Room, Walk-in
- Amenities:int_feat_Ceiling Fan(s), int_feat_Ceiling Smooth, int_feat_Laminate Counters, int_feat_Pantry
Parking
- Total parking spaces:2
- Parking description:Attached, Concrete
- Garage:Yes
- Garage spaces:2
New listings near 109 Hillsborough Drive
- New
 $625,000Active3 beds 2 baths
220 Buist Avenue, Greenville, SC 29609
MLS# 1603602Listed by: WILSON ASSOCIATES - New
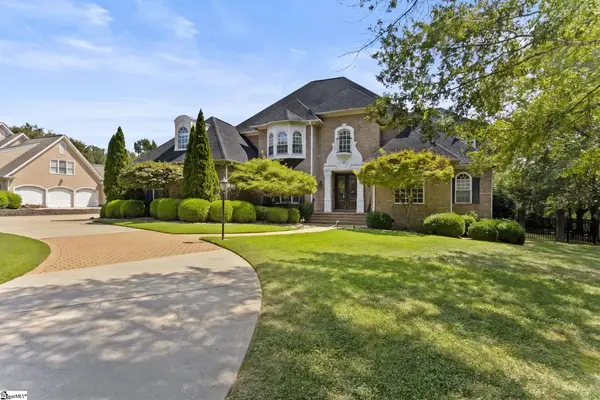 $1,389,615Active4 beds 6 baths
20 Stonebrook Farm Way, Greenville, SC 29615
MLS# 1603584Listed by: HERLONG SOTHEBY'S INTERNATIONAL REALTY - New
 $378,000Active3 beds 2 baths
2009 State Park Road, Greenville, SC 29609
MLS# 1603576Listed by: FATHOM REALTY - WOODRUFF RD. - New
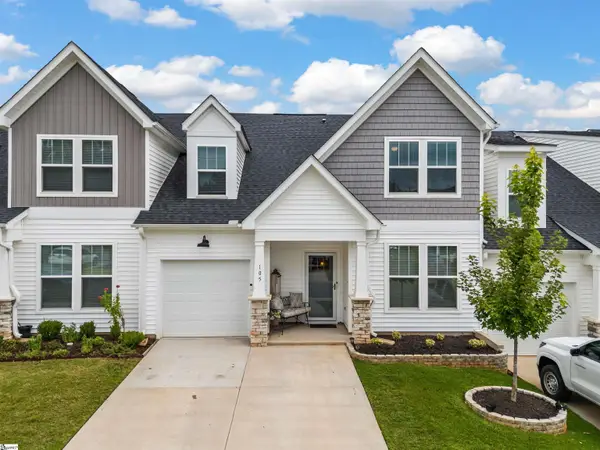 $350,000Active4 beds 3 baths
105 Thornfield Drive, Greenville, SC 29605
MLS# 1603578Listed by: KELLER WILLIAMS REALTY - New
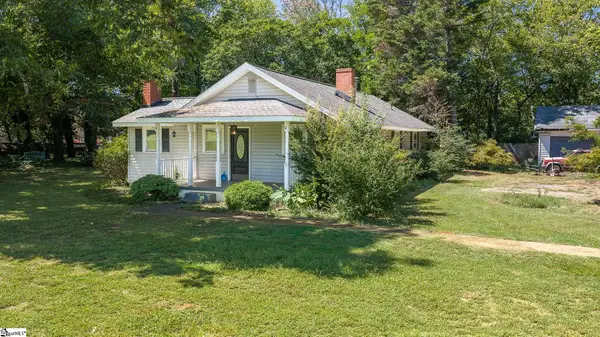 $425,000Active3 beds 2 baths
11425 Anderson Road, Greenville, SC 29611
MLS# 1603579Listed by: BLUEFIELD REALTY GROUP - New
 $347,700Active4 beds 3 baths
103 Glad Street, Greenville, SC 29605
MLS# 1603563Listed by: REALTY ONE GROUP FREEDOM SPARTANBURG - New
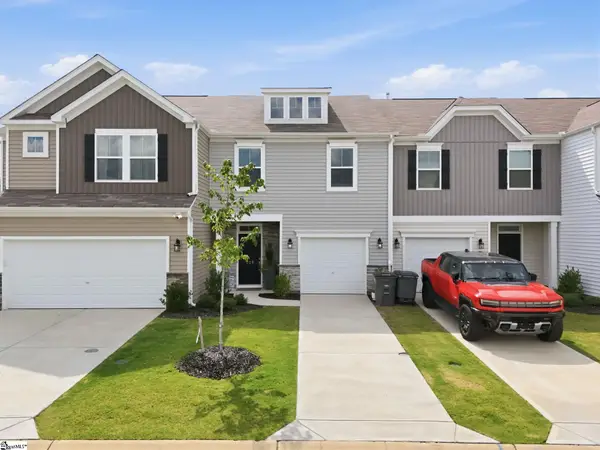 $264,400Active3 beds 3 baths
228 Toal Court, Greenville, SC 29611
MLS# 1603549Listed by: HIVE REALTY, LLC - New
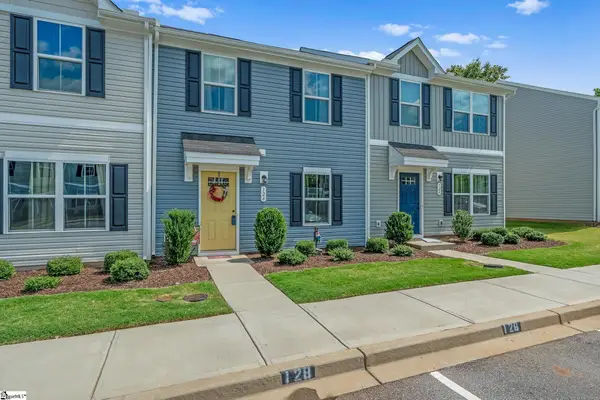 $216,900Active3 beds 3 baths
126 Fernside Court, Greenville, SC 29617
MLS# 1603550Listed by: CAROLINA MOVES, LLC - New
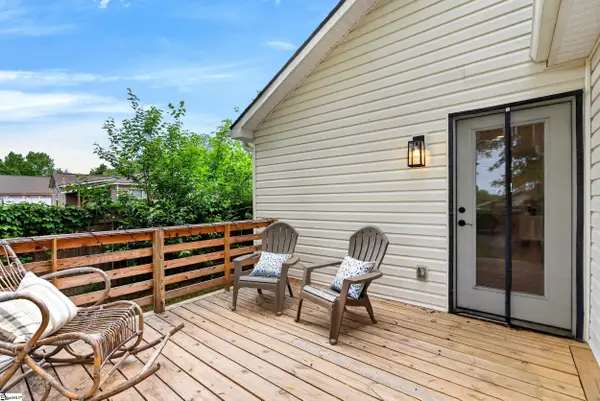 $282,500Active3 beds 2 baths
9 Mcdade Street, Greenville, SC 29611
MLS# 1603553Listed by: BHHS C DAN JOYNER - CBD - New
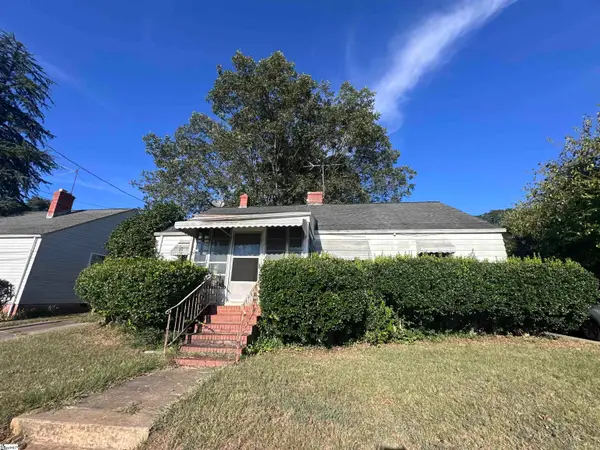 $185,000Active2 beds 2 baths
26 N Washington Avenue, Greenville, SC 29611
MLS# 1603555Listed by: CASEY GROUP REAL ESTATE, LLC


Protect your home and budget from life's surprises with an Assurant Home Warranty, backed by a partner that supports you through every step of homeownership. Explore Plans.
© 2026 Better Homes and Gardens Real Estate LLC. An Anywhere Real Estate company. All rights reserved. Better Homes and Gardens® Real Estate is a registered trademark owned by Meredith Operations Corporation, licensed to Better Homes and Gardens Real Estate LLC and used with permission. Better Homes and Gardens Real Estate LLC fully supports the principles of the Fair Housing Act and the Equal Opportunity Act. Listing information is deemed reliable but is not guaranteed accurate.
Each office is independently owned and operated.
Any services or products provided by third parties are not provided by, affiliated with or related to Better Homes and Gardens Real Estate LLC, or its affiliated companies.