
11 Eastcliffe Way, Greenville, SC 29611
Local realty services provided by:Better Homes and Gardens Real Estate Palmetto
11 Eastcliffe Way,Greenville, SC 29611
$319,900
- 4 Beds
- 3 Baths
- - sq. ft.
- Single family
- Active
Listed by: daniel r bracken
Office: bracken real estate
MLS#:1608874
Source:SC_GGAR
Price summary
- Price:$319,900
About this home
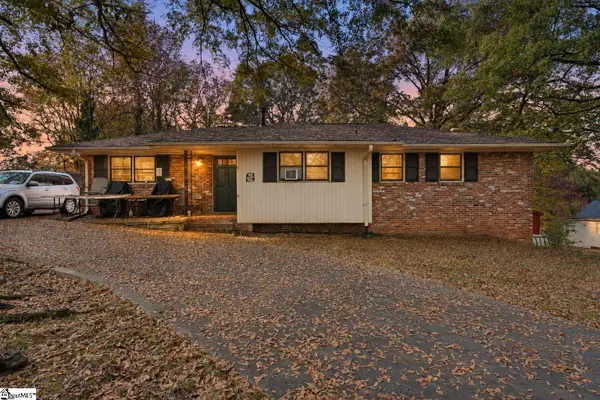
Brick ranch with room to make it yours, minutes from Downtown Greenville and the Swamp Rabbit Trail. The big-ticket items are done: new roof (2024), new septic (2023), new LVP flooring, and new carpet. The remodeled primary bath has custom tile and a wood ceiling. The 2,100 sq ft main level has four bedrooms, a flex room for work or play, and two separate living areas. The kitchen is ready for your vision, so a remodel could add real value. The heated and cooled walk-out basement adds 850+ sq ft of bonus space (approx. 6'8" ceilings, not included in the 2,100sq ft total). Great for a rec room, gym, or hobby area.
Contact an agent
Home facts
- Subdivision & Development:Westcliffe
- Listing ID #:1608874
- Added:1 day(s) ago
- Updated:November 09, 2026 at 09:05 PM
Rooms and interior
- Bedrooms:4
- Total bathrooms:3
- Full bathrooms:2
- Half bathrooms:1
- Flooring:Carpet, Ceramic Tile
- Kitchen Description:Dishwasher, Refrigerator
- Basement Description:Finished, Interior Entry, Partial, Walk-Out Access
Heating and cooling
- Heating:Forced Air, Natural Gas
- Central air:Yes
Structure and exterior
- Roof:Architectural
- Lot Features:1/2 - Acre, Corner Lot
- Architectural Style:Ranch, Traditional
- Construction Materials:Brick Veneer
- Exterior Features:Deck, Front Porch
- Foundation Description:Basement
- Levels:1 Story, 1 Story + Basement
Schools
- High school:Berea
- Middle school:Berea
- Elementary school:Westcliffe
Utilities
- Water:Public
- Sewer:Septic Tank
Finances and disclosures
- Price:$319,900
- Tax amount:$1,724
Features and amenities
- Appliances:Dishwasher, Gas Water Heater, Refrigerator
- Amenities:int_feat_2nd Stair Case, int_feat_Ceiling Blown, int_feat_Ceiling Fan(s)
Parking
- Total parking spaces:2
- Parking description:Asphalt, Attached Carport, Carport
- Garage:Yes
- Garage spaces:2
New listings near 11 Eastcliffe Way
- New
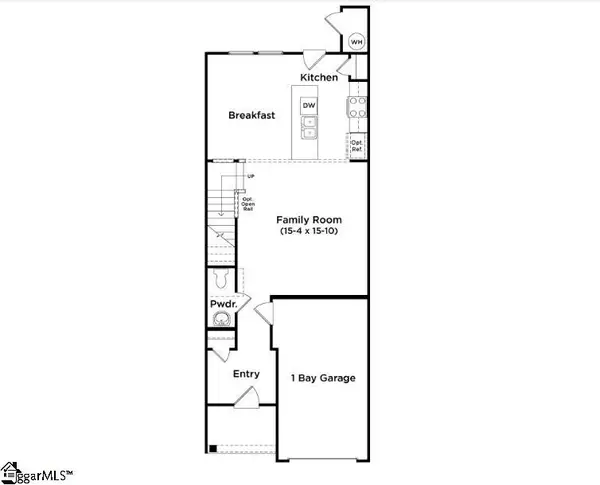 $228,990Active3 beds 3 baths
60 Shoemaker Road, Greenville, SC 29617
MLS# 1608875Listed by: DRB GROUP SOUTH CAROLINA, LLC - New
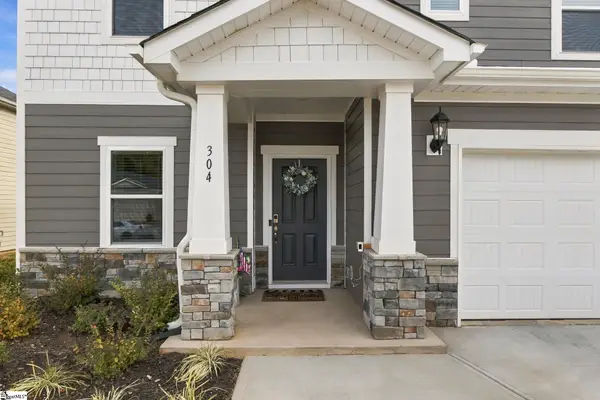 $459,900Active5 beds 4 baths
304 Roderick Lane, Greenville, SC 29605
MLS# 1608877Listed by: RE/MAX REACH - New
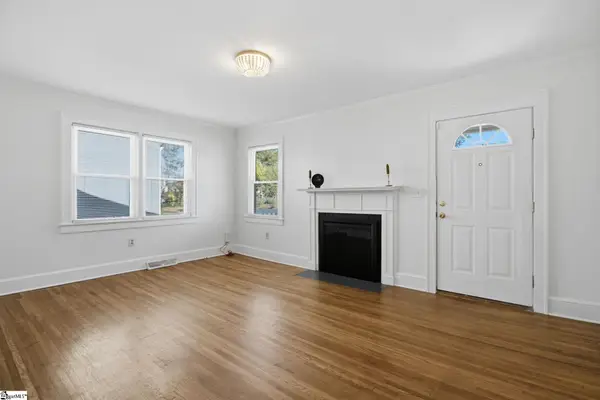 $399,000Active2 beds 2 baths
116 Carolina Avenue, Greenville, SC 29607
MLS# 1608880Listed by: BHHS C DAN JOYNER - MIDTOWN - New
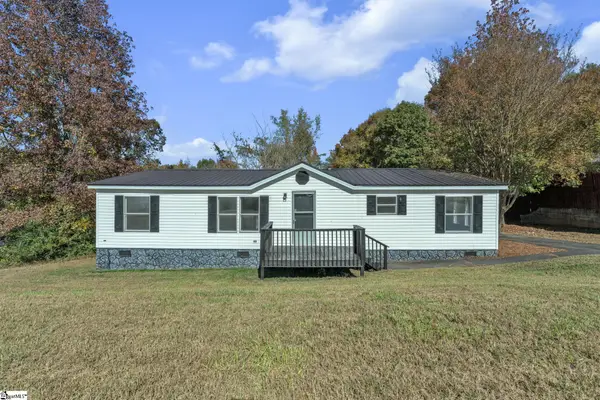 $179,000Active3 beds 2 baths
102 Current Drive, Greenville, SC 29611
MLS# 1608848Listed by: VANROCK REALTY - New
 $249,900Active4 beds 3 baths
6 Riley Road, Greenville, SC 29611
MLS# 1608842Listed by: BLUEFIELD REALTY GROUP - New
 $385,000Active3 beds 2 baths
101 Pacific Avenue, Greenville, SC 29605
MLS# 1608832Listed by: BHHS C DAN JOYNER - MIDTOWN - New
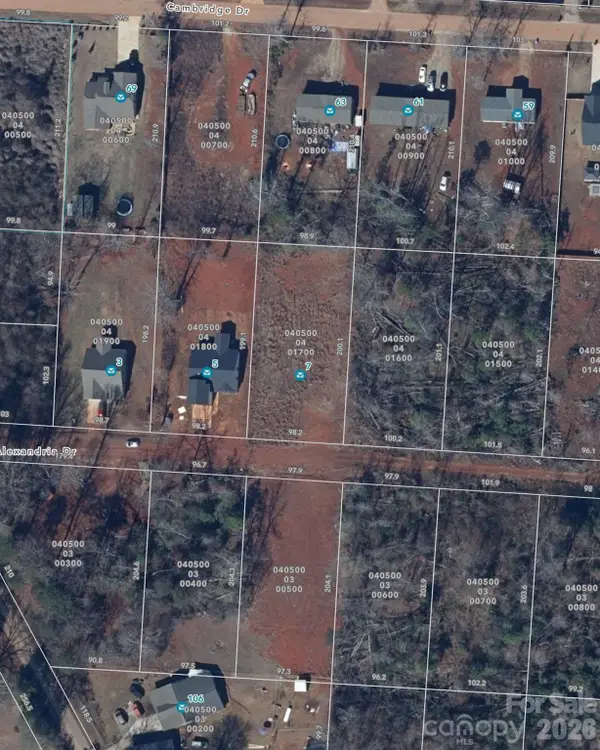 $98,900Active0.45 Acres
7 Alexandria Drive, Greenville, SC 29605
MLS# 4441720Listed by: 10X REAL ESTATE & INVESTMENTS - New
 $475,000Active3 beds 2 baths
10 Julian Street, Greenville, SC 29611
MLS# 1608829Listed by: BHHS C DAN JOYNER - MIDTOWN - New
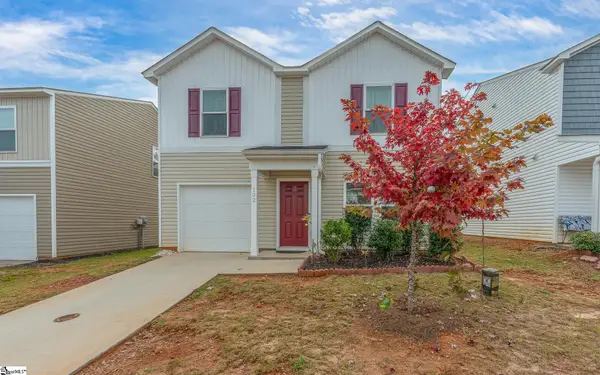 $245,990Active3 beds 3 baths
102 Brinkleys Lane, Greenville, SC 29605
MLS# 1608821Listed by: REALTY ONE GROUP FREEDOM


Protect your home and budget from life's surprises with an Assurant Home Warranty, backed by a partner that supports you through every step of homeownership. Explore Plans.
© 2026 Better Homes and Gardens Real Estate LLC. An Anywhere Real Estate company. All rights reserved. Better Homes and Gardens® Real Estate is a registered trademark owned by Meredith Operations Corporation, licensed to Better Homes and Gardens Real Estate LLC and used with permission. Better Homes and Gardens Real Estate LLC fully supports the principles of the Fair Housing Act and the Equal Opportunity Act. Listing information is deemed reliable but is not guaranteed accurate.
Each office is independently owned and operated.
Any services or products provided by third parties are not provided by, affiliated with or related to Better Homes and Gardens Real Estate LLC, or its affiliated companies.