
110 Lepore Lane, Greenville, SC 29611
Local realty services provided by:Better Homes and Gardens Real Estate Palmetto
110 Lepore Lane,Greenville, SC 29611
$273,000
- 3 Beds
- 2 Baths
- - sq. ft.
- Single family
- Active
Listed by: michelle schuder
Office: exp realty llc.
MLS#:1607185
Source:SC_GGAR
Price summary
- Price:$273,000
- Monthly HOA dues:$19.58
About this home
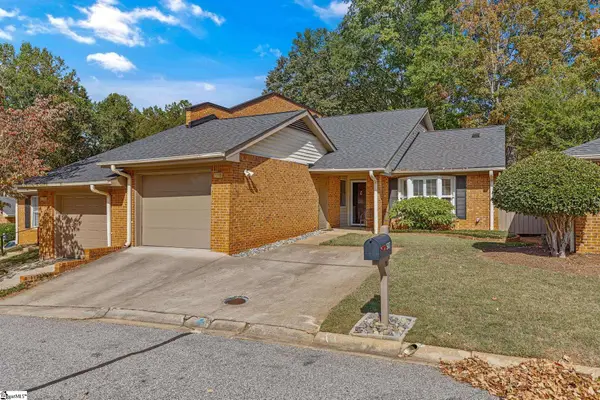
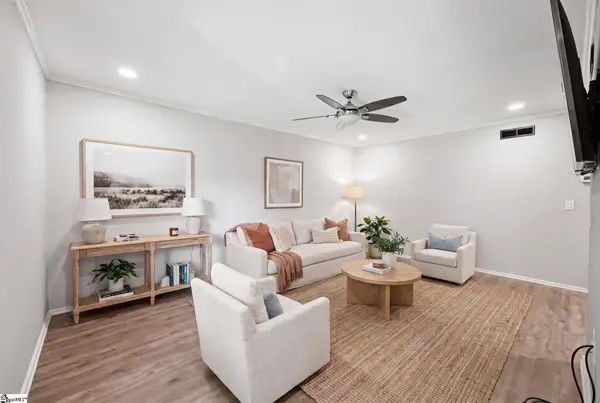
This charming 3-bedroom, 2-bathroom ranch offers the perfect combination of comfort, functionality, and convenience, all just a short drive from Downtown Greenville, Downtown Travelers Rest, and Easley. Step inside to discover an inviting, open floor plan filled with natural light. The spacious living room features vaulted ceilings and flows effortlessly into the dining area and kitchen, creating a welcoming space for everyday living and entertaining. The kitchen offers plenty of cabinet and counter space, making it both practical and functional. The primary suite provides a comfortable retreat with a walk-in closet and private bathroom featuring double sinks. Two additional bedrooms offer flexibility for guests, a home office, or whatever best suits your needs. Outside, enjoy spending time in the fully fenced backyard, complete with a patio perfect for grilling and entertaining. An attached two-car garage provides additional storage and everyday convenience. Schedule your showing today!...
Contact an agent
Home facts
- Year built:2012
- Subdivision & Development:Other
- Listing ID #:1607185
- Added:1 day(s) ago
- Updated:October 20, 2026 at 07:50 PM
Rooms and interior
- Bedrooms:3
- Total bathrooms:2
- Full bathrooms:2
- Flooring:Laminate, Vinyl
- Kitchen Description:Dishwasher, Disposal, Microwave, Refrigerator
Heating and cooling
- Cooling:Electric
- Heating:Electric
Structure and exterior
- Roof:Architectural
- Year built:2012
- Lot Features:1/2 Acre or Less
- Architectural Style:Craftsman
- Construction Materials:Stone, Vinyl Siding
- Exterior Features:Patio
- Foundation Description:Slab
- Levels:1 Story
Schools
- High school:Berea
- Middle school:Berea
- Elementary school:Armstrong
Utilities
- Water:Public
- Sewer:Public Sewer
Finances and disclosures
- Price:$273,000
- Tax amount:$1,732
Features and amenities
- Appliances:Dishwasher, Electric Cooktop, Electric Oven, Electric Water Heater, Microwave, Refrigerator
- Laundry features:Laundry Room, Walk-in
- Amenities:int_feat_Ceiling Fan(s), int_feat_Ceiling Smooth, int_feat_High Ceilings, int_feat_Walk-In Closet(s)
Parking
- Total parking spaces:2
- Parking description:Attached, Garage Door Opener, Paved
- Garage:Yes
- Garage spaces:2
New listings near 110 Lepore Lane
- New
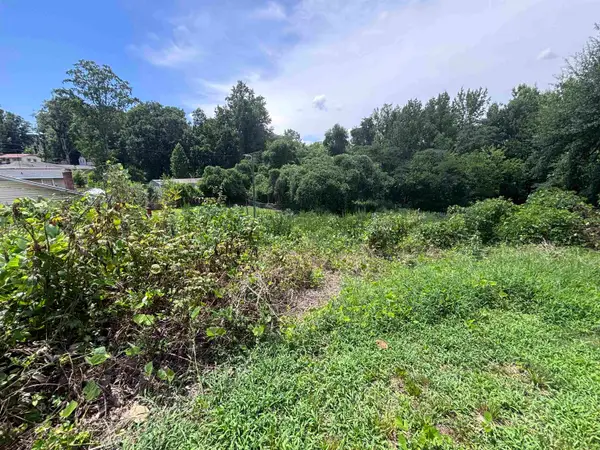 $65,000Active0.24 Acres
706 Pine Creek Dr, Greenville, SC 29605
MLS# 342983Listed by: REAL BROKER, LLC - New
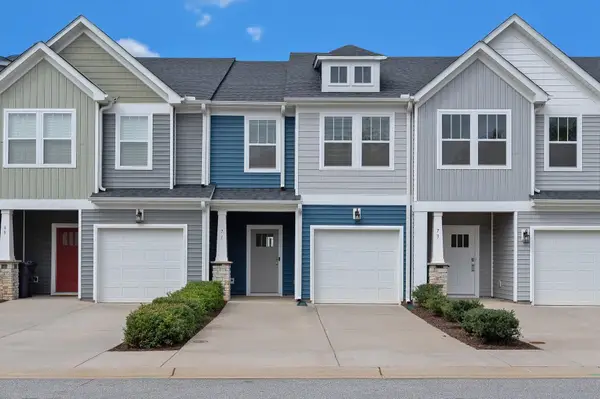 $269,900Active3 beds 3 baths1,633 sq. ft.
71 Mardale Lane, Greenville, SC 29609
MLS# 342968Listed by: REAL HOME INTERNATIONAL - New
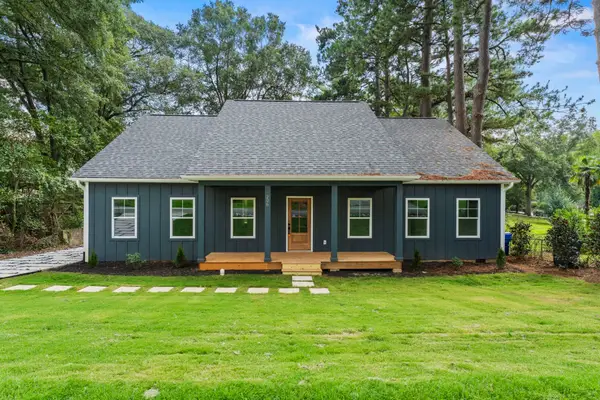 $665,000Active3 beds 3 baths2,299 sq. ft.
206 Princeton Avenue, Greenville, SC 29607
MLS# 342969Listed by: REAL HOME INTERNATIONAL - New
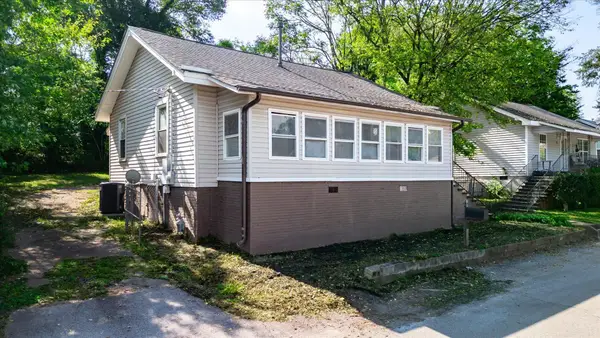 $275,000Active2 beds 1 baths1,200 sq. ft.
33 Ross Street, Greenville, SC 29611-4760
MLS# 342972Listed by: OPEN HOUSE REALTY, LLC 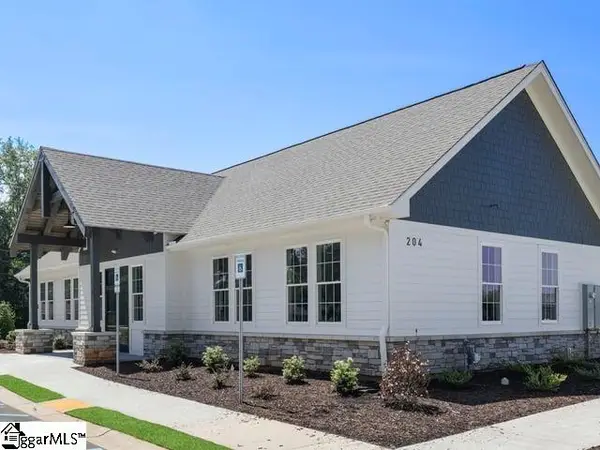 $485,320Pending4 beds 3 baths
520 Blackbark Court, Greenville, SC 29607
MLS# 1607163Listed by: D.R. HORTON- New
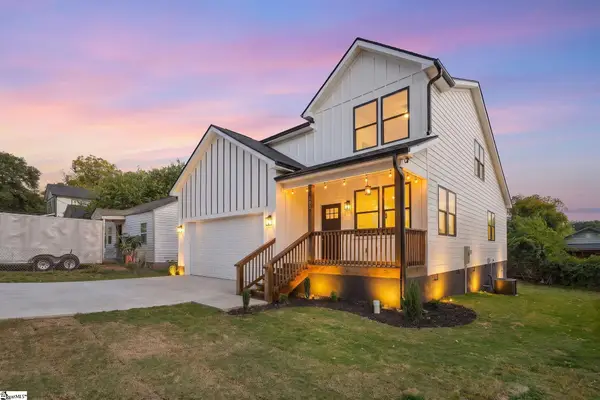 $639,900Active4 beds 3 baths
103 Odessa Street, Greenville, SC 29601
MLS# 1607162Listed by: BLUEFIELD REALTY GROUP 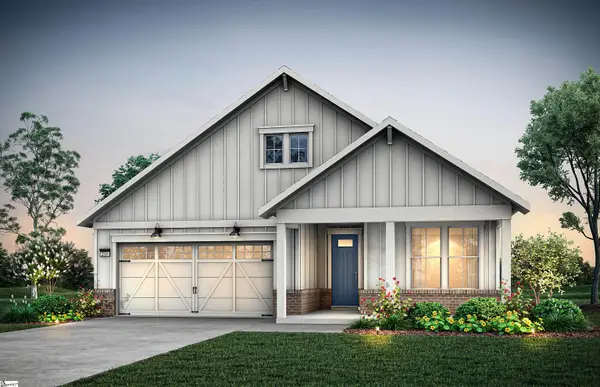 $707,405Pending2 beds 3 baths
410 River Club Drive, Greenville, SC 29607
MLS# 1607146Listed by: PULTE HOME COMPANY- Open Fri, 12 to 4pmNew
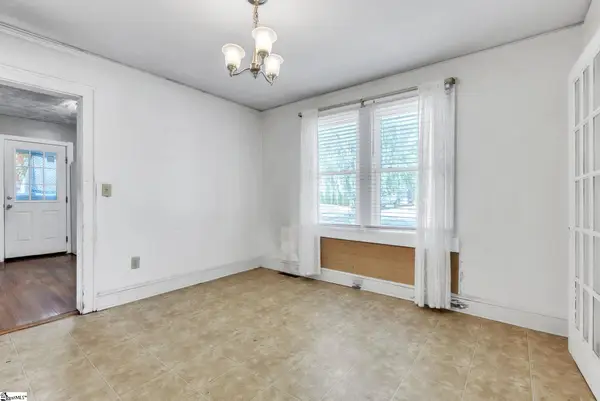 $225,000Active3 beds 1 baths
10 Eastlan Drive, Greenville, SC 29607
MLS# 1607134Listed by: JPAR MAGNOLIA GROUP GREENVILLE - New
 $410,000Active2 beds 2 baths
503 Teal Trail, Greenville, SC 29605
MLS# 1607136Listed by: TOWN & COUNTRY PROPERTIES, INC. - New
 $249,900Active2 beds 1 baths
311 W Earle Street, Greenville, SC 29609
MLS# 1607127Listed by: BROWNSTONE REAL ESTATE


Protect your home and budget from life's surprises with an Assurant Home Warranty, backed by a partner that supports you through every step of homeownership. Explore Plans.
© 2026 Better Homes and Gardens Real Estate LLC. An Anywhere Real Estate company. All rights reserved. Better Homes and Gardens® Real Estate is a registered trademark owned by Meredith Operations Corporation, licensed to Better Homes and Gardens Real Estate LLC and used with permission. Better Homes and Gardens Real Estate LLC fully supports the principles of the Fair Housing Act and the Equal Opportunity Act. Listing information is deemed reliable but is not guaranteed accurate.
Each office is independently owned and operated.
Any services or products provided by third parties are not provided by, affiliated with or related to Better Homes and Gardens Real Estate LLC, or its affiliated companies.