
110 River Forest Lane, Greenville, SC 29615
Local realty services provided by:Better Homes and Gardens Real Estate Young & Company
110 River Forest Lane,Greenville, SC 29615
$1,295,000
- 4 Beds
- 4 Baths
- - sq. ft.
- Single family
- Active
Listed by: jillian mcentarffer
Office: bhhs c dan joyner - midtown
MLS#:1595044
Source:SC_GGAR
Price summary
- Price:$1,295,000
- Monthly HOA dues:$45.83
About this home
Luxury Home for Sale in Greenville, SC | Private Pool | 1.1 Acres | Renovated | New Main-Level Tile A private Greenville retreat - beautifully refreshed and ready for its next chapter. *Qualified buyer can receive a LENDER CREDIT WHEN USING PREFERRED LENDER* After a brief pause from the market to make an important update, 110 River Forest Lane is back, and better than ever. Brand-new, beautiful tile flooring has just been installed throughout the main level, giving this already renovated home a fresh, sophisticated finish and making it truly move-in ready. Set on over an acre in a private setting, beneath a canopy of mature trees, this 4-bedroom, 3.5-bath home offers something increasingly rare in Greenville: space, privacy, a private pool, and an exceptional location. From the moment you arrive, the setting feels peaceful and tucked away. Inside, the home balances traditional elegance with comfortable, modern living. The main level is designed around gathering and everyday life. The newly renovated gourmet kitchen features quartz countertops, stainless steel appliances, and an open flow to the main living area, creating an inviting space for everything from quiet mornings to entertaining friends and family. Formal living and dining spaces provide additional room to host, while the brand-new tile flooring throughout the main level adds a beautiful finish. Also on the main level is a rare second primary suite with brand new carpeting. Offering exceptional flexibility for guests, extended family, an au pair, or multigenerational living. Upstairs, the home becomes a private retreat. The spa-inspired primary suite is designed to make everyday living feel a little more indulgent, with a beautifully appointed bath featuring a soaking tub with a view and a shower with eight adjustable body jets. A dedicated home office provides a quiet space for working from home, while the spacious bonus room offers exceptional flexibility as a family room, home gym, art studio, playroom, media room, or private retreat. Then, step outside and enjoy the backyard! It is your own private resort, with a sparkling pool, expansive deck, mature trees, and plenty of space to relax and entertain. The screened porch extends the living space outdoors and sets the mood for long summer evenings, dinners at dusk, morning coffee, and weekends spent by the pool. With over an acre in the metro, there is room to breathe, play, garden, entertain, or simply enjoy the privacy of your surroundings. This peaceful setting is remarkably convenient to everything; Greenville County schools, shopping, dining, Prisma Health, I-85, and downtown Greenville. This is more than a renovated home with a pool. It is a property designed around the way you want to live - with room for gathering, room for working, room for guests, and room to escape. 4 BR | 3.5 BA | 1.1 Acres | Private Pool | Brand-New Main-Level Tile | Renovated Gourmet Kitchen | Quartz Countertops | Dedicated Home Office | Bonus Room | 2nd Primary Suite on Main Level | Spa-Inspired Primary Bath | Screened Porch | Greenville, SC 29615...
Contact an agent
Home facts
- Year built:1988
- Subdivision & Development:Riverview
- Listing ID #:1595044
- Added:102 day(s) ago
- Updated:September 27, 2026 at 12:34 PM
Rooms and interior
- Bedrooms:4
- Total bathrooms:4
- Full bathrooms:3
- Half bathrooms:1
- Flooring:Carpet, Ceramic Tile, Wood
- Kitchen Description:Dishwasher, Disposal, Microwave-Convection
Heating and cooling
- Cooling:Electric
- Heating:Forced Air, Multi-Units, Natural Gas
- Central air:Yes
Structure and exterior
- Roof:Architectural
- Year built:1988
- Lot Features:1 - 2 Acres, Few Trees, Wooded
- Architectural Style:Traditional
- Construction Materials:Brick Veneer, Wood Siding
- Exterior Features:Deck, Front Porch, Patio, Porch, Rear Porch, Screened
- Foundation Description:Crawl Space, Sump Pump
- Levels:2 Story
Schools
- High school:J. L. Mann
- Middle school:Riverside
- Elementary school:Oakview
Utilities
- Water:Public
- Sewer:Septic Tank
Finances and disclosures
- Price:$1,295,000
- Tax amount:$4,312
Features and amenities
- Appliances:Dishwasher, Electric Oven, Gas Water Heater, Water Heater
- Laundry features:1st Floor, Electric Dryer Hookup, Laundry Room, Walk-in, Washer Hookup
- Amenities:int_feat_2 Story Foyer, int_feat_2nd Stair Case, int_feat_Bookcases, int_feat_Ceiling Fan(s), int_feat_Ceiling Smooth, int_feat_Countertops Quartz, int_feat_Granite Counters, int_feat_High Ceilings, int_feat_Open Floorplan, int_feat_Pantry, int_feat_Tray Ceiling(s)
- Pool features:In Ground
Parking
- Total parking spaces:2
- Parking description:Attached, Concrete, Garage Door Opener, Parking Pad, Side/Rear Entry, Yard Door
- Garage:Yes
- Garage spaces:2
New listings near 110 River Forest Lane
- New
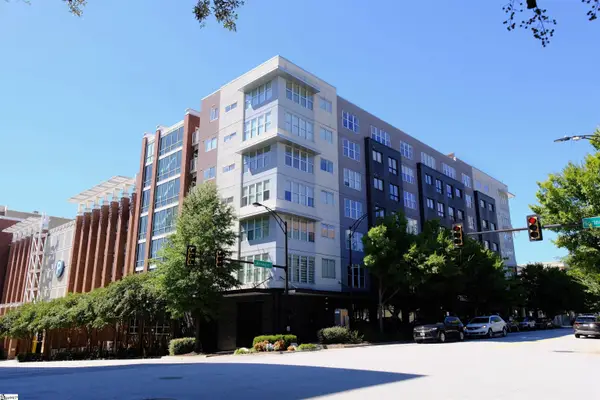 $325,000Active1 beds 1 baths
100 E Washington Street #Unit 47, Greenville, SC 29601
MLS# 1605014Listed by: RE/MAX MOVES FOUNTAIN INN - Open Sun, 2 to 4pmNew
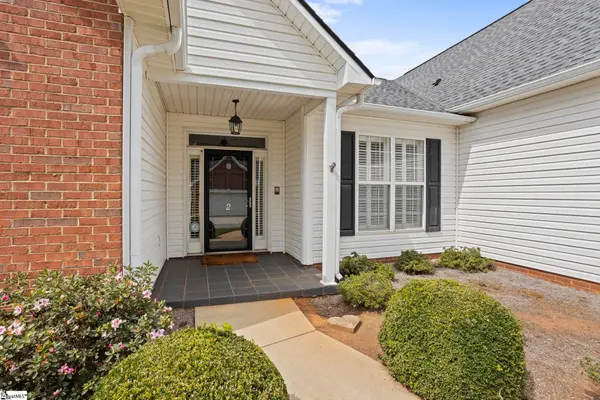 $425,615Active3 beds 2 baths
2 Lexington Place Way, Greenville, SC 29615
MLS# 1605037Listed by: HERLONG SOTHEBY'S INTERNATIONAL REALTY - LAKE KEOWEE - New
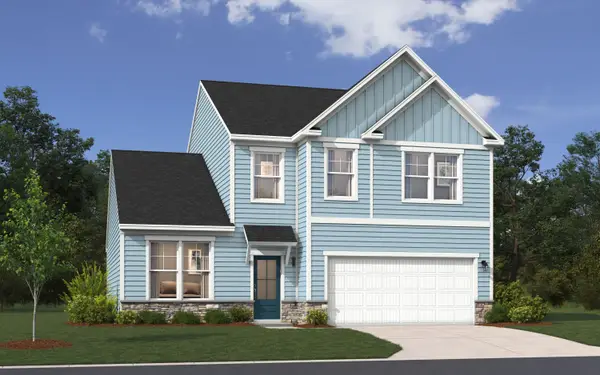 $372,325Active3 beds 3 baths2,455 sq. ft.
13 Ecton Place, Greenville, SC 29605
MLS# 342237Listed by: SM SOUTH CAROLINA BROKERAGE, L - New
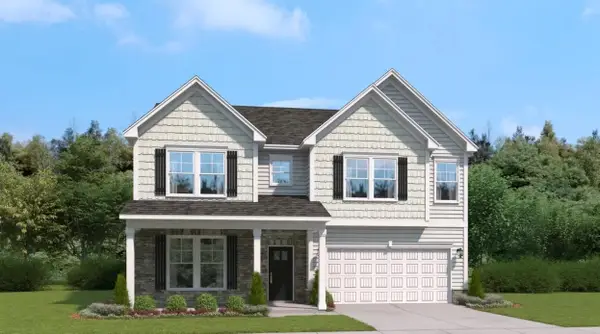 $395,255Active4 beds 4 baths3,175 sq. ft.
21 Ecton Place, Greenville, SC 29605
MLS# 342238Listed by: SM SOUTH CAROLINA BROKERAGE, L - New
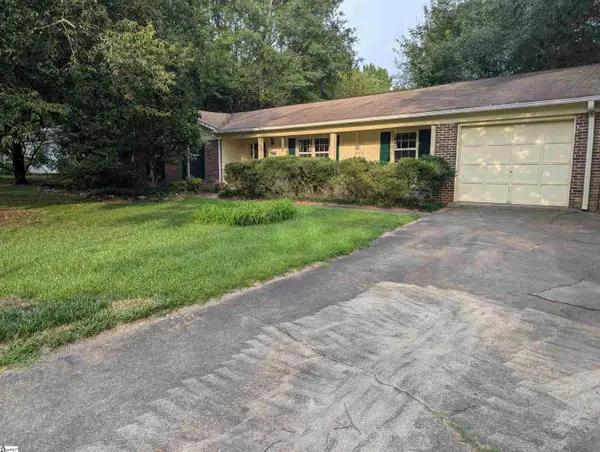 $314,000Active3 beds 2 baths
117 Hunters Trail, Greenville, SC 29615
MLS# 1605034Listed by: BEYCOME BROKERAGE REALTY LLC - Open Sun, 2 to 4pmNew
 $544,900Active3 beds 3 baths
33 Hasbrook Lane, Greenville, SC 29607
MLS# 1605029Listed by: KELLER WILLIAMS GRV UPST - New
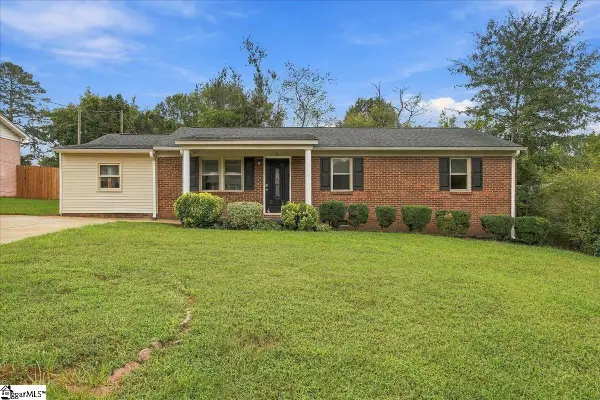 $220,000Active3 beds 2 baths
9 Alpha Drive, Greenville, SC 29605
MLS# 1605028Listed by: COLDWELL BANKER REALTY - New
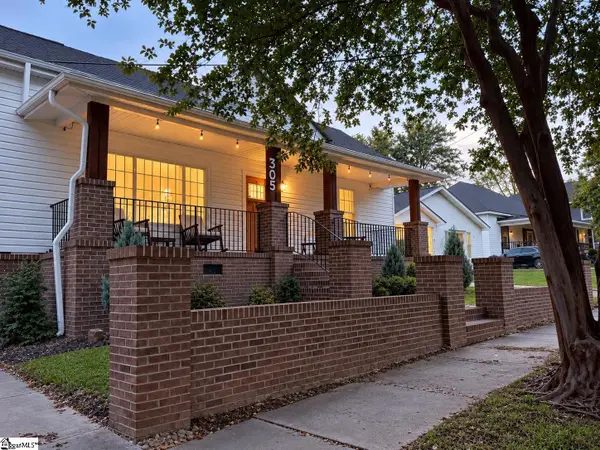 $648,900Active2 beds 1 baths
305 Pinckney Street, Greenville, SC 29601
MLS# 1605025Listed by: SERHANT - New
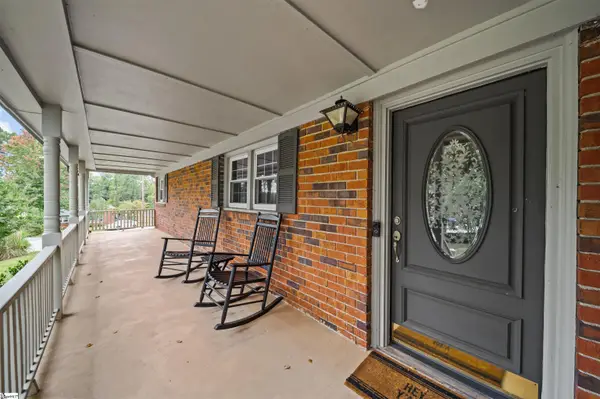 $425,000Active4 beds 2 baths
3 Annette Drive, Greenville, SC 29615
MLS# 1605013Listed by: GS REALTY GROUP - New
 $319,000Active2 beds 2 baths
1120 Saluda Lake Road, Greenville, SC 29611-2464
MLS# 1605017Listed by: EXP REALTY LLC


Protect your home and budget from life's surprises with an Assurant Home Warranty, backed by a partner that supports you through every step of homeownership. Explore Plans.
© 2026 Better Homes and Gardens Real Estate LLC. An Anywhere Real Estate company. All rights reserved. Better Homes and Gardens® Real Estate is a registered trademark owned by Meredith Operations Corporation, licensed to Better Homes and Gardens Real Estate LLC and used with permission. Better Homes and Gardens Real Estate LLC fully supports the principles of the Fair Housing Act and the Equal Opportunity Act. Listing information is deemed reliable but is not guaranteed accurate.
Each office is independently owned and operated.
Any services or products provided by third parties are not provided by, affiliated with or related to Better Homes and Gardens Real Estate LLC, or its affiliated companies.