
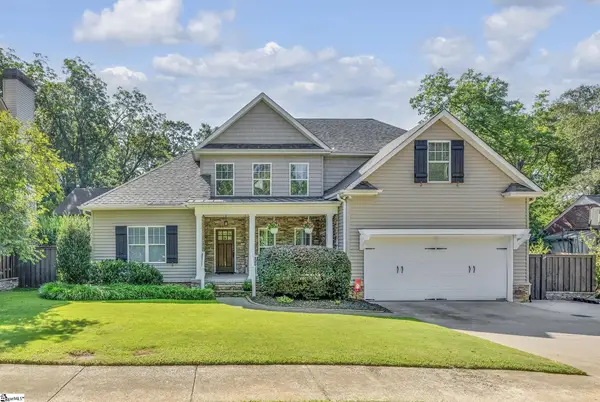
1109 Gordon Street, Greenville, SC 29611
Local realty services provided by:Better Homes and Gardens Real Estate Medley
1109 Gordon Street,Greenville, SC 29611
$284,500
- 3 Beds
- 2 Baths
- 1,300 sq. ft.
- Single family
- Active
Listed by: diane messer
Office: dalton wade real estate group
MLS#:20306129
Source:SC_AAR
Price summary
- Price:$284,500
- Price per sq. ft.:$218.85
About this home
1109 Gordon St Ext is part of an eclectic historic neighborhood, called Parker, on the far side of West Greenville. There are no HOAs soeveryone lives as they choose and can afford; but like all neighborhoods so close to the downtown area, investors, builders, and savvyhomebuyers have begun to buy, build, and renovate Parker. 1109 was built as part of the very beginning of that movement. It was brand newwhen we bought it 16 months ago. We hoped to live here forever, but that was not meant to be. Let me tell you about the house so you canconsider picking up where we must leave off. THE LOT: It sits on .57 acres, but the land feels much larger because it backs to mature woods.The deck on the back of the house is the perfect place to have your coffee while you listen to the bird calls and the sounds of the wind in themassive trees climbing the hill behind the property. STORAGE: The property has two options for long-term storage. There is a large crawl-spacethat you can stand-up in at the front. It is large enough to store bikes, kayaks, or lawnmowers. Above the house is a large, clean attic. FULL DISCLOSURE: The seller is also the listing agent....
Contact an agent
Home facts
- Year built:2024
- Listing ID #:20306129
- Added:1 day(s) ago
- Updated:September 13, 2026 at 03:15 AM
Rooms and interior
- Bedrooms:3
- Total bathrooms:2
- Full bathrooms:2
- Rooms Total:6
- Flooring:Laminate
- Bathrooms Description:Bath in Primary Bedroom
- Kitchen Description:Dishwasher, Disposal, Electric Oven, Electric Range, Freezer, Ice Maker, Refrigerator
- Bedroom Description:Bath in Primary Bedroom, Main Level Primary
- Basement:Yes
- Basement Description:Crawl Space
- Living area:1,300 sq. ft.
Heating and cooling
- Cooling:Central Air, Electric
- Heating:Central, Electric
- Central air:Yes
Structure and exterior
- Roof:Composition, Shingle
- Year built:2024
- Building area:1,300 sq. ft.
- Lot area:0.57 Acres
- Lot Features:City Lot, Cul-de-Sac, Not In Subdivision, Wooded
- Architectural Style:Bungalow
- Construction Materials:Vinyl Siding
- Exterior Features:Deck, Front Porch, Porch
- Foundation Description:Crawl Space
- Levels:1 Story
Schools
- High school:Carolina High School
- Middle school:Tanglewood Middle
- Elementary school:Welcome Elementary School
Utilities
- Water:Public
- Sewer:Public Sewer
Finances and disclosures
- Price:$284,500
- Price per sq. ft.:$218.85
Features and amenities
- Appliances:Dishwasher, Disposal, Dryer, Electric Oven, Electric Range, Electric Water Heater, Freezer, Ice Maker, Refrigerator, Washer
- Laundry features:Dryer, Electric Dryer Hookup, Washer, Washer Hookup
- Amenities:Blinds, Granite Counters, High Ceilings, Pull-Down Attic Stairs, Smoke Detectors, Smooth Ceilings, Tilt-In Windows
New listings near 1109 Gordon Street
- New
 $350,000Active3 beds 3 baths
2 Saint Andrews Court, Greenville, SC 29607
MLS# 1603695Listed by: BELLWETHER REALTY, LLC - New
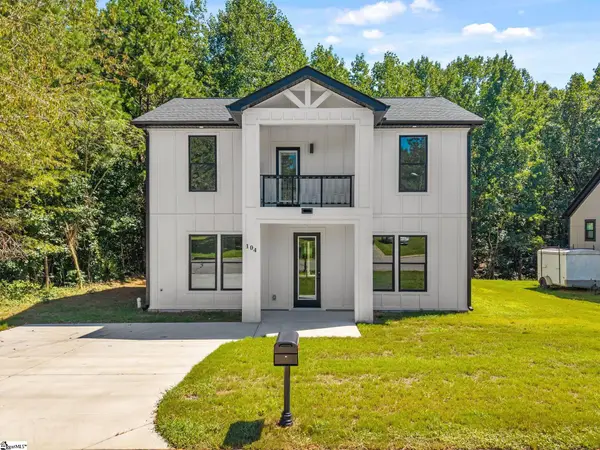 $299,000Active3 beds 3 baths
104 Backwater Way, Greenville, SC 29611-7291
MLS# 1603685Listed by: BLUEFIELD REALTY GROUP - New
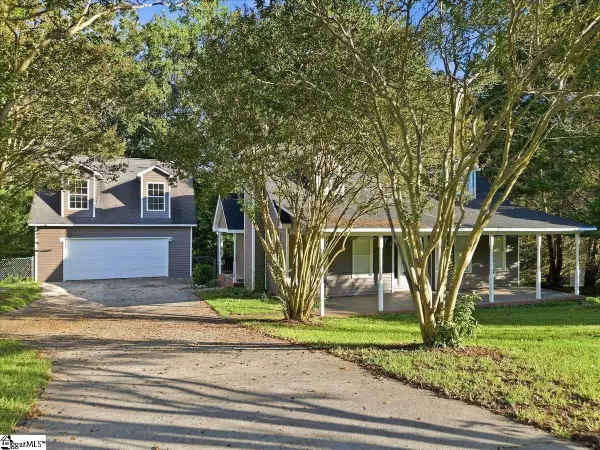 $350,000Active3 beds 2 baths
301 Mountain View Court, Greenville, SC 29611
MLS# 1603686Listed by: EXPERT REAL ESTATE TEAM - New
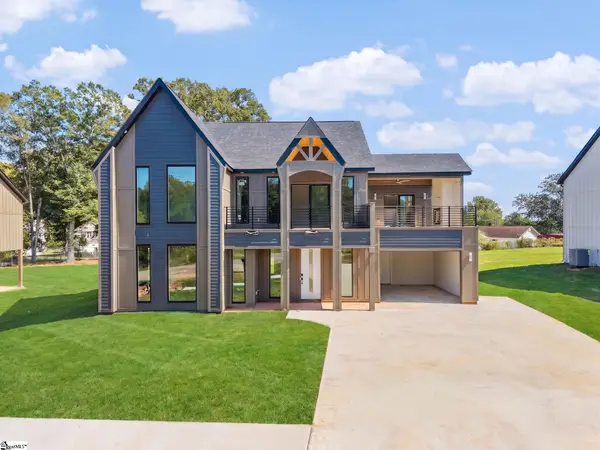 $599,900Active4 beds 5 baths
10 James Shaver Trail, Greenville, SC 29607
MLS# 1603688Listed by: BLUEFIELD REALTY GROUP - Open Sat, 11am to 2pmNew
 $350,000Active2 beds 2 baths
4405 Old Buncombe Road, Greenville, SC 29617-8107
MLS# 1603658Listed by: TLCOX AND COMPANY - New
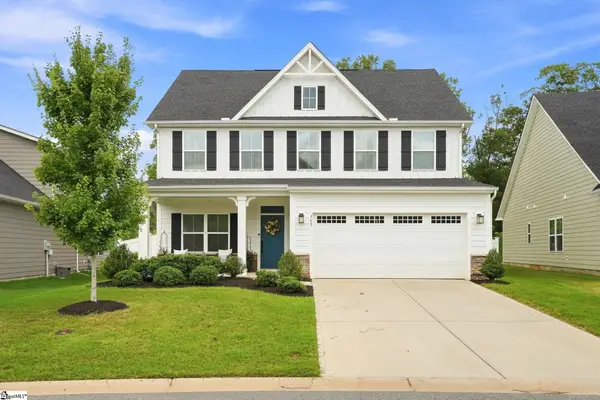 $497,000Active3 beds 3 baths
303 Wyandot Way, Greenville, SC 29607
MLS# 1603660Listed by: BLUEFIELD REALTY GROUP - New
 $920,000Active4 beds 3 baths
11 Rice Street, Greenville, SC 29605
MLS# 1603653Listed by: COLDWELL BANKER CAINE/WILLIAMS - New
 $520,000Active3 beds 2 baths
21 Windmill Way, Greenville, SC 29615
MLS# 1603650Listed by: UPSTATE EXPERTS REALTY - New
 $450,000Active3 beds 2 baths
41 Dagenham Drive, Greenville, SC 29615
MLS# 1603637Listed by: BHHS C DAN JOYNER - MIDTOWN


Protect your home and budget from life's surprises with an Assurant Home Warranty, backed by a partner that supports you through every step of homeownership. Explore Plans.
© 2026 Better Homes and Gardens Real Estate LLC. An Anywhere Real Estate company. All rights reserved. Better Homes and Gardens® Real Estate is a registered trademark owned by Meredith Operations Corporation, licensed to Better Homes and Gardens Real Estate LLC and used with permission. Better Homes and Gardens Real Estate LLC fully supports the principles of the Fair Housing Act and the Equal Opportunity Act. Listing information is deemed reliable but is not guaranteed accurate.
Each office is independently owned and operated.
Any services or products provided by third parties are not provided by, affiliated with or related to Better Homes and Gardens Real Estate LLC, or its affiliated companies.