
112 Albain Circle, Greenville, SC 29617
Local realty services provided by:Better Homes and Gardens Real Estate Young & Company
112 Albain Circle,Greenville, SC 29617
$269,000
- 3 Beds
- 2 Baths
- - sq. ft.
- Single family
- Active
Listed by: connie hart
Office: keller williams grv upst
MLS#:1604881
Source:SC_GGAR
Price summary
- Price:$269,000
About this home
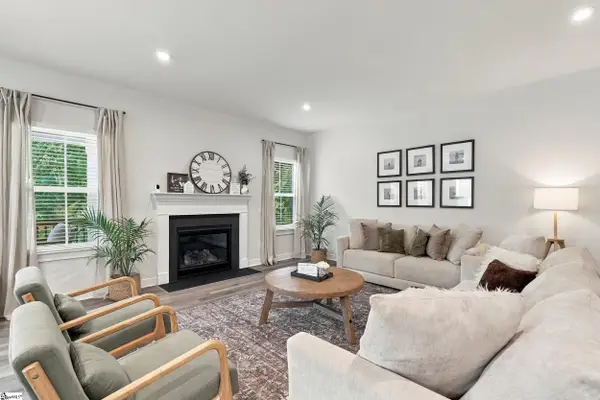
Charming, well maintained, FULL BRICK RANCH with NO HOA! Enter the Foyer and notice the beautiful refinished HARDWOOD FLOORS that flow into the spacious, light-filled living and dining rooms. The Kitchen offers a BREAKFAST AREA, white kitchen cabinets, and flows seamlessly into the Family Room on one side and into the Living/Dining Room on the other. The Family Room offers a beautiful BRICK GAS LOG FIREPLACE and access to the newly updated “no maintenance” TREK DECK with vinyl railing. The level FENCED BACKYARD has fruit trees, a garden area, a large paved patio and storage shed. Back inside is a newly painted hall bath, complete with large vanity, tub/shower combo with tiled surround, updated faucets, and linen closet. Two ample sized bedrooms, one with a WALK-IN CLOSET, are conveniently located near the hall bath. The PRIMARY BEDROOM has a WALK-IN CLOSET and FULL BATH with tiled walk-in shower. Conveniently located between thriving downtown Greenville and the heart of Travelers Rest and just minutes from the Swamp Rabbit Trail. This adorable, move-in-ready home won’t last long! Schedule a showing today! Call Connie at 864-420-2948....
Contact an agent
Home facts
- Subdivision & Development:Berea Heights
- Listing ID #:1604881
- Added:1 day(s) ago
- Updated:September 25, 2026 at 06:03 PM
Rooms and interior
- Bedrooms:3
- Total bathrooms:2
- Full bathrooms:2
- Flooring:Carpet, Hardwood/Pine Floor Under Carpet, Vinyl
- Kitchen Description:Dishwasher, Disposal, Microwave, Refrigerator
Heating and cooling
- Heating:Forced Air, Natural Gas
- Central air:Yes
Structure and exterior
- Roof:Architectural
- Lot Features:1/2 Acre or Less, Few Trees
- Architectural Style:Ranch
- Construction Materials:Brick Veneer
- Exterior Features:Deck, Front Porch, Patio
- Foundation Description:Crawl Space
- Levels:1 Story
Schools
- High school:Berea
- Middle school:Berea
- Elementary school:Berea
Utilities
- Water:Public
- Sewer:Public Sewer
Finances and disclosures
- Price:$269,000
- Tax amount:$841
Features and amenities
- Appliances:Dishwasher, Free-Standing Electric Range, Gas Water Heater, Microwave, Range Hood, Refrigerator, Self Cleaning Oven, Washer
- Laundry features:Dryer, Garage/Storage, Washer
- Amenities:int_feat_Ceiling Fan(s), int_feat_Countertops-Other, int_feat_Walk-In Closet(s)
Parking
- Total parking spaces:1
- Parking description:Attached Carport, Carport, Driveway, Paved
- Garage:Yes
- Garage spaces:1
New listings near 112 Albain Circle
- New
 $239,900Active3 beds 2 baths
16 2nd Avenue, Greenville, SC 29609
MLS# 1604923Listed by: REEDY PROPERTY GROUP, LLC - COMMERCIAL - New
 $995,000Active24.2 Acres
20527 N 25 Hwy, Travelers Rest, SC 29690
MLS# 2623687Listed by: KINGONE PROPERTIES - New
 $655,000Active6 beds 4 baths
42 Yakama Way, Greenville, SC 29607
MLS# 1604871Listed by: KELLER WILLIAMS DRIVE  $750,000Pending6 beds 4 baths
140 Pilot Road, Greenville, SC 29609
MLS# 1604851Listed by: COLDWELL BANKER CAINE/WILLIAMS- New
 $1,075,000Active4 beds 4 baths
109 Meilland Drive, Greenville, SC 29650
MLS# 1604819Listed by: BHHS C DAN JOYNER - WOODRUFF RD - New
 $310,000Active3 beds 2 baths
106 Clearfield Road, Greenville, SC 29607
MLS# 1604820Listed by: CHAMPION PARTNERS REALTY - New
 $525,000Active3 beds 3 baths
108 Greenridge Drive, Greenville, SC 29607
MLS# 1604801Listed by: COLDWELL BANKER CAINE/WILLIAMS - New
 $367,490Active4 beds 3 baths
743 Marblewood Street, Greenville, SC 29605
MLS# 1604803Listed by: D.R. HORTON - New
 $362,990Active4 beds 2 baths
741 Marblewood Street, Greenville, SC 29605
MLS# 1604804Listed by: D.R. HORTON


Protect your home and budget from life's surprises with an Assurant Home Warranty, backed by a partner that supports you through every step of homeownership. Explore Plans.
© 2026 Better Homes and Gardens Real Estate LLC. An Anywhere Real Estate company. All rights reserved. Better Homes and Gardens® Real Estate is a registered trademark owned by Meredith Operations Corporation, licensed to Better Homes and Gardens Real Estate LLC and used with permission. Better Homes and Gardens Real Estate LLC fully supports the principles of the Fair Housing Act and the Equal Opportunity Act. Listing information is deemed reliable but is not guaranteed accurate.
Each office is independently owned and operated.
Any services or products provided by third parties are not provided by, affiliated with or related to Better Homes and Gardens Real Estate LLC, or its affiliated companies.