
112 Cottonpatch Court, Greenville, SC 29607
Local realty services provided by:Better Homes and Gardens Real Estate Medley
112 Cottonpatch Court,Greenville, SC 29607
$569,000
- 3 Beds
- 3 Baths
- - sq. ft.
- Single family
- Active
Listed by: kirk smith
Office: bhhs c dan joyner - office a
MLS#:20309050
Source:SC_AAR
Price summary
- Price:$569,000
- Monthly HOA dues:$125
About this home
Welcome to Plantation Greene! This beautifully maintained, all-brick ranch offers 3 bedrooms, 2.5 bathrooms, and a spacious 2-car garage with additional room for storage or workspace. Thoughtfully designed with a blend of comfort and timeless charm, this one-level home features hardwood flooring throughout the main living areas, tile in the kitchen and bathrooms, and carpeted bedrooms. The inviting living room boasts a vaulted ceiling and gas fireplace, creating the perfect space to relax or entertain. The kitchen features granite countertops, stainless steel appliances, and a stainless steel range hood. Additional highlights include a dedicated office with elegant glass doors, a formal dining room with a tray ceiling and wainscoting, and a bright sunroom with vaulted ceilings overlooking the backyard. The side-entry garage adds to the home's curb appeal, while the convenient laundry room offers additional functionality. Step outside to enjoy the large, level backyard, beautifully landscaped grounds, and raised planter boxes with irrigation already in place. Located in the gated community of Plantation Greene, residents can also enjoy neighborhood amenities including a community pool, playground, and sidewalks throughout select areas. With its classic brick exterior, desirable one-level layout, and inviting indoor and outdoor spaces, this home offers comfort, convenience, and a wonderful community lifestyle! Enjoy easy access to nearby shopping, grocery stores, a movie theater, and major interstates, making everyday errands and commuting a breeze....
Contact an agent
Home facts
- Year built:2011
- Subdivision & Development:Other
- Listing ID #:20309050
- Added:1 day(s) ago
- Updated:November 05, 2026 at 06:11 PM
Rooms and interior
- Bedrooms:3
- Total bathrooms:3
- Full bathrooms:2
- Half bathrooms:1
- Rooms Total:9
- Flooring:Carpet, Hardwood, Tile
- Bathrooms Description:Bath in Primary Bedroom, Garden Tub/Roman Tub, Separate Shower, Walk-In Shower
- Kitchen Description:Convection Oven, Dishwasher, Microwave, Refrigerator, Smooth Cooktop
- Bedroom Description:Bath in Primary Bedroom, Main Level Primary
- Basement:Yes
Heating and cooling
- Cooling:Central Air, Electric, Forced Air
- Heating:Forced Air, Natural Gas
- Central air:Yes
Structure and exterior
- Roof:Architectural, Shingle
- Year built:2011
- Lot area:0.34 Acres
- Lot Features:City Lot, Level, Subdivision
- Architectural Style:Traditional
- Construction Materials:Brick
- Foundation Description:Slab
- Levels:1 Story
Schools
- High school:Jl Mann High School
- Middle school:Dr Phinnize J. Fisher Middle
- Elementary school:Sara Collins Elementary
Utilities
- Water:Public
- Sewer:Public Sewer
Finances and disclosures
- Price:$569,000
- Tax amount:$2,139 (2025)
Features and amenities
- Appliances:Convection Oven, Dishwasher, Dryer, Gas Water Heater, Microwave, Refrigerator, Smooth Cooktop, Washer
- Laundry features:Dryer, Washer
- Amenities:Cathedral Ceilings, Ceiling Fans, Gated Community, Granite Counters, Pull-Down Attic Stairs, Smoke Detectors, Smooth Ceilings, Tilt-In Windows, Tray Ceilings, Vaulted Ceilings, Walk-in Closets
- Pool features:Community
Parking
- Parking description:Attached, Driveway, Garage
- Garage:Yes
- Garage spaces:2
New listings near 112 Cottonpatch Court
- New
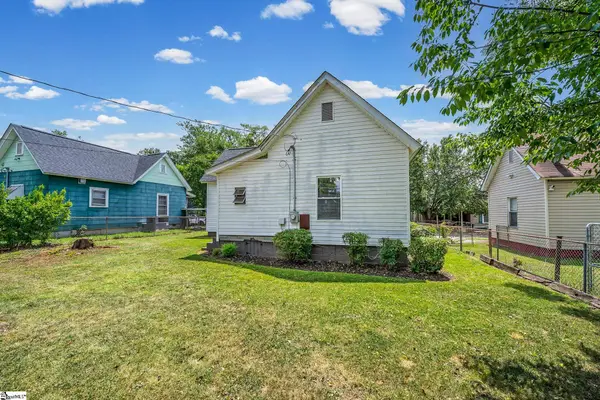 $195,000Active2 beds 1 baths
15 Webb Street, Greenville, SC 29605
MLS# 1608790Listed by: JACKIE JOY PROPERTIES, LLC - New
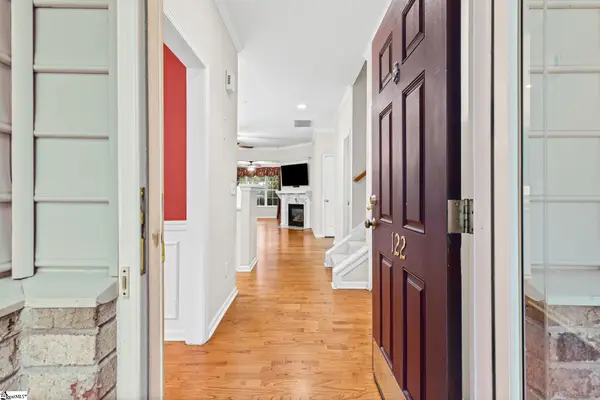 $473,122Active3 beds 3 baths
122 Pelham Springs Place, Greenville, SC 29615
MLS# 1608784Listed by: MARCHANT REAL ESTATE INC. - New
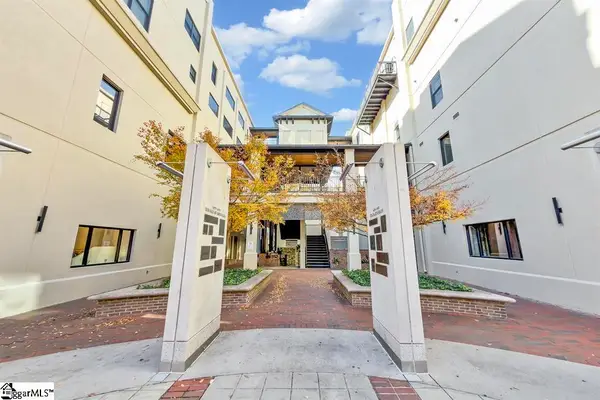 $365,000Active1 beds 1 baths
233 N Main Street #Unit 501, Greenville, SC 29601
MLS# 1608777Listed by: CB CAINE PELHAM RD. GALLERY - New
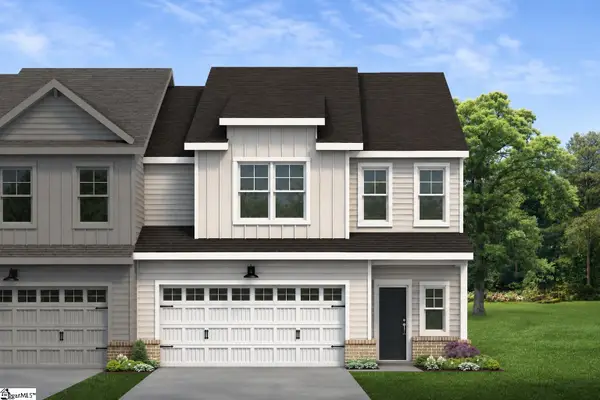 $400,765Active3 beds 3 baths
159 Callen Drive, Greenville, SC 29607
MLS# 1608762Listed by: COTHRAN HOMES, LLC - New
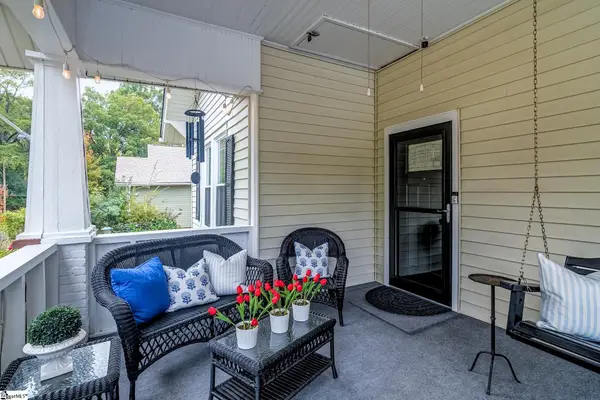 $299,900Active2 beds 1 baths
15 Beattie Street, Greenville, SC 29611
MLS# 1608765Listed by: RE/MAX REACH - New
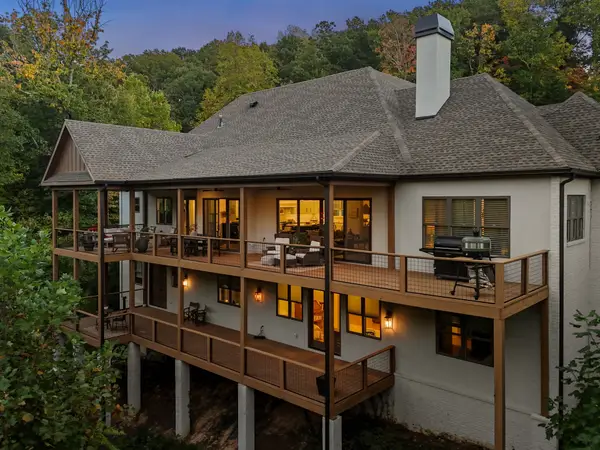 $1,999,609Active4 beds 4 baths
114 Sorrento Drive, Greenville, SC 29609
MLS# 1608770Listed by: HERLONG SOTHEBY'S INTERNATIONAL REALTY - New
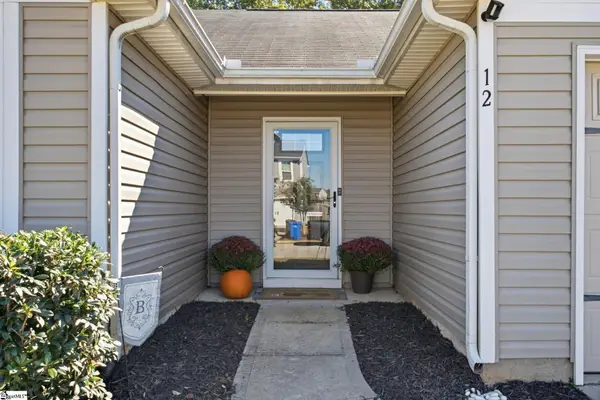 $315,000Active3 beds 2 baths
12 Maplestead Farms Court, Greenville, SC 29617
MLS# 1608757Listed by: EXP REALTY LLC - New
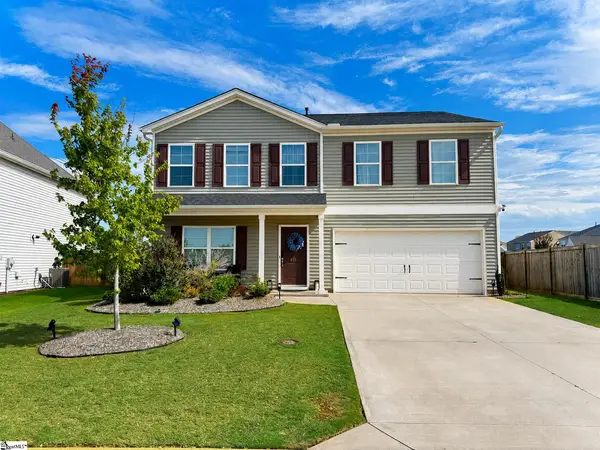 $379,995Active4 beds 3 baths
411 Whittier Street, Greenville, SC 29605
MLS# 1608759Listed by: HIVE REALTY, LLC - New
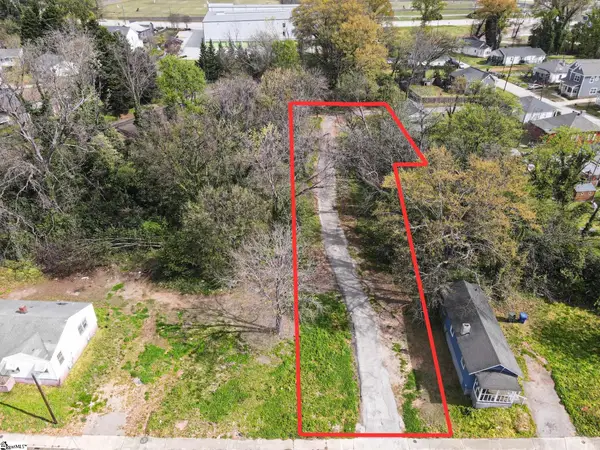 $299,000Active0 Acres
7 Trotter Alley, Greenville, SC 29605
MLS# 1608760Listed by: RE/MAX REACH - Open Sun, 1 to 4pmNew
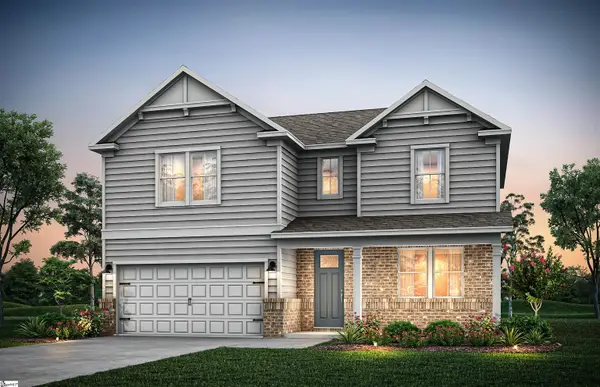 $468,240Active4 beds 4 baths
204 Dansby Court #Lot 697, Greenville, SC 29605
MLS# 1608744Listed by: PULTE HOME COMPANY


Protect your home and budget from life's surprises with an Assurant Home Warranty, backed by a partner that supports you through every step of homeownership. Explore Plans.
© 2026 Better Homes and Gardens Real Estate LLC. An Anywhere Real Estate company. All rights reserved. Better Homes and Gardens® Real Estate is a registered trademark owned by Meredith Operations Corporation, licensed to Better Homes and Gardens Real Estate LLC and used with permission. Better Homes and Gardens Real Estate LLC fully supports the principles of the Fair Housing Act and the Equal Opportunity Act. Listing information is deemed reliable but is not guaranteed accurate.
Each office is independently owned and operated.
Any services or products provided by third parties are not provided by, affiliated with or related to Better Homes and Gardens Real Estate LLC, or its affiliated companies.