
114 Birchwood Street, Greenville, SC 29605
Local realty services provided by:Better Homes and Gardens Real Estate Young & Company
114 Birchwood Street,Greenville, SC 29605
$389,900
- 3 Beds
- 2 Baths
- - sq. ft.
- Single family
- Active
Listed by: anthony morgan
Office: bluefield realty group
MLS#:1597706
Source:SC_GGAR
Price summary
- Price:$389,900
About this home
Welcome to 114 Birchwood Drive, where timeless brick-ranch charm meets a fresh, modern renovation in the heart of the Dunean community. Thoughtfully updated from top to bottom, this move-in-ready home features a brand-new roof, designer paint, stylish flooring, and elevated finishes throughout. The bright and inviting living room is anchored by a cozy gas-log fireplace, creating the perfect setting for relaxed evenings or entertaining friends. Just off the main living area, the sun porch adds valuable flex space and would make an ideal home office, playroom, reading nook, or peaceful spot for your morning coffee. The kitchen is a true standout, showcasing quartz countertops, a classic subway-tile backsplash, premium stainless steel appliances, and plenty of cabinetry for everyday storage. The functional layout keeps all three bedrooms together on one side of the home, offering comfort and privacy. The primary suite features a beautifully updated private bathroom with a custom tiled walk-in shower and sleek modern vanity. Two additional bedrooms and a stylish second bathroom provide plenty of space for family, guests, or a dedicated workspace. Outside, enjoy a fully fenced backyard with room for pets, gardening, or weekend gatherings, along with an attached two-car carport. The oversized walk-in crawlspace offers impressive storage and the potential for a future workshop, home gym, or hobby space. Located just minutes from Main Street, the West Village, and major interstate access, this turnkey home puts some of Greenville’s best dining, shopping, and entertainment within easy reach. Updated, stylish, and full of charm—114 Birchwood Drive is ready to welcome you home....
Contact an agent
Home facts
- Year built:1968
- Subdivision & Development:None
- Listing ID #:1597706
- Added:50 day(s) ago
- Updated:September 03, 2026 at 09:50 PM
Rooms and interior
- Bedrooms:3
- Total bathrooms:2
- Full bathrooms:2
- Kitchen Description:Dishwasher, Disposal, Refrigerator
- Basement Description:Unfinished
Heating and cooling
- Cooling:Electric
- Heating:Electric, Forced Air
- Central air:Yes
Structure and exterior
- Roof:Architectural
- Year built:1968
- Lot Features:1/2 Acre or Less, Few Trees, Sloped
- Architectural Style:Traditional
- Construction Materials:Brick Veneer, Vinyl Siding
- Exterior Features:Patio
- Foundation Description:Basement
- Levels:1 Story
Schools
- High school:Greenville
- Middle school:Hughes
- Elementary school:Thomas E. Kerns
Utilities
- Water:Public
- Sewer:Public Sewer
Finances and disclosures
- Price:$389,900
- Tax amount:$1,186
Features and amenities
- Appliances:Dishwasher, Electric Oven, Electric Water Heater, Free-Standing Electric Range, Refrigerator
- Laundry features:Multiple Hookups, Stackable Accommodating
- Amenities:int_feat_Ceiling Smooth, int_feat_Countertops Quartz, int_feat_High Ceilings
Parking
- Parking description:Attached Carport, Carport, Parking Pad, Paved, Yard Door
New listings near 114 Birchwood Street
- New
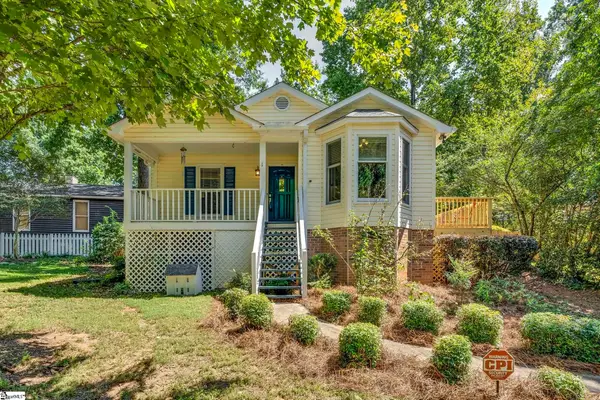 $369,000Active3 beds 2 baths
7 Venning Court, Greenville, SC 29609
MLS# 1602845Listed by: BHHS C DAN JOYNER - MIDTOWN - New
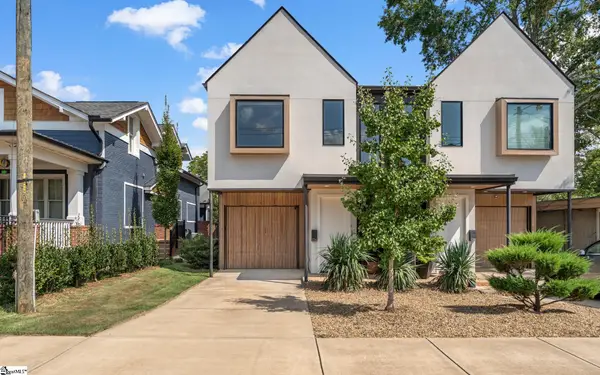 $1,124,900Active3 beds 3 baths
13 Mallard Street #Unit A, Greenville, SC 29601
MLS# 1602863Listed by: BLACKSTREAM INTERNATIONAL RE - New
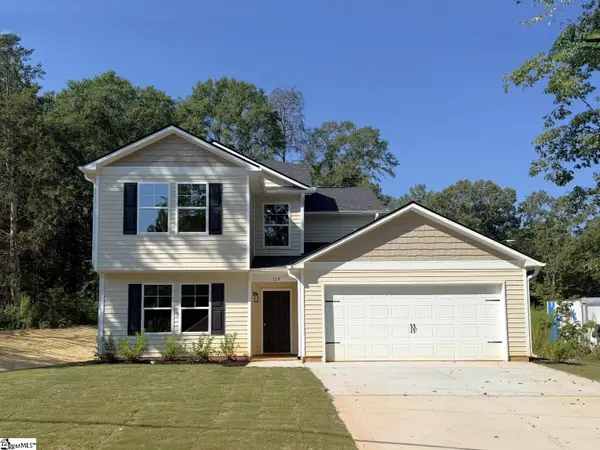 $334,990Active4 beds 3 baths
124 Barwood Circle, Greenville, SC 29611
MLS# 1602865Listed by: LOKATION REAL ESTATE LLC - New
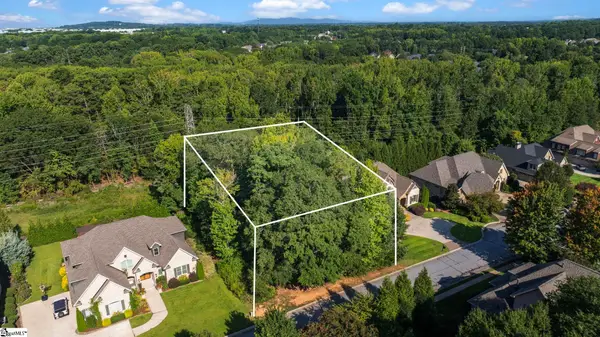 $299,999Active0 Acres
304 Chamblee Boulevard, Greenville, SC 29615
MLS# 1602870Listed by: GRIFFIN FINE REAL ESTATE - New
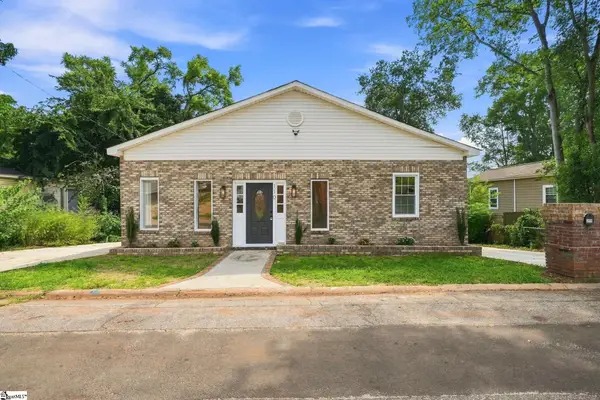 $325,000Active4 beds 2 baths
110 Ninth Street, Greenville, SC 29611
MLS# 1602874Listed by: XSELL UPSTATE - New
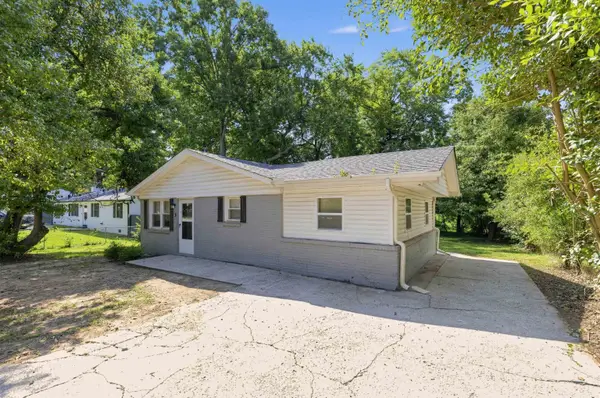 $224,900Active3 beds 1 baths1,279 sq. ft.
107 Blossom Drive, Greenville, SC 29605
MLS# 341343Listed by: TRELORA REALTY, INC - Open Sun, 2 to 4pmNew
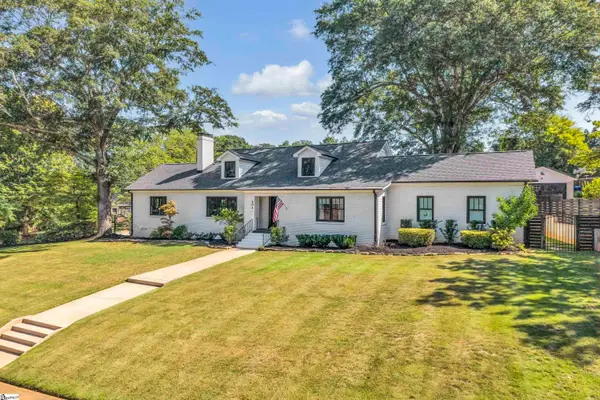 $2,250,000Active5 beds 6 baths
201 Cleveland Street, Greenville, SC 29601
MLS# 1602815Listed by: COLDWELL BANKER CAINE/WILLIAMS - New
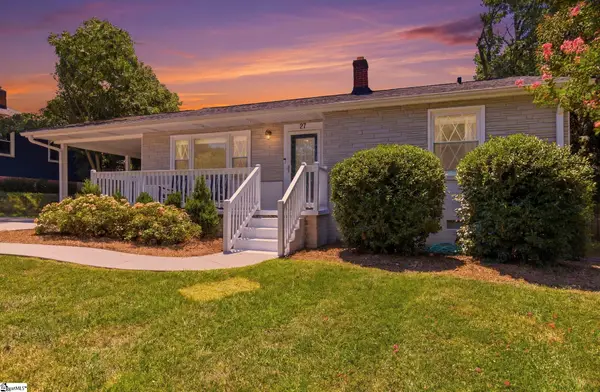 $460,000Active3 beds 2 baths
27 Sir Abbott Street, Greenville, SC 29607
MLS# 1602822Listed by: NAVIGATE REALTY - New
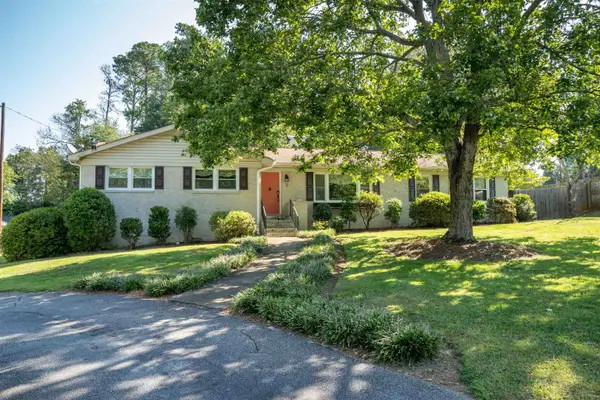 $489,900Active3 beds 2 baths2,055 sq. ft.
2 Selwyn Drive, Greenville, SC 29615
MLS# 341319Listed by: CENTURY 21 BLACKWELL & CO - New
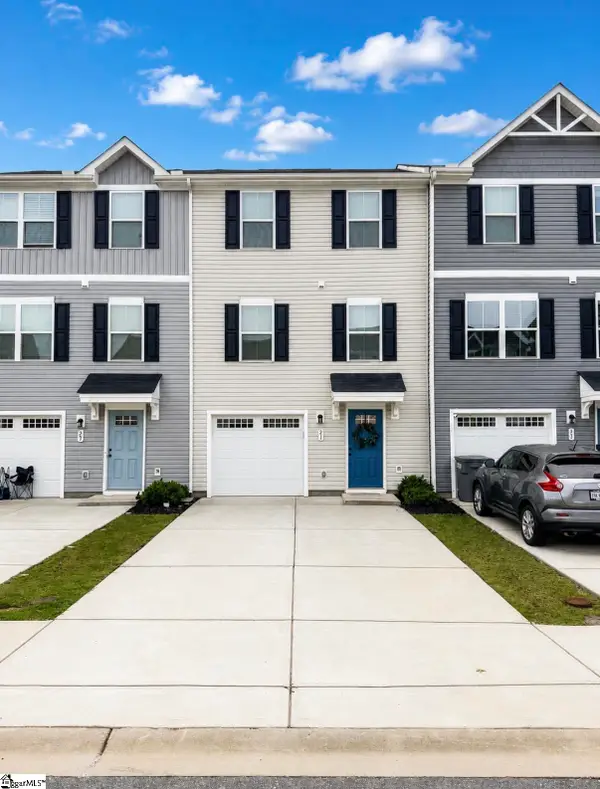 $230,000Active3 beds 3 baths
31 Verdant Leaf Way, Greenville, SC 29617
MLS# 1602809Listed by: BHHS C DAN JOYNER - MIDTOWN


Protect your home and budget from life's surprises with an Assurant Home Warranty, backed by a partner that supports you through every step of homeownership. Explore Plans.
© 2026 Better Homes and Gardens Real Estate LLC. An Anywhere Real Estate company. All rights reserved. Better Homes and Gardens® Real Estate is a registered trademark owned by Meredith Operations Corporation, licensed to Better Homes and Gardens Real Estate LLC and used with permission. Better Homes and Gardens Real Estate LLC fully supports the principles of the Fair Housing Act and the Equal Opportunity Act. Listing information is deemed reliable but is not guaranteed accurate.
Each office is independently owned and operated.
Any services or products provided by third parties are not provided by, affiliated with or related to Better Homes and Gardens Real Estate LLC, or its affiliated companies.