
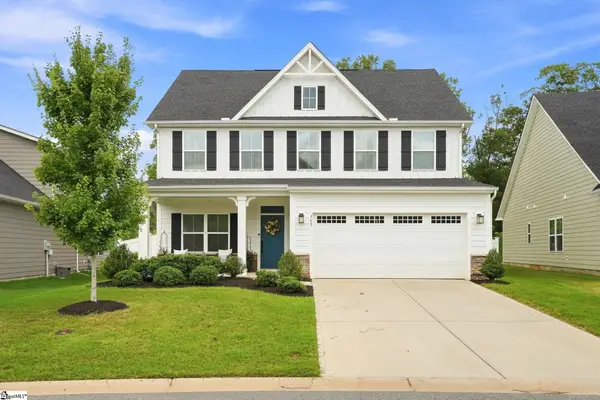
114 Middleton Street, Greenville, SC 29601
Local realty services provided by:Better Homes and Gardens Real Estate Palmetto
Listed by: john b tucker
Office: gs realty group
MLS#:1600226
Source:SC_GGAR
Price summary
- Price:$629,000
About this home
Thoughtfully designed from the ground up, this stunning new home showcases clean architectural lines, warm organic finishes, and exceptional craftsmanship throughout. Perfectly positioned just minutes from Downtown Greenville, it offers a seamless blend of timeless design, modern luxury, and everyday comfort in one of the Upstate's most desirable locations. Step inside to discover an open-concept floor plan bathed in natural light, where wide-plank LVP flooring, designer lighting, and a striking floor-to-ceiling fireplace create a space that's equally suited for entertaining and everyday living. Expansive windows invite the outdoors in, while the seamless flow between the living room, dining area, and kitchen makes gathering with family and friends effortless. The beautifully appointed kitchen is both stylish and functional, featuring quartz countertops, custom cabinetry, a designer tile backsplash, abundant prep space, and an oversized center island that naturally becomes the heart of the home. Whether you're preparing a quiet dinner or hosting a crowd, this space was designed to impress. A main-level guest bedroom and full bath offer incredible flexibility for overnight guests, or a private home office tucked away from the rest of the home. Upstairs, the luxurious primary suite provides the perfect retreat, complete with a spacious walk-in closet featuring custom built-ins and a spa-inspired bath with dual quartz vanities, an oversized custom-tiled walk-in shower, and carefully selected designer finishes. Two additional bedrooms share a spacious hall bath with a tub/shower combination, while the oversized walk-in laundry room—with a utility sink—is conveniently located on the second floor. From upgraded cabinetry and quartz countertops throughout to designer fixtures, custom finishes, and thoughtful craftsmanship, no detail has been overlooked in creating a home that is as beautiful as it is functional. Step outside to the covered patio overlooking the fully fenced backyard with all-new landscaping—offering the perfect space for morning coffee, weekend cookouts, pets, play, or simply unwinding at the end of the day. The location truly completes the package. Enjoy quick access to Downtown Greenville, Fluor Field, Unity Park, Falls Park on the Reedy, Prisma Health and Bon Secours medical campuses, the Swamp Rabbit Trail, award-winning restaurants, breweries, coffee shops, local boutiques, and year-round festivals and entertainment. Whether you're commuting, dining out, or spending a Saturday exploring everything Greenville has to offer, you'll love having it all just minutes from your front door. Sophisticated yet welcoming. Elegant yet comfortable. Built with quality, designed for everyday living, and perfectly located to enjoy the very best of Greenville—this is more than a beautiful new home...it's the lifestyle you've been waiting for. Welcome home....
Contact an agent
Home facts
- Subdivision & Development:None
- Listing ID #:1600226
- Added:37 day(s) ago
- Updated:September 14, 2026 at 01:49 PM
Rooms and interior
- Bedrooms:4
- Total bathrooms:3
- Full bathrooms:3
- Flooring:Ceramic Tile
- Kitchen Description:Dishwasher, Microwave
Heating and cooling
- Cooling:Electric
- Heating:Forced Air
- Central air:Yes
Structure and exterior
- Roof:Architectural
- Lot Features:1/2 - Acre, Sidewalk
- Architectural Style:Contemporary
- Construction Materials:Hardboard Siding
- Exterior Features:Front Porch, Patio, Rear Porch
- Foundation Description:Slab
- Levels:2 Story
Schools
- High school:Greenville
- Middle school:Sevier
- Elementary school:Hollis
Utilities
- Water:Public
- Sewer:Public Sewer
Finances and disclosures
- Price:$629,000
- Tax amount:$47
Features and amenities
- Appliances:Dishwasher, Electric Oven, Electric Water Heater, Free-Standing Electric Range, Microwave, Range, Range Hood, Self Cleaning Oven
- Laundry features:2nd Floor, Electric Dryer Hookup, Laundry Room, Sink, Walk-in, Washer Hookup
- Amenities:int_feat_Ceiling Fan(s), int_feat_Ceiling Smooth, int_feat_Countertops Quartz, int_feat_High Ceilings, int_feat_Open Floorplan, int_feat_Walk-In Closet(s)
Parking
- Total parking spaces:1
- Parking description:Attached, Concrete, Driveway
- Garage:Yes
- Garage spaces:1
New listings near 114 Middleton Street
- New
 $1,995,000Active4 beds 4 baths
514 Watts Avenue, Greenville, SC 29601
MLS# 1603725Listed by: BHHS C DAN JOYNER - CBD - New
 $199,000Active0 Acres
54 Pointe Circle, Greenville, SC 29615
MLS# 1603715Listed by: EXP REALTY LLC - New
 $1,399,999Active4 beds 3 baths
501 Villaggio Drive, Greenville, SC 29609
MLS# 1603706Listed by: KELLER WILLIAMS DRIVE - New
 $350,000Active3 beds 3 baths
2 Saint Andrews Court, Greenville, SC 29607
MLS# 1603695Listed by: BELLWETHER REALTY, LLC - New
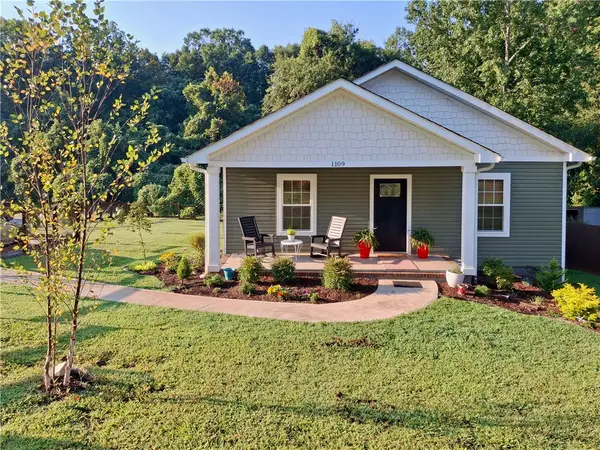 $284,500Active3 beds 2 baths1,300 sq. ft.
1109 Gordon Street, Greenville, SC 29611
MLS# 20306129Listed by: DALTON WADE REAL ESTATE GROUP - New
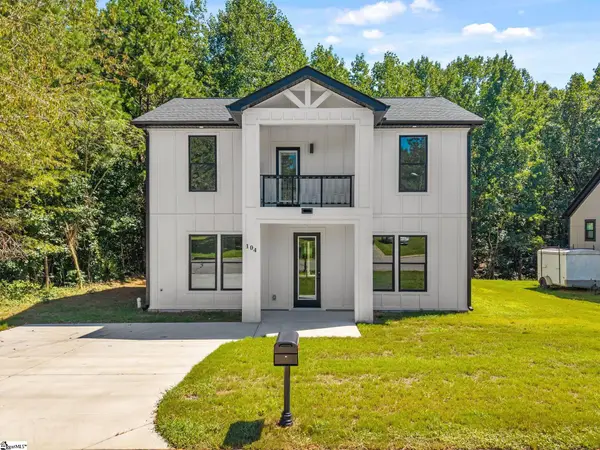 $299,000Active3 beds 3 baths
104 Backwater Way, Greenville, SC 29611-7291
MLS# 1603685Listed by: BLUEFIELD REALTY GROUP - New
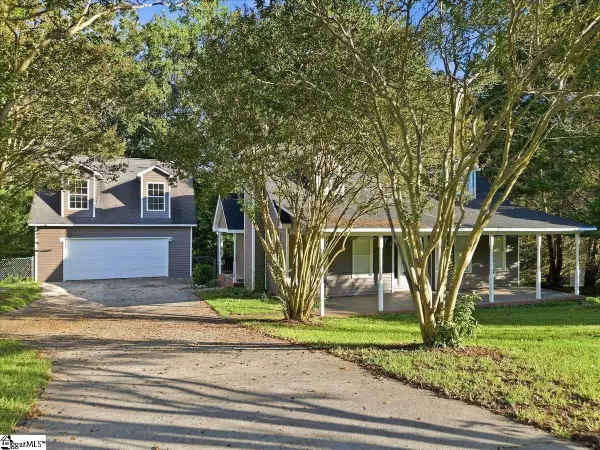 $350,000Active3 beds 2 baths
301 Mountain View Court, Greenville, SC 29611
MLS# 1603686Listed by: EXPERT REAL ESTATE TEAM - New
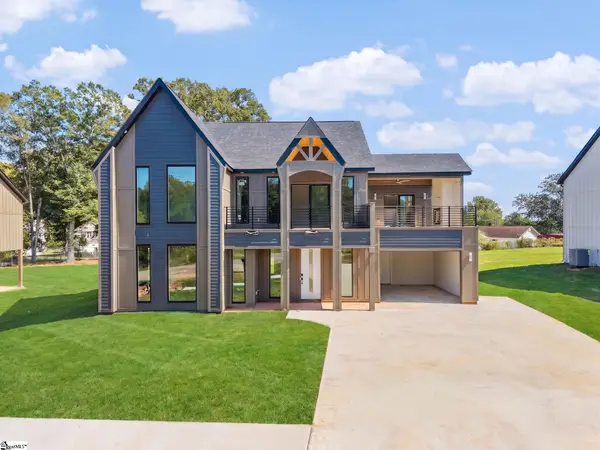 $599,900Active4 beds 5 baths
10 James Shaver Trail, Greenville, SC 29607
MLS# 1603688Listed by: BLUEFIELD REALTY GROUP - Open Sat, 11am to 2pmNew
 $350,000Active2 beds 2 baths
4405 Old Buncombe Road, Greenville, SC 29617-8107
MLS# 1603658Listed by: TLCOX AND COMPANY - New
 $497,000Active3 beds 3 baths
303 Wyandot Way, Greenville, SC 29607
MLS# 1603660Listed by: BLUEFIELD REALTY GROUP


Protect your home and budget from life's surprises with an Assurant Home Warranty, backed by a partner that supports you through every step of homeownership. Explore Plans.
© 2026 Better Homes and Gardens Real Estate LLC. An Anywhere Real Estate company. All rights reserved. Better Homes and Gardens® Real Estate is a registered trademark owned by Meredith Operations Corporation, licensed to Better Homes and Gardens Real Estate LLC and used with permission. Better Homes and Gardens Real Estate LLC fully supports the principles of the Fair Housing Act and the Equal Opportunity Act. Listing information is deemed reliable but is not guaranteed accurate.
Each office is independently owned and operated.
Any services or products provided by third parties are not provided by, affiliated with or related to Better Homes and Gardens Real Estate LLC, or its affiliated companies.