
117 Monteith Circle, Greenville, SC 29605
Local realty services provided by:Better Homes and Gardens Real Estate Palmetto
Listed by: larkin dalpiaz
Office: wilson associates
MLS#:1604729
Source:SC_GGAR
Price summary
- Price:$470,000
About this home
Welcome to 117 Monteith Circle, where classic charm meets modern convenience! This renovated, 3-bedroom, 2-bath home is just minutes from Augusta Road, Downtown Greenville, Prisma Health and I-85. Before you ever take a step inside, you'll be greeted by the charming front porch. Step inside and you'll find an open-concept living space with hardwood floors, gorgeous natural light and a beautiful kitchen. The spacious primary bedroom sits at the back of the home and includes a walk-in closet and en suite bath. All of the homes bedrooms are generously sized. There is a walk-in laundry room, as well as thoughtful storage throughout the home. Don't forget to check out the fully fenced back yard! You CAN have it all - charm, convenience and location for under $475K! This home is not to be missed.
Contact an agent
Home facts
- Year built:1950
- Subdivision & Development:None
- Listing ID #:1604729
- Added:1 day(s) ago
- Updated:September 24, 2026 at 05:41 PM
Rooms and interior
- Bedrooms:3
- Total bathrooms:2
- Full bathrooms:2
- Flooring:Ceramic Tile, Wood
- Kitchen Description:Dishwasher, Microwave
Heating and cooling
- Cooling:Electric
- Heating:Electric, Forced Air
- Central air:Yes
Structure and exterior
- Roof:Architectural
- Year built:1950
- Lot Features:1/2 Acre or Less
- Architectural Style:Ranch
- Construction Materials:Concrete
- Exterior Features:Front Porch
- Foundation Description:Crawl Space
- Levels:1 Story
Schools
- High school:Southside
- Middle school:Hughes
- Elementary school:Blythe
Utilities
- Water:Public
- Sewer:Public Sewer
Finances and disclosures
- Price:$470,000
- Tax amount:$2,397
Features and amenities
- Appliances:Dishwasher, Electric Water Heater, Microwave, Washer
- Laundry features:1st Floor, Dryer, Electric Dryer Hookup, Laundry Room, Walk-in, Washer
- Amenities:int_feat_Ceiling Fan(s), int_feat_Ceiling Smooth, int_feat_Granite Counters, int_feat_Open Floorplan, int_feat_Walk-In Closet(s)
Parking
- Parking description:Concrete
New listings near 117 Monteith Circle
- Open Sun, 2 to 4pmNew
 $269,000Active3 beds 3 baths
337 Kensley Drive, Greenville, SC 29617
MLS# 1604683Listed by: BHHS C DAN JOYNER - MIDTOWN - New
 $360,000Active4 beds 2 baths
30 Lisa Drive, Greenville, SC 29615
MLS# 1604684Listed by: VISTA REAL ESTATE, LLC - New
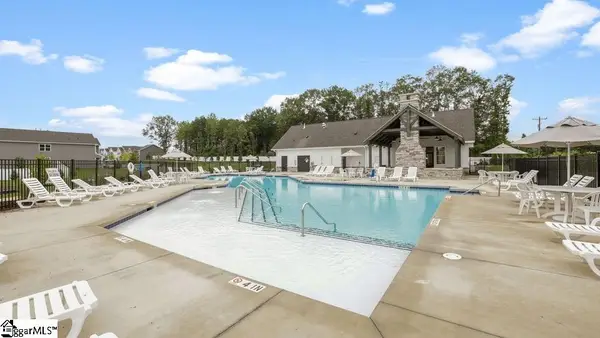 $412,760Active4 beds 3 baths
425 Scarlet Leaf Lane, Greenville, SC 29607
MLS# 1604692Listed by: D.R. HORTON - New
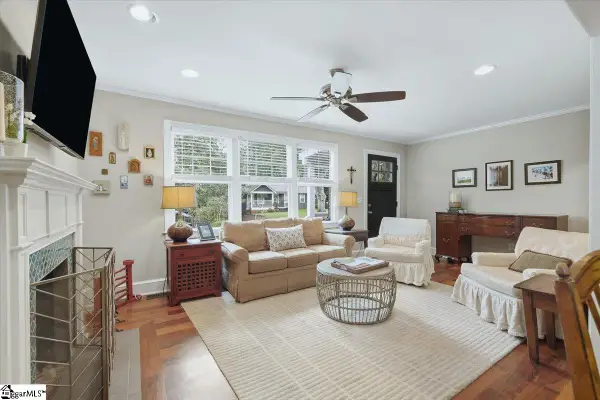 $575,000Active4 beds 3 baths
8 Charlotte Street, Greenville, SC 29607
MLS# 1604708Listed by: GS REALTY GROUP - New
 $595,000Active3 beds 2 baths
25 Arcadia Drive, Greenville, SC 29609
MLS# 1604732Listed by: WILSON ASSOCIATES - New
 $249,900Active3 beds 3 baths1,878 sq. ft.
22 Taylor Street, Greenville, SC 29605
MLS# 342136Listed by: EXP REALTY, LLC - New
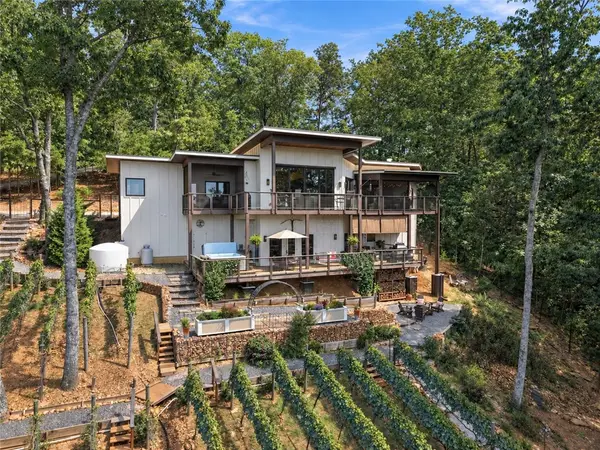 $2,450,000Active4 beds 4 baths3,525 sq. ft.
1133 Altamont Road, Greenville, SC 29609
MLS# 20306560Listed by: COLDWELL BANKER CAINE/WILLIAMS - New
 $675,000Active4 beds 3 baths
20 Bleckley Avenue, Greenville, SC 29607
MLS# 1604660Listed by: CASEY GROUP REAL ESTATE, LLC - New
 $239,990Active3 beds 3 baths
28 Shoemaker Road, Greenville, SC 29617
MLS# 1604665Listed by: DRB GROUP SOUTH CAROLINA, LLC


Protect your home and budget from life's surprises with an Assurant Home Warranty, backed by a partner that supports you through every step of homeownership. Explore Plans.
© 2026 Better Homes and Gardens Real Estate LLC. An Anywhere Real Estate company. All rights reserved. Better Homes and Gardens® Real Estate is a registered trademark owned by Meredith Operations Corporation, licensed to Better Homes and Gardens Real Estate LLC and used with permission. Better Homes and Gardens Real Estate LLC fully supports the principles of the Fair Housing Act and the Equal Opportunity Act. Listing information is deemed reliable but is not guaranteed accurate.
Each office is independently owned and operated.
Any services or products provided by third parties are not provided by, affiliated with or related to Better Homes and Gardens Real Estate LLC, or its affiliated companies.