
118 Timberwild Drive, Greenville, SC 29605
Local realty services provided by:Better Homes and Gardens Real Estate Palmetto
118 Timberwild Drive,Greenville, SC 29605
$300,000
- 3 Beds
- 2 Baths
- - sq. ft.
- Single family
- Active
Upcoming open houses
- Sat, Sep 1202:00 pm - 04:00 pm
- Sun, Sep 1302:00 pm - 04:00 pm
Listed by: anna m ryan
Office: keller williams drive
MLS#:1595438
Source:SC_GGAR
Price summary
- Price:$300,000
- Monthly HOA dues:$90
About this home
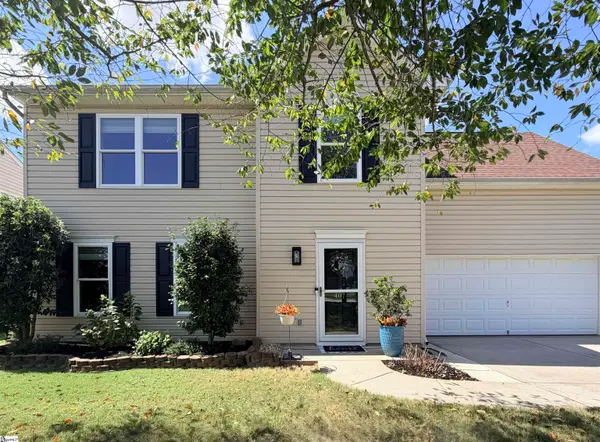
Join us for an Open House this weekend - Saturday 9/12 2-4pm, and Sunday 9/13 2-4pm! Built in 2023, this beautifully maintained one-story home combines modern finishes, low-maintenance living, and one of the property's most desirable features: a fully fenced backyard with no rear neighbors. Tucked into a quieter section of Woodland Pointe, the tree-lined backdrop creates a private setting that's perfect for relaxing, entertaining, or enjoying time outdoors. Inside, the open floor plan creates an easy flow between the kitchen, dining, and living areas, offering a comfortable layout for both everyday living and entertaining. The kitchen features granite countertops, stainless steel appliances, a tile backsplash, generous prep space, and views into the main living area, making it easy to stay connected while cooking or gathering with guests. Upgraded window trim adds a finished, custom touch throughout, while brand-new carpet in each bedroom gives the home a fresh, move-in ready feel. The covered back patio extends the living space outdoors and overlooks the fenced backyard and natural tree line, providing a peaceful place for morning coffee, outdoor dining, pets, or unwinding at the end of the day. With no homes directly behind the property, you'll enjoy added privacy and an open feel that's increasingly difficult to find in newer communities. Lawn maintenance is included, giving you more time to enjoy your home and less time spent on upkeep. Woodland Pointe also offers sidewalks, community gathering spaces, and a neighborhood dog park. Nearby Conestee Park provides miles of walking and biking trails, playgrounds, nature preserves, and outdoor recreation, while shopping, dining, healthcare, and convenient interstate access are just minutes away. With one-level living, nearly new construction, modern finishes, and a private tree-lined backyard, this move-in ready home offers an exceptional combination of comfort, convenience, and low-maintenance living in a desirable Greenville location. Lender credit available! Ask for details!...
Contact an agent
Home facts
- Year built:2023
- Subdivision & Development:Woodland Pointe
- Listing ID #:1595438
- Added:82 day(s) ago
- Updated:September 09, 2026 at 08:20 PM
Rooms and interior
- Bedrooms:3
- Total bathrooms:2
- Full bathrooms:2
- Flooring:Carpet, Ceramic Tile
- Kitchen Description:Dishwasher, Disposal, Microwave
Heating and cooling
- Cooling:Electric
- Heating:Electric, Forced Air
- Central air:Yes
Structure and exterior
- Roof:Composition
- Year built:2023
- Lot Features:1/2 Acre or Less
- Architectural Style:Craftsman
- Construction Materials:Stone, Vinyl Siding
- Exterior Features:Front Porch, Patio, Rear Porch
- Foundation Description:Slab
- Levels:1 Story
Schools
- High school:Southside
- Middle school:Hughes
- Elementary school:Robert Cashion
Utilities
- Water:Public
- Sewer:Public Sewer
Finances and disclosures
- Price:$300,000
- Tax amount:$2,220
Features and amenities
- Appliances:Dishwasher, Electric Cooktop, Electric Water Heater, Microwave
- Laundry features:1st Floor, Electric Dryer Hookup, Laundry Room, Washer Hookup
- Amenities:int_feat_Ceiling Smooth, int_feat_Countertops-Solid Surface, int_feat_Granite Counters, int_feat_Open Floorplan, int_feat_Pantry, int_feat_Walk-In Closet(s)
Parking
- Total parking spaces:2
- Parking description:Attached, Garage Door Opener, Paved
- Garage:Yes
- Garage spaces:2
New listings near 118 Timberwild Drive
- New
 $3,950,000Active6 beds 8 baths7,030 sq. ft.
142 Sunset Drive, Greenville, SC 29605
MLS# 20306008Listed by: SOUTHERN REALTOR ASSOCIATES - Open Sun, 1 to 3pmNew
 $325,000Active4 beds 3 baths
407 Flanders Court, Greenville, SC 29607
MLS# 1603304Listed by: REMAX EXECUTIVE GREENVILLE - Open Sun, 2 to 4pmNew
 $329,900Active4 beds 3 baths
18 Maplestead Farms Court, Greenville, SC 29617
MLS# 1603305Listed by: TLCOX AND COMPANY - New
 $3,150,605Active5 beds 4 baths
504 Hidden Hills Drive, Greenville, SC 29605
MLS# 1603311Listed by: HERLONG SOTHEBY'S INTERNATIONAL REALTY - New
 $554,900Active3 beds 4 baths
100 Paris Glen Way, Greenville, SC 29609
MLS# 1603320Listed by: LPT REALTY, LLC. - New
 $1,049,000Active4 beds 3 baths
110 Stonehedge Drive, Greenville, SC 29615
MLS# 1603334Listed by: ACCESS REALTY, LLC - New
 $450,000Active3 beds 2 baths
119 Prosperity Avenue, Greenville, SC 29605
MLS# 1603275Listed by: WILSON ASSOCIATES - New
 $434,000Active4 beds 3 baths
7 Logan Knoll Lane, Greenville, SC 29607
MLS# 1603282Listed by: WILSON ASSOCIATES - New
 $275,000Active3 beds 2 baths
100 Becket Court, Greenville, SC 29605
MLS# 1603283Listed by: WILSON ASSOCIATES - New
 $334,990Active4 beds 3 baths
113 Barwood Circle, Greenville, SC 29611
MLS# 1603296Listed by: LOKATION REAL ESTATE LLC


Protect your home and budget from life's surprises with an Assurant Home Warranty, backed by a partner that supports you through every step of homeownership. Explore Plans.
© 2026 Better Homes and Gardens Real Estate LLC. An Anywhere Real Estate company. All rights reserved. Better Homes and Gardens® Real Estate is a registered trademark owned by Meredith Operations Corporation, licensed to Better Homes and Gardens Real Estate LLC and used with permission. Better Homes and Gardens Real Estate LLC fully supports the principles of the Fair Housing Act and the Equal Opportunity Act. Listing information is deemed reliable but is not guaranteed accurate.
Each office is independently owned and operated.
Any services or products provided by third parties are not provided by, affiliated with or related to Better Homes and Gardens Real Estate LLC, or its affiliated companies.