
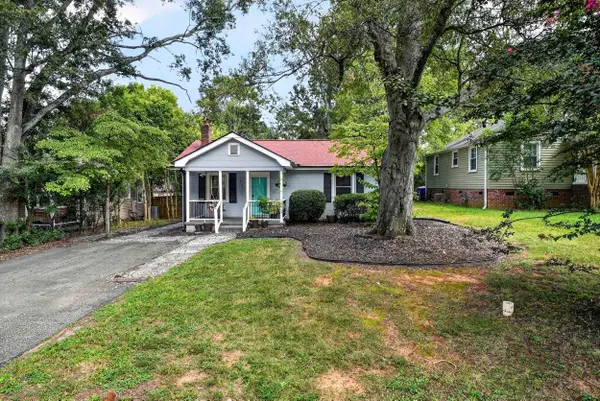
122 Oakland Drive, Greenville, SC 29607
Local realty services provided by:Better Homes and Gardens Real Estate Palmetto
122 Oakland Drive,Greenville, SC 29607
$475,000
- 3 Beds
- 3 Baths
- - sq. ft.
- Single family
- Active
Listed by: thomas tomlinson
Office: bhhs c dan joyner - midtown
MLS#:1600120
Source:SC_GGAR
Price summary
- Price:$475,000
About this home
Seller Closing Cost or Rate Buydown Contribution • NO HOA • 3 Bedrooms • 3 Full Baths • Built in 2017 • Renaissance Custom Homes • Minutes to Downtown Greenville • Updated Kitchen • Open Floor Plan • Hardwood Floors Throughout • Large Fenced Backyard • Deck • Storage Shed with Electricity • Convenient to Laurens Road & I-385 SELLER WILLING TO CONTRIBUTE TOWARD BUYER CLOSING COSTS OR AN INTEREST RATE BUYDOWN! Welcome home to this stunning, move-in ready 3-bedroom, 3-bath home in Greenville, SC, built in 2017 by Renaissance Custom Homes and offering the added benefit of NO HOA! Ideally located just minutes from Downtown Greenville, Laurens Road, I-385, shopping, dining, and everyday conveniences, this home combines modern comfort with an exceptional location. Step inside to a bright and inviting open-concept floor plan featuring beautiful hardwood floors throughout and spacious living areas designed for both everyday living and entertaining. The updated kitchen blends timeless style with modern functionality and flows seamlessly into the main living and dining spaces. All three bedrooms are generously sized, complemented by three full bathrooms and ample closet space, providing plenty of flexibility for residents, guests, or a home office. Outside, enjoy a large fenced backyard and spacious deck, perfect for grilling, entertaining, pets, or simply relaxing outdoors. A detached storage shed with electricity provides additional space for storage, hobbies, a workshop, or lawn equipment. With no HOA, newer construction, an updated kitchen, hardwood floors, generous living space, a fenced yard, and convenient access to Downtown Greenville and I-385, this move-in ready home offers an outstanding combination of location, lifestyle, and value. Plus, the seller's willingness to contribute toward buyer closing costs or an interest rate buydown provides an opportunity to make homeownership even more affordable....
Contact an agent
Home facts
- Year built:2017
- Subdivision & Development:Overbrook
- Listing ID #:1600120
- Added:34 day(s) ago
- Updated:September 10, 2026 at 03:03 PM
Rooms and interior
- Bedrooms:3
- Total bathrooms:3
- Full bathrooms:3
- Flooring:Ceramic Tile, Wood
- Kitchen Description:Dishwasher, Disposal, Microwave
Heating and cooling
- Cooling:Electric
- Heating:Electric, Forced Air
Structure and exterior
- Roof:Architectural
- Year built:2017
- Lot Features:1/2 Acre or Less, Corner Lot, Sloped
- Architectural Style:Traditional
- Construction Materials:Hardboard Siding
- Exterior Features:Deck, Front Porch
- Foundation Description:Slab
- Levels:2 Story
Schools
- High school:Wade Hampton
- Middle school:Greenville
- Elementary school:East North St
Utilities
- Water:Public
- Sewer:Public Sewer
Finances and disclosures
- Price:$475,000
- Tax amount:$2,961
Features and amenities
- Appliances:Dishwasher, Electric Water Heater, Free-Standing Electric Range, Microwave
- Laundry features:2nd Floor, Electric Dryer Hookup, Walk-in
- Amenities:int_feat_Ceiling Fan(s), int_feat_Ceiling Smooth, int_feat_Granite Counters, int_feat_High Ceilings, int_feat_Open Floorplan, int_feat_Pantry, int_feat_Walk-In Closet(s)
Parking
- Parking description:Concrete
New listings near 122 Oakland Drive
- New
 $799,000Active5 beds 3 baths
327 W Prentiss Avenue, Greenville, SC 29605
MLS# 1603435Listed by: COLDWELL BANKER CAINE/WILLIAMS - New
 $2,250,000Active0 Acres
5 Cedar Avenue, Greenville, SC 29605
MLS# 1603436Listed by: FREEDOM COMMERCIAL, LLC - New
 $260,000Active3 beds 2 baths
100 Mosspoint Drive, Greenville, SC 29617
MLS# 1603438Listed by: WILSON ASSOCIATES - Open Sun, 2 to 4pmNew
 $475,000Active3 beds 2 baths
10 Westbrook Drive, Greenville, SC 29605
MLS# 1603424Listed by: COLDWELL BANKER CAINE/WILLIAMS - New
 $374,990Active4 beds 3 baths
4 Otello Way, Greenville, SC 29615
MLS# 1603407Listed by: DRB GROUP SOUTH CAROLINA, LLC - New
 $515,000Active3 beds 2 baths
205 Carolina Avenue, Greenville, SC 29607
MLS# 1603415Listed by: WILSON ASSOCIATES - New
 $569,500Active3 beds 3 baths
17 Casey Street, Greenville, SC 29601
MLS# 1603393Listed by: BHHS C DAN JOYNER - AUGUSTA RD - New
 $599,900Active2 beds 3 baths
121 W Stone Avenue #UNIT 6, Greenville, SC 29609
MLS# 1603394Listed by: BHHS C DAN JOYNER - MIDTOWN - New
 $377,500Active3 beds 2 baths
101 Bud Street, Greenville, SC 29617
MLS# 1603399Listed by: BHHS C DAN JOYNER - AUGUSTA RD - New
 $375,000Active3 beds 2 baths1,288 sq. ft.
121 Bleckley Avenue, Greenville, SC 29607
MLS# 341592Listed by: REAL BROKER, LLC


Protect your home and budget from life's surprises with an Assurant Home Warranty, backed by a partner that supports you through every step of homeownership. Explore Plans.
© 2026 Better Homes and Gardens Real Estate LLC. An Anywhere Real Estate company. All rights reserved. Better Homes and Gardens® Real Estate is a registered trademark owned by Meredith Operations Corporation, licensed to Better Homes and Gardens Real Estate LLC and used with permission. Better Homes and Gardens Real Estate LLC fully supports the principles of the Fair Housing Act and the Equal Opportunity Act. Listing information is deemed reliable but is not guaranteed accurate.
Each office is independently owned and operated.
Any services or products provided by third parties are not provided by, affiliated with or related to Better Homes and Gardens Real Estate LLC, or its affiliated companies.