
124 Herrick Place, Greenville, SC 29611
Local realty services provided by:Better Homes and Gardens Real Estate Medley
124 Herrick Place,Greenville, SC 29611
$300,700
- 4 Beds
- 3 Baths
- - sq. ft.
- Townhouse
- Active
Upcoming open houses
- Sun, Nov 0801:00 pm - 05:00 pm
- Mon, Nov 0901:00 pm - 05:00 pm
- Thu, Nov 1211:00 am - 05:00 pm
- Fri, Nov 1311:00 am - 05:00 pm
- Sat, Nov 1411:00 am - 05:00 pm
- Sun, Nov 1501:00 pm - 05:00 pm
- Mon, Nov 1601:00 pm - 05:00 pm
- Thu, Nov 1911:00 am - 05:00 pm
- Fri, Nov 2011:00 am - 05:00 pm
- Sat, Nov 2111:00 am - 05:00 pm
- Sun, Nov 2201:00 pm - 05:00 pm
- Mon, Nov 2301:00 pm - 05:00 pm
- Thu, Nov 2611:00 am - 05:00 pm
- Fri, Nov 2711:00 am - 05:00 pm
- Sun, Nov 2901:00 pm - 05:00 pm
- Mon, Nov 3001:00 pm - 05:00 pm
- Fri, Dec 0411:00 am - 05:00 pm
- Sat, Dec 0511:00 am - 05:00 pm
- Sun, Dec 0601:00 pm - 05:00 pm
- Mon, Dec 0701:00 pm - 05:00 pm
Listed by: chelsi mccoy
Office: sm south carolina brokerage, l
MLS#:1602001
Source:SC_GGAR
Price summary
- Price:$300,700
- Monthly HOA dues:$158.67
About this home
JUST 6 MINUTES TO DOWNTOWN GREENVILLE! NEARLY COMPLETE 4-BEDROOM END UNIT WITH MAIN-LEVEL PRIMARY SUITE, LOFT & 2-CAR GARAGE IN GATED WYNDERMERE! The space you want, the convenience you need, and a lifestyle that gives you more time to enjoy it all! Welcome to 124 Herrick Place in Wyndermere, a gated Greenville community offering the feel of single-family living with the ease of low-maintenance townhome ownership. Priced at $300,700, this desirable Burke floorplan is anticipated to be complete in approximately 30 days, giving you the opportunity to make your move without the wait of a lengthy new-construction timeline. Located in a private four-unit building, this end-unit home offers four bedrooms, 2.5 bathrooms, a spacious loft, and a two-car garage. The open-concept main level creates an inviting flow between the kitchen, dining area, and family room, making it easy to enjoy everyday moments or entertain friends and family. Tucked away on the main level, the primary suite offers a relaxing retreat with a spacious walk-in closet and private bath featuring a double vanity. Upstairs, three additional bedrooms and a versatile loft create the flexibility to fit the way you live. Need a home office, media room, playroom, hobby space, or room for visiting family? You have options! A covered patio extend your living space outdoors, offering the perfect spot to enjoy your morning coffee or unwind at the end of the day. And the lifestyle doesn’t stop at your front door! Enjoy the convenience of lawn maintenance included, along with community amenities designed for connection and recreation, including a pickleball court, dog park, and social pavilion. Location makes this opportunity even sweeter! Just 6 minutes from Downtown Greenville, Wyndermere offers convenient access to the Swamp Rabbit Trail, local dining, shopping, entertainment, and outdoor recreation. If you’ve been searching for a spacious four-bedroom home with a main-level primary suite, flexible upstairs living space, a two-car garage, and the benefits of a gated, low-maintenance community, 124 Herrick Place deserves a spot at the top of your list. Your next chapter at Wyndermere is closer than you think!...
Contact an agent
Home facts
- Year built:2026
- Subdivision & Development:Wyndermere
- Listing ID #:1602001
- Added:18 day(s) ago
- Updated:November 07, 2026 at 01:41 PM
Rooms and interior
- Bedrooms:4
- Total bathrooms:3
- Full bathrooms:2
- Half bathrooms:1
- Flooring:Carpet, Ceramic Tile, Laminate
- Kitchen Description:Dishwasher, Disposal, Microwave, Refrigerator
Heating and cooling
- Heating:Natural Gas
- Central air:Yes
Structure and exterior
- Roof:Architectural
- Year built:2026
- Architectural Style:Traditional
- Construction Materials:Stone, Vinyl Siding
- Exterior Features:Front Porch, Patio, Rear Porch
- Foundation Description:Slab
- Levels:2 Story
Schools
- High school:Carolina
- Middle school:Tanglewood
- Elementary school:Welcome
Utilities
- Water:Public
- Sewer:Public Sewer
Finances and disclosures
- Price:$300,700
Features and amenities
- Appliances:Dishwasher, Ice Maker, Microwave, Refrigerator, Tankless Water Heater
- Laundry features:1st Floor, Electric Dryer Hookup, Laundry Room, Washer Hookup
- Amenities:int_feat_Ceiling Fan(s), int_feat_Ceiling Smooth, int_feat_Countertops Quartz, int_feat_High Ceilings, int_feat_Open Floorplan, int_feat_Pantry, int_feat_Tray Ceiling(s), int_feat_Walk-In Closet(s)
Parking
- Total parking spaces:2
- Parking description:Attached, Concrete
- Garage:Yes
- Garage spaces:2
New listings near 124 Herrick Place
- New
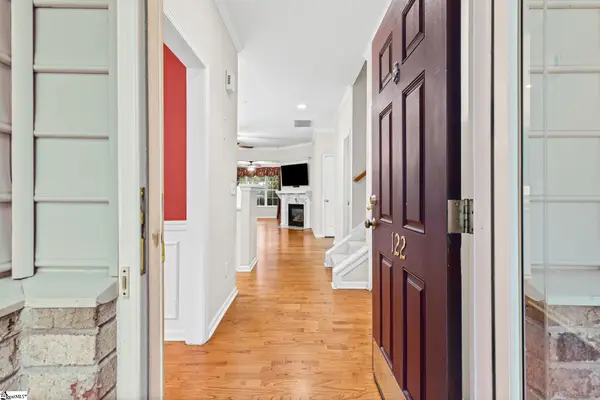 $473,122Active3 beds 3 baths
122 Pelham Springs Place, Greenville, SC 29615
MLS# 1608784Listed by: MARCHANT REAL ESTATE INC. - New
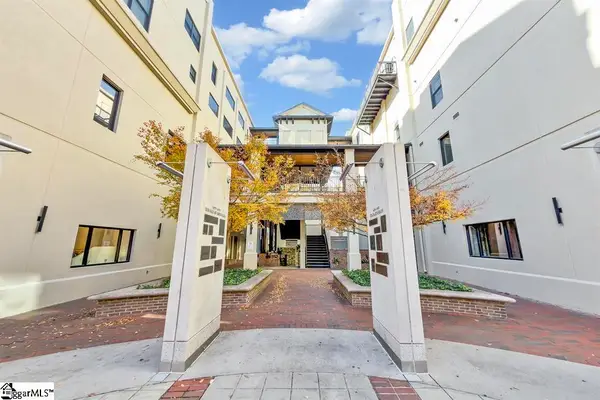 $365,000Active1 beds 1 baths
233 N Main Street #Unit 501, Greenville, SC 29601
MLS# 1608777Listed by: CB CAINE PELHAM RD. GALLERY - New
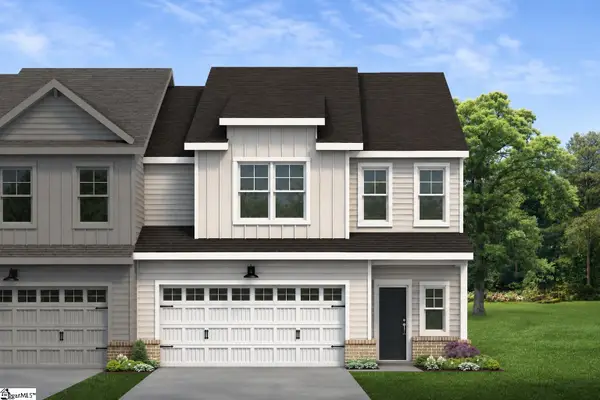 $400,765Active3 beds 3 baths
159 Callen Drive, Greenville, SC 29607
MLS# 1608762Listed by: COTHRAN HOMES, LLC - New
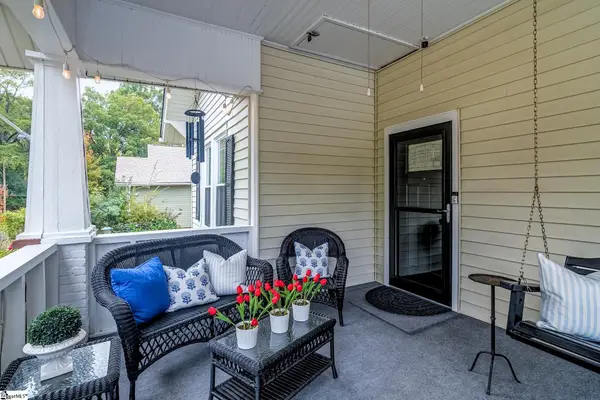 $299,900Active2 beds 1 baths
15 Beattie Street, Greenville, SC 29611
MLS# 1608765Listed by: RE/MAX REACH - New
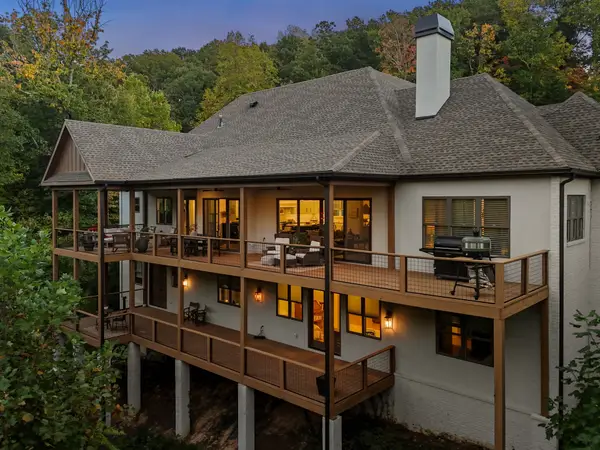 $1,999,609Active4 beds 4 baths
114 Sorrento Drive, Greenville, SC 29609
MLS# 1608770Listed by: HERLONG SOTHEBY'S INTERNATIONAL REALTY - New
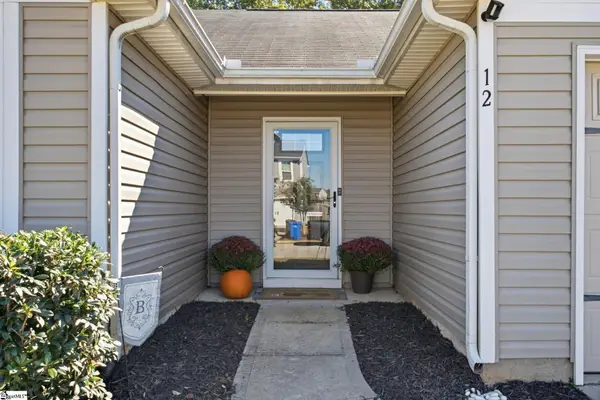 $315,000Active3 beds 2 baths
12 Maplestead Farms Court, Greenville, SC 29617
MLS# 1608757Listed by: EXP REALTY LLC - New
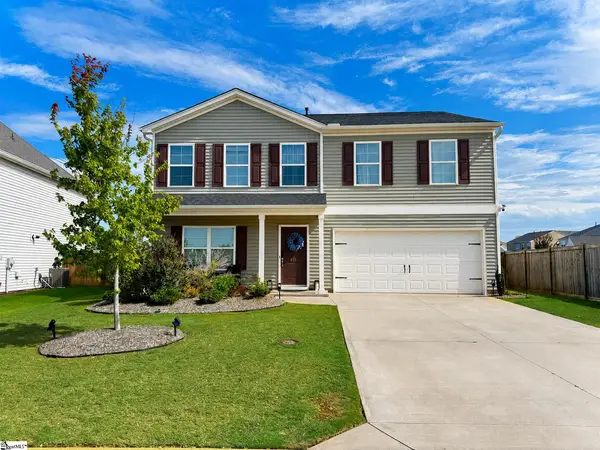 $379,995Active4 beds 3 baths
411 Whittier Street, Greenville, SC 29605
MLS# 1608759Listed by: HIVE REALTY, LLC - New
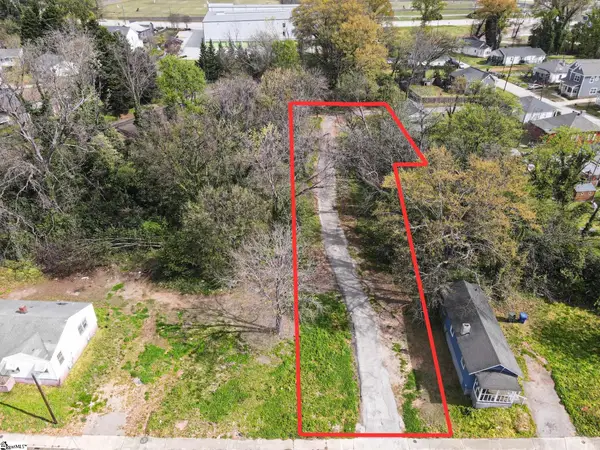 $299,000Active0 Acres
7 Trotter Alley, Greenville, SC 29605
MLS# 1608760Listed by: RE/MAX REACH - Open Sun, 1 to 4pmNew
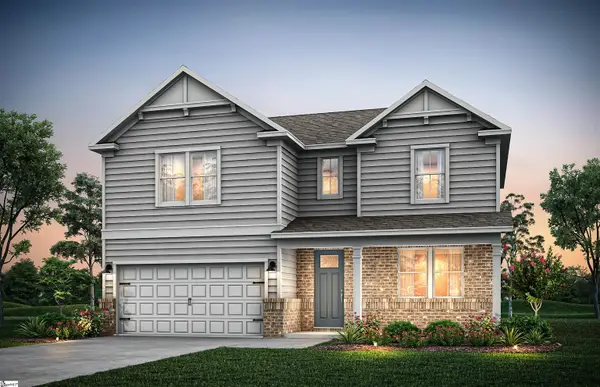 $468,240Active4 beds 4 baths
204 Dansby Court #Lot 697, Greenville, SC 29605
MLS# 1608744Listed by: PULTE HOME COMPANY - New
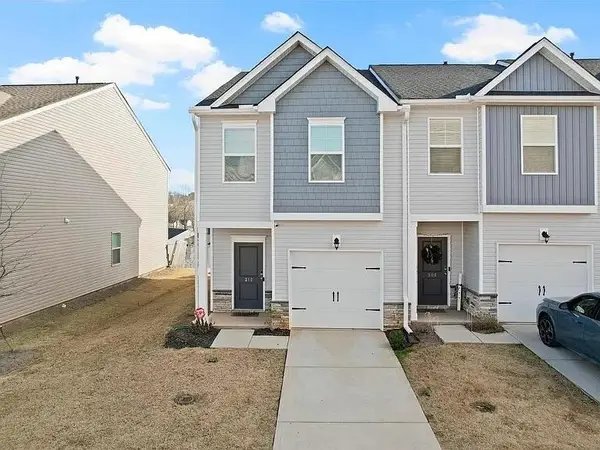 $240,000Active3 beds 2 baths1,454 sq. ft.
310 Laurel Park Dr, Greenville, SC 29607
MLS# 343518Listed by: TRELORA REALTY, INC


Protect your home and budget from life's surprises with an Assurant Home Warranty, backed by a partner that supports you through every step of homeownership. Explore Plans.
© 2026 Better Homes and Gardens Real Estate LLC. An Anywhere Real Estate company. All rights reserved. Better Homes and Gardens® Real Estate is a registered trademark owned by Meredith Operations Corporation, licensed to Better Homes and Gardens Real Estate LLC and used with permission. Better Homes and Gardens Real Estate LLC fully supports the principles of the Fair Housing Act and the Equal Opportunity Act. Listing information is deemed reliable but is not guaranteed accurate.
Each office is independently owned and operated.
Any services or products provided by third parties are not provided by, affiliated with or related to Better Homes and Gardens Real Estate LLC, or its affiliated companies.