
1270 Shadow Way, Greenville, SC 29615
Local realty services provided by:Better Homes and Gardens Real Estate Palmetto
1270 Shadow Way,Greenville, SC 29615
$520,000
- 4 Beds
- 3 Baths
- - sq. ft.
- Townhouse
- Pending
Listed by: berry b gower
Office: coldwell banker caine/williams
MLS#:1599904
Source:SC_GGAR
Price summary
- Price:$520,000
- Monthly HOA dues:$437
About this home
Exquisite Eastside townhouse, nestled in the desirable and private community of 1200 PELHAM, is like no other for quality, community and convenience. Single level living at its finest coupled with a full basement! Passing through lovely gardens to enter, you immediately notice beautiful detail in every aspect of the home, providing the feeling of a custom-build. From the spacious dining room that seats 8-10, to the intimate living room; gatherings among family and friends enjoying quiet conversations or fireside reads, the versatility of this home is fabulous. Slip on into the sunroom where the wall of windows brings nature in. Enjoy afternoon naps on the sofa, or sports/shows on the Telly, the options are limitless! Updates and upgrades to the kitchen have no bounds, from flooring to cabinets, appliances to lighting, no detail missed. Equal attention to the primary bedroom bath upgrade, with a new everything, from design and function to finishes. Second bedroom on main level is currently used as an office. A beautifully updated powder room completes this area of the home. The finished walkout basement adds an additional dimension to the home, featuring two bedrooms, fabulous rec-room, full bath, wet bar, laundry and storage! All this and a 18-foot covered patio, additional entertaining space! Not to be overlooked, off the breakfast area is a cozy private deck, perfect for early morning coffee contemplating the natural setting of the back, or wine time while you star gaze; the choice is yours. Move in Ready, this one owner home has been lovingly maintained and updated for years of enjoyment yet to come....
Contact an agent
Home facts
- Year built:1983
- Subdivision & Development:1200 Pelham
- Listing ID #:1599904
- Added:28 day(s) ago
- Updated:September 03, 2026 at 08:27 AM
Rooms and interior
- Bedrooms:4
- Total bathrooms:3
- Full bathrooms:2
- Half bathrooms:1
- Flooring:Carpet, Ceramic Tile, Vinyl, Wood
- Kitchen Description:Dishwasher, Disposal, Refrigerator
- Basement Description:Finished, Full, Interior Entry, Walk-Out Access
Heating and cooling
- Cooling:Electric
- Heating:Forced Air, Multi-Units
- Central air:Yes
Structure and exterior
- Roof:Architectural
- Year built:1983
- Lot Features:1/2 Acre or Less, Cul-De-Sac, Few Trees
- Architectural Style:Traditional
- Construction Materials:Brick Veneer, Vinyl Siding
- Exterior Features:Deck, Patio, Porch
- Foundation Description:Basement
- Levels:1 Story, 1 Story + Basement
Schools
- High school:J. L. Mann
- Middle school:Beck
- Elementary school:Pelham Road
Utilities
- Water:Public
- Sewer:Public Sewer
Finances and disclosures
- Price:$520,000
- Tax amount:$1,722
Features and amenities
- Appliances:Dishwasher, Electric Water Heater, Free-Standing Electric Range, Range, Refrigerator
- Laundry features:Electric Dryer Hookup, Laundry Room, Sink, Walk-in
- Amenities:int_feat_Bookcases, int_feat_Ceiling Smooth, int_feat_Countertops Quartz, int_feat_Countertops-Solid Surface, int_feat_Granite Counters, int_feat_High Ceilings, int_feat_Open Floorplan, int_feat_Pantry, int_feat_Walk-In Closet(s), int_feat_Wet Bar
- Pool features:Pool
Parking
- Total parking spaces:2
- Parking description:Asphalt, Attached, Garage Door Opener
- Garage:Yes
- Garage spaces:2
New listings near 1270 Shadow Way
- New
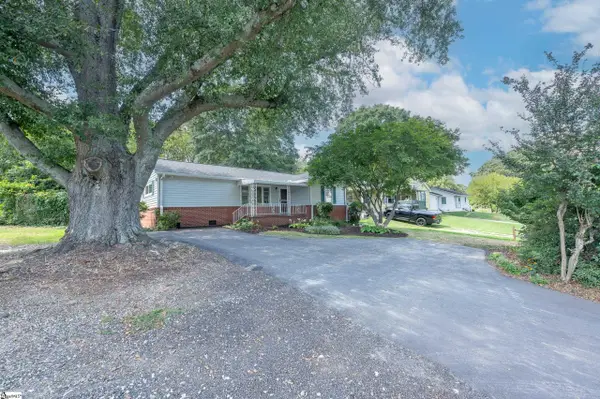 $247,900Active3 beds 2 baths
103 Piedmont Park Road, Greenville, SC 29609
MLS# 1602688Listed by: KELLER WILLIAMS GRV UPST 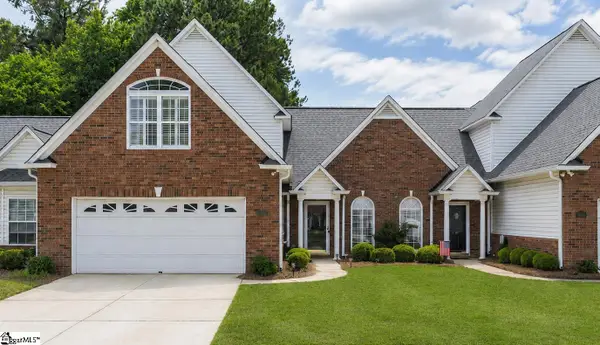 $365,000Pending3 beds 3 baths
648 Ivybrooke Avenue, Greenville, SC 29615
MLS# 1602777Listed by: EXP REALTY LLC- New
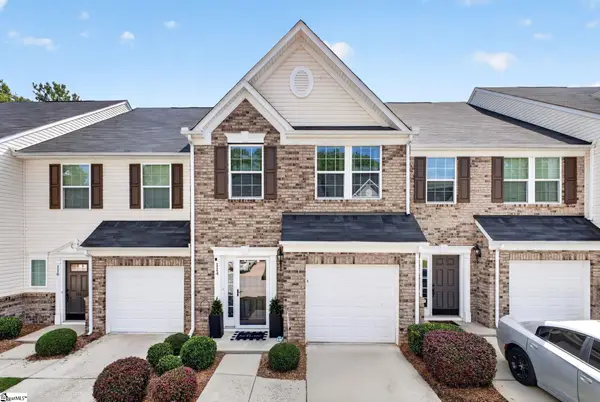 $259,000Active3 beds 3 baths
114 Emerywood Lane, Greenville, SC 29607
MLS# 1602776Listed by: GPS REAL ESTATE, LLC - Open Sun, 2 to 4pmNew
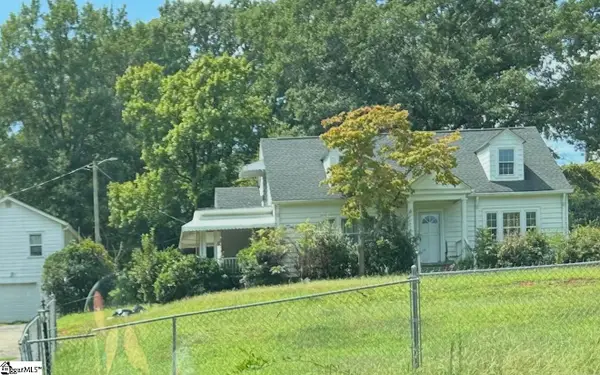 $480,000Active4 beds 2 baths
2819 Poinsett Highway, Greenville, SC 29609
MLS# 1602760Listed by: KELLER WILLIAMS GRV UPST - New
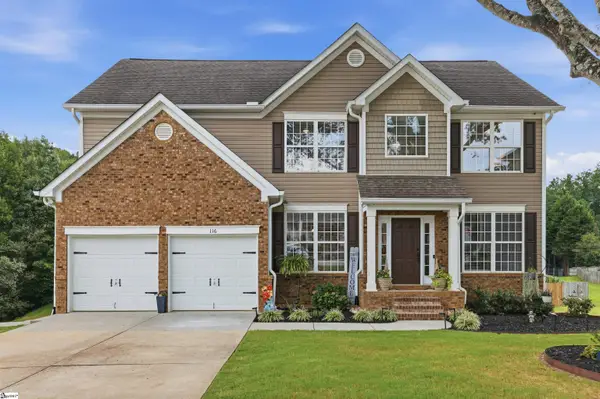 $525,000Active4 beds 3 baths
116 Leatherton Way, Greenville, SC 29615
MLS# 1602750Listed by: COLDWELL BANKER CAINE/WILLIAMS - New
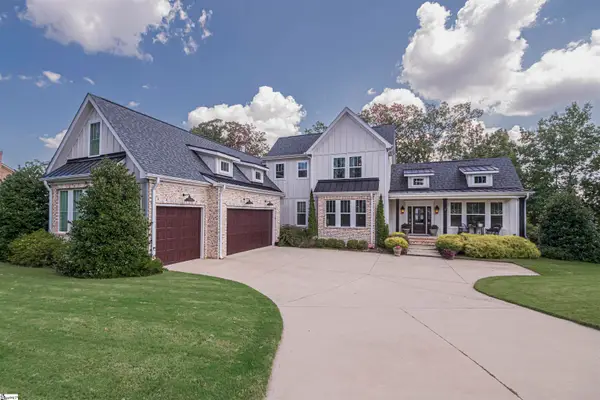 $1,250,000Active5 beds 4 baths
2 Country Squire Court, Greenville, SC 19615
MLS# 1602725Listed by: CUSTOM REALTY, LLC - New
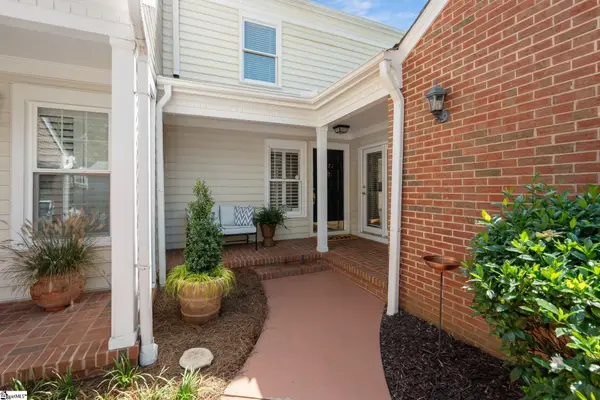 $479,000Active4 beds 3 baths
1272 Shadow Way, Greenville, SC 29615
MLS# 1602731Listed by: WILSON ASSOCIATES - New
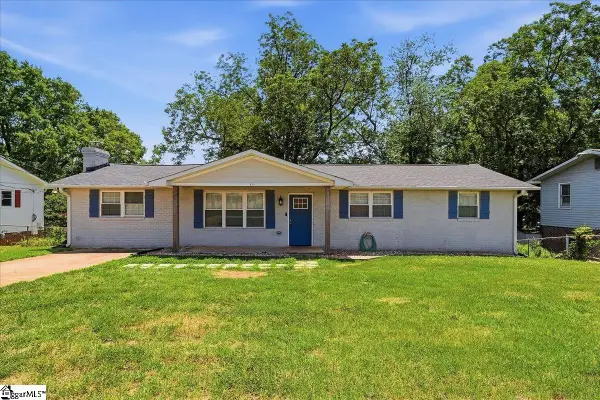 $270,000Active3 beds 2 baths
123 Monaview Circle, Greenville, SC 29617
MLS# 1602733Listed by: REAL GVL/REAL BROKER, LLC - New
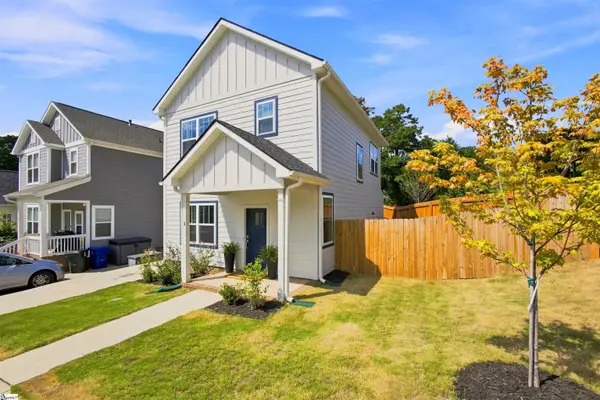 $385,000Active3 beds 3 baths
4 Adam Walker Drive, Greenville, SC 29607
MLS# 1602738Listed by: HOWARD HANNA ALLEN TATE - GREENVILLE DOWNTOWN - New
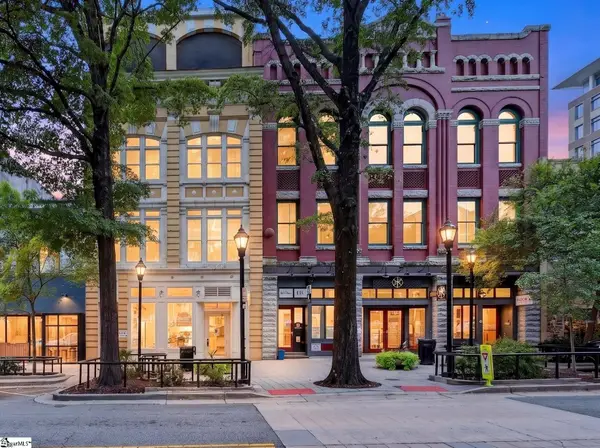 $2,375,000Active2 beds 3 baths
18 S Main Street #Unit 202, Greenville, SC 29601
MLS# 1602718Listed by: WILSON ASSOCIATES


Protect your home and budget from life's surprises with an Assurant Home Warranty, backed by a partner that supports you through every step of homeownership. Explore Plans.
© 2026 Better Homes and Gardens Real Estate LLC. An Anywhere Real Estate company. All rights reserved. Better Homes and Gardens® Real Estate is a registered trademark owned by Meredith Operations Corporation, licensed to Better Homes and Gardens Real Estate LLC and used with permission. Better Homes and Gardens Real Estate LLC fully supports the principles of the Fair Housing Act and the Equal Opportunity Act. Listing information is deemed reliable but is not guaranteed accurate.
Each office is independently owned and operated.
Any services or products provided by third parties are not provided by, affiliated with or related to Better Homes and Gardens Real Estate LLC, or its affiliated companies.