
134 Lilia Hill Circle, Greenville, SC 29607
Local realty services provided by:Better Homes and Gardens Real Estate Medley
134 Lilia Hill Circle,Greenville, SC 29607
$399,500
- 3 Beds
- 3 Baths
- - sq. ft.
- Single family
- Active
Listed by: sergei shulikov
Office: shulikov realty & associates
MLS#:1600182
Source:SC_GGAR
Price summary
- Price:$399,500
- Monthly HOA dues:$140
About this home
Built in 2022 by Renaissance Custom Homes, this home sits in a tucked away community just minutes from downtown Greenville and within walking distance of Bob Jones University. Residents enjoy a beautifully landscaped common area and a shared pavilion. A massive two story foyer welcomes you inside, with hardwood floors laid throughout. Just off the entrance, a main floor bedroom works beautifully as a guest room or home office. From there, the space opens into a bright, airy living area where the kitchen takes center stage. It features modern quartz counters, a tile backsplash, stainless steel appliances, floating wood shelving, and a refrigerator that conveys with the home. Upstairs, the owner's suite offers a private bath with dual vanities and a walk in shower. The floorplan was designed with real life in mind, giving you a stackable laundry setup on the main level and a full laundry room on the second floor. Washer and dryer convey. Step out onto the deck where a storage closet keeps seasonal items organized. The deck leads directly to your two car parking pad with a Tesla charger already installed. Conveniently located and solidly built. You'll love this home, don't miss out!...
Contact an agent
Home facts
- Year built:2022
- Subdivision & Development:Renaissance Place
- Listing ID #:1600182
- Added:27 day(s) ago
- Updated:September 04, 2026 at 02:36 PM
Rooms and interior
- Bedrooms:3
- Total bathrooms:3
- Full bathrooms:3
- Flooring:Carpet, Ceramic Tile, Wood
- Kitchen Description:Dishwasher, Disposal, Microwave, Refrigerator
Heating and cooling
- Cooling:Electric
- Heating:Electric, Forced Air, Gas Available
- Central air:Yes
Structure and exterior
- Roof:Architectural
- Year built:2022
- Lot Features:1/2 Acre or Less, Sidewalk
- Architectural Style:Contemporary
- Construction Materials:Concrete
- Exterior Features:Deck, Front Porch, Screened
- Foundation Description:Slab
- Levels:2 Story
Schools
- High school:Wade Hampton
- Middle school:League
- Elementary school:Lake Forest
Utilities
- Water:Public
- Sewer:Public Sewer
Finances and disclosures
- Price:$399,500
- Tax amount:$2,945
Features and amenities
- Appliances:Dishwasher, Microwave, Refrigerator, Tankless Water Heater, Washer
- Laundry features:1st Floor, 2nd Floor, Dryer, Electric Dryer Hookup, Laundry Closet, Laundry Room, Stackable Accommodating, Walk-in, Washer, Washer Hookup
- Amenities:int_feat_2 Story Foyer, int_feat_Ceiling Fan(s), int_feat_Ceiling Smooth, int_feat_Countertops Quartz, int_feat_High Ceilings, int_feat_Open Floorplan, int_feat_Pantry, int_feat_Walk-In Closet(s)
Parking
- Parking description:Assigned, Concrete, Driveway, Paved
New listings near 134 Lilia Hill Circle
- New
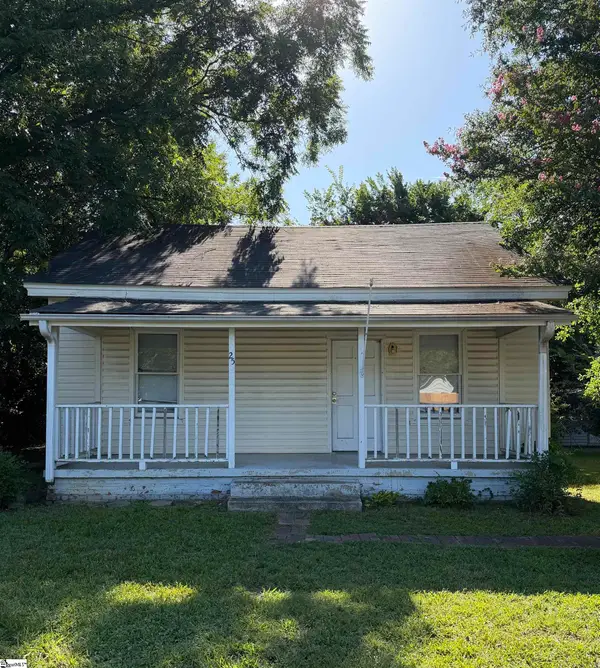 $120,000Active2 beds 1 baths
25 Moody Street, Greenville, SC 29611
MLS# 1602915Listed by: NORTH GROUP REAL ESTATE - New
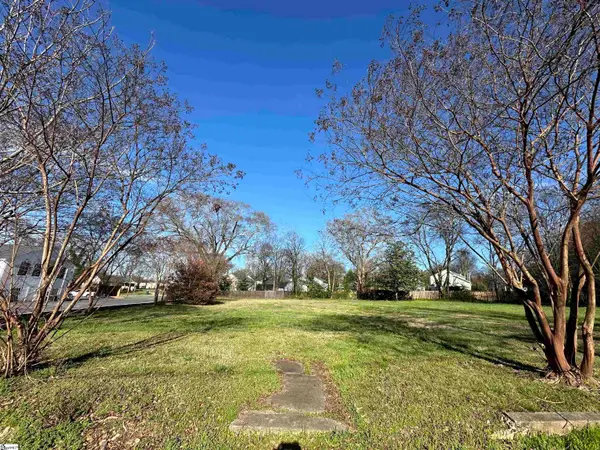 $300,000Active0 Acres
00 David Street, Greenville, SC 29607
MLS# 1602916Listed by: SHULIKOV REALTY & ASSOCIATES - New
 $330,000Active4 beds 2 baths
10 Arbutus Trail, Greenville, SC 29607-1408
MLS# 1602918Listed by: REDFIN CORPORATION - New
 $439,999Active4 beds 3 baths
747 Vestrella Road, Greenville, SC 29605
MLS# 1602921Listed by: HOMECOIN.COM - Open Sat, 12 to 2pmNew
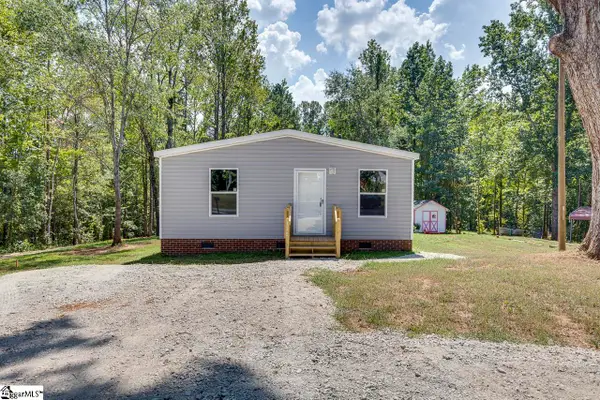 $285,000Active3 beds 2 baths
135 Layton Drive, Greenville, SC 29617
MLS# 1602922Listed by: KELLER WILLIAMS DRIVE - Open Sun, 2 to 4pmNew
 $335,000Active4 beds 3 baths
313 Cub Court, Greenville, SC 29609
MLS# 1602904Listed by: BHHS C DAN JOYNER - MIDTOWN - New
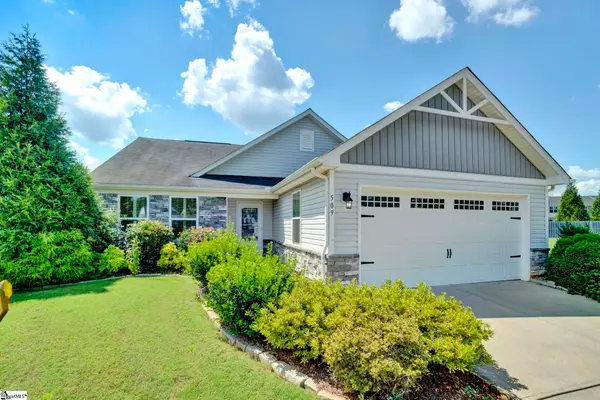 $346,000Active3 beds 2 baths
509 Harwood Court, Greenville, SC 29617
MLS# 1602885Listed by: HOWARD HANNA ALLEN TATE - GREER - New
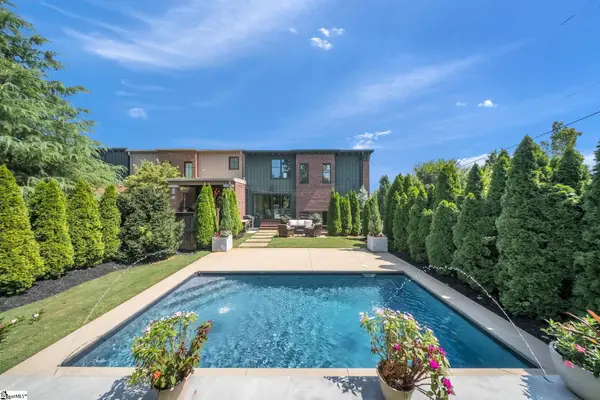 $1,599,000Active3 beds 4 baths
433 N Markley Street, Greenville, SC 29601
MLS# 1602889Listed by: CROWLEY REALTY LLC - New
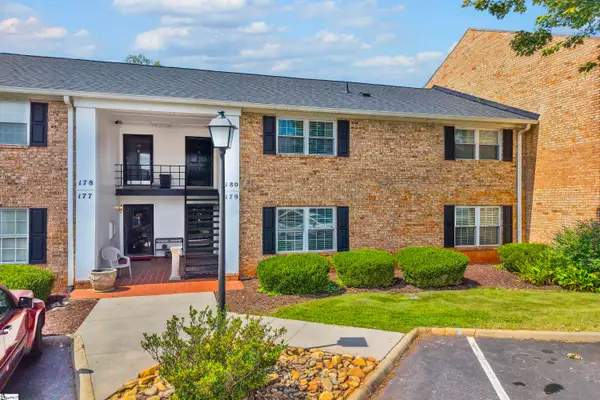 $284,900Active2 beds 2 baths
925 Cleveland Street #Unit 179, Greenville, SC 29605
MLS# 1602878Listed by: COLDWELL BANKER CAINE/WILLIAMS - New
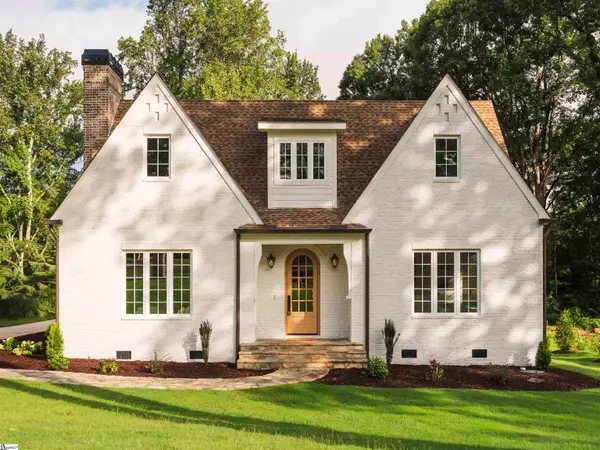 $1,500,000Active4 beds 4 baths
15 Country Squire Court, Greenville, SC 29615
MLS# 1602879Listed by: WATERSHED GVL, LLC


Protect your home and budget from life's surprises with an Assurant Home Warranty, backed by a partner that supports you through every step of homeownership. Explore Plans.
© 2026 Better Homes and Gardens Real Estate LLC. An Anywhere Real Estate company. All rights reserved. Better Homes and Gardens® Real Estate is a registered trademark owned by Meredith Operations Corporation, licensed to Better Homes and Gardens Real Estate LLC and used with permission. Better Homes and Gardens Real Estate LLC fully supports the principles of the Fair Housing Act and the Equal Opportunity Act. Listing information is deemed reliable but is not guaranteed accurate.
Each office is independently owned and operated.
Any services or products provided by third parties are not provided by, affiliated with or related to Better Homes and Gardens Real Estate LLC, or its affiliated companies.