
135 Gadwall Way #Lot 46, Greenville, SC 29607
Local realty services provided by:Better Homes and Gardens Real Estate Palmetto
135 Gadwall Way #Lot 46,Greenville, SC 29607
$328,880
- 3 Beds
- 3 Baths
- - sq. ft.
- Townhouse
- Active
Listed by: jaymie dimbath
Office: pulte home company
MLS#:1586763
Source:SC_GGAR
Price summary
- Price:$328,880
- Monthly HOA dues:$130
About this home
End Unit! Discover boutique townhome living just minutes from vibrant Downtown Greenville—without the premium price tag. This thoughtfully designed community blends modern style, quality craftsmanship, and everyday convenience. The exterior features durable Hardie Board siding, solid brick accents at the waterline on both front and rear, an impressive 8-ft front entry door and backdoor with ¾ glass which allows in more light, and carriage-style garage doors with windows. Inside, you’ll find a refined interior featuring 6 foot windows, 9-ft ceilings on both levels, 7” Luxury Vinyl Plank flooring, Quartz countertops, Backsplash, Under Cabinet Lighting Package, Aristokraft cabinetry, and 4 ceiling fans as well as pendant lights over the kitchen island. Whirlpool stainless steel gas range with exterior hood ventilation as well as Fridge, Washer, Dryer and Blinds. Smart Home pre-wiring and an Owner’s Suite bathroom with tile extended to the ceiling in the shower—plus so much more. Community amenities invite you to relax and connect—meet neighbors at the Paw Park dog area or unwind by the cozy outdoor fire pit, cabana with comfortable seating. Each home includes a spacious attached garage, and the driveways are generously sized with a full two-car width. PLUS we have ample overflow parking for visitors....
Contact an agent
Home facts
- Year built:2025
- Listing ID #:1586763
- Added:51 day(s) ago
- Updated:May 23, 2026 at 05:40 PM
Rooms and interior
- Bedrooms:3
- Total bathrooms:3
- Full bathrooms:2
- Half bathrooms:1
- Flooring:Carpet
- Kitchen Description:Dishwasher, Disposal, Microwave
Heating and cooling
- Heating:Natural Gas
- Central air:Yes
Structure and exterior
- Roof:Architectural
- Year built:2025
- Architectural Style:Bungalow, Cape Cod, Charleston, Colonial, Contemporary, Craftsman, European, Salt Box, Traditional, Transitional
- Construction Materials:Brick Veneer, Concrete, Hardboard Siding
- Exterior Features:Front Porch, Patio
- Foundation Description:Slab
- Levels:2 Story
Schools
- High school:J. L. Mann
- Middle school:Dr. Phinnize J. Fisher
- Elementary school:Reedy Laurel
Utilities
- Water:Public
- Sewer:Public Sewer
Finances and disclosures
- Price:$328,880
Features and amenities
- Appliances:Dishwasher, Electric Water Heater, Gas Oven, Microwave
- Laundry features:2nd Floor, Laundry Room, Walk-in
- Amenities:int_feat_Countertops Quartz, int_feat_High Ceilings, int_feat_Open Floorplan, int_feat_Pantry, int_feat_Tray Ceiling(s), int_feat_Walk-In Closet(s)
- Smart home:Yes
Parking
- Total parking spaces:1
- Parking description:Attached, Concrete
- Garage:Yes
- Garage spaces:1
New listings near 135 Gadwall Way #Lot 46
- New
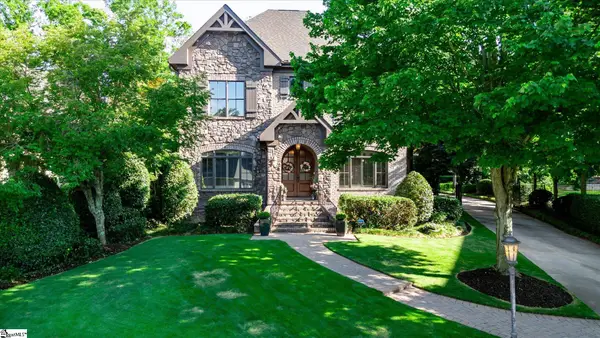 $1,249,900Active4 beds 4 baths
10 Travertine Court, Greenville, SC 29615
MLS# 1592726Listed by: RE/MAX EXECUTIVE - New
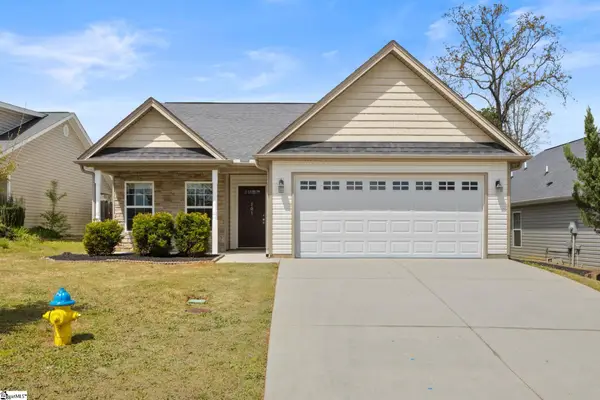 $289,000Active3 beds 2 baths
101 Maravista Avenue, Greenville, SC 29617
MLS# 1592735Listed by: BHHS C DAN JOYNER - MIDTOWN - New
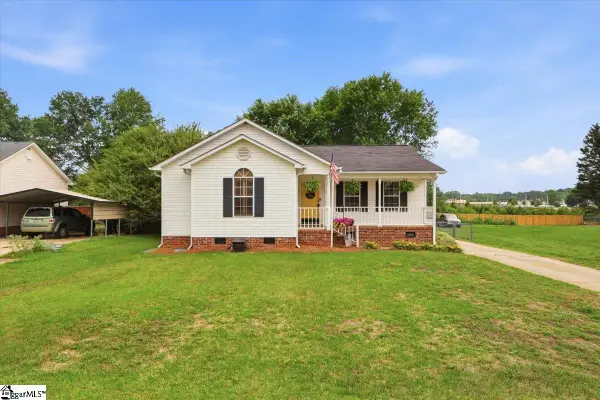 $250,000Active3 beds 2 baths
23 Duncan Road, Greenville, SC 29617
MLS# 1592736Listed by: REAL BROKER, LLC - New
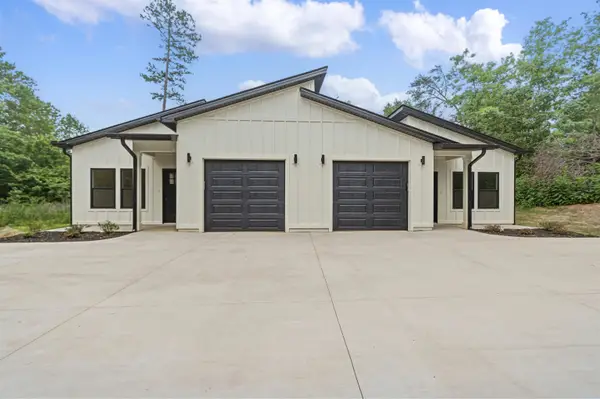 $539,900Active-- beds -- baths2,400 sq. ft.
17A/17B Belle Court, Greenville, SC 29605
MLS# 337506Listed by: PONCE REALTY GROUP - New
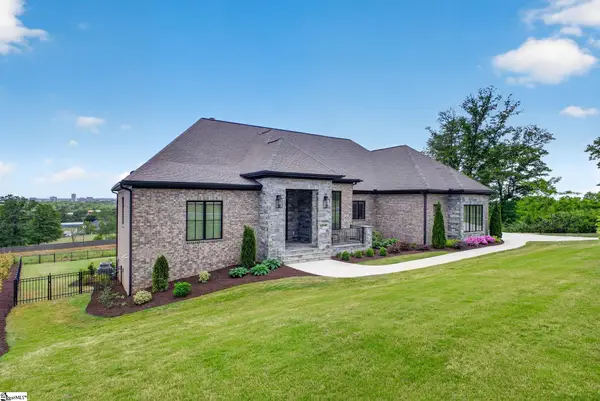 $2,450,000Active5 beds 5 baths
109 Rovello Court, Greenville, SC 29609
MLS# 1592723Listed by: BHHS C DAN JOYNER - MIDTOWN - New
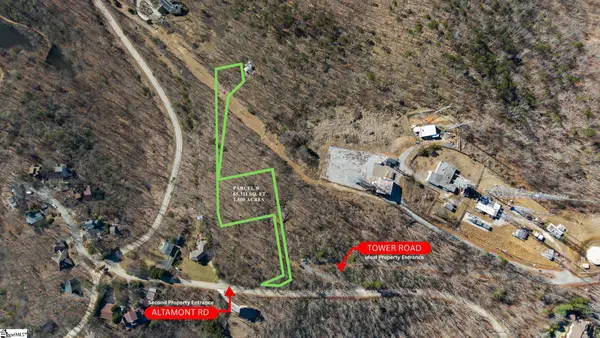 $250,000Active0 Acres
B Altamont Road, Greenville, SC 29609
MLS# 1592720Listed by: BHHS C DAN JOYNER - AUGUSTA RD - New
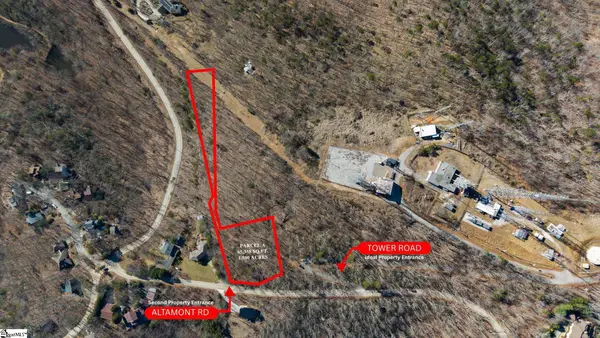 $300,000Active0 Acres
C Altamont Road, Greenville, SC 29609
MLS# 1592721Listed by: BHHS C DAN JOYNER - AUGUSTA RD - New
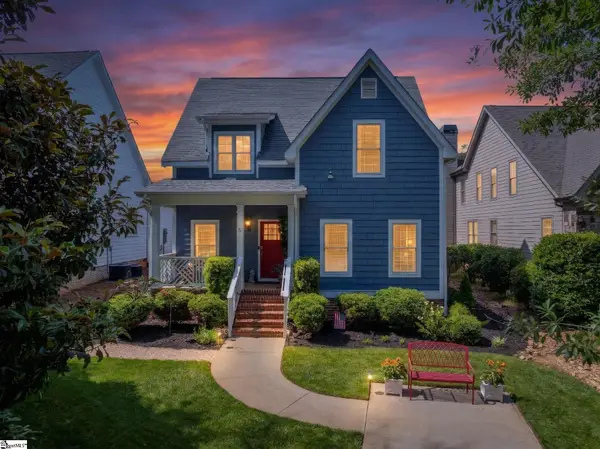 $1,229,500Active4 beds 4 baths
5 Club Drive, Greenville, SC 29605
MLS# 1592705Listed by: THE GALLO COMPANY - New
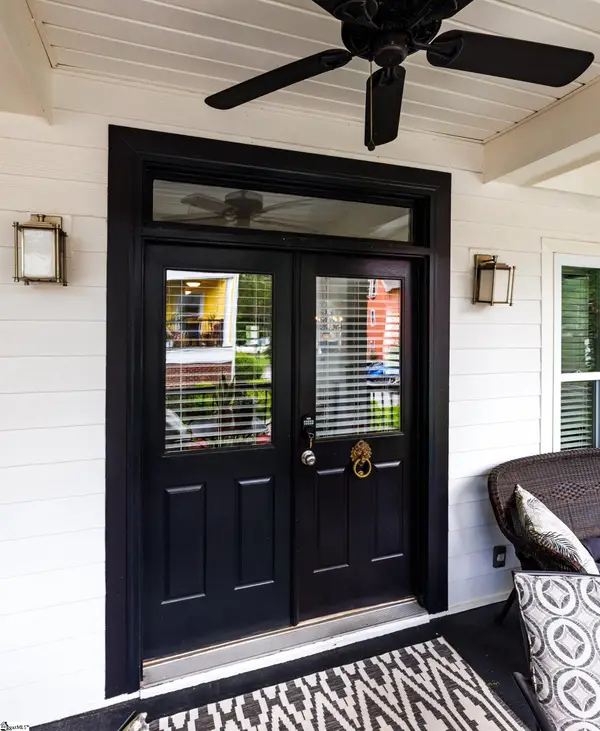 $499,500Active2 beds 2 baths
204 E Park Unit 801 Avenue, Greenville, SC 29601
MLS# 1592699Listed by: LIL GLENN CO, LLC - New
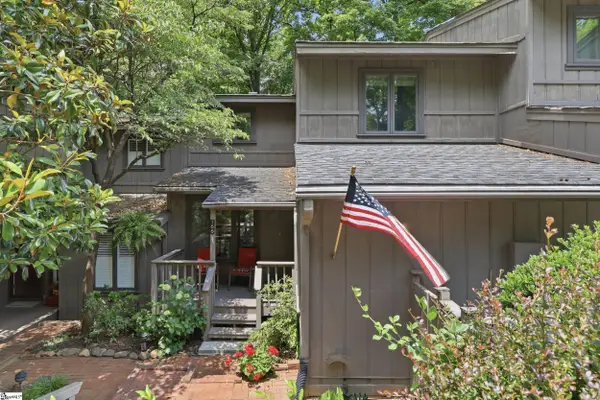 $199,888Active3 beds 4 baths
166 Ingleoak Lane, Greenville, SC 29615
MLS# 1592665Listed by: SERHANT


Protect your home and budget from life's surprises with an Assurant Home Warranty, backed by a partner that supports you through every step of homeownership. Explore Plans.
© 2026 Better Homes and Gardens Real Estate LLC. An Anywhere Real Estate company. All rights reserved. Better Homes and Gardens® Real Estate is a registered trademark owned by Meredith Operations Corporation, licensed to Better Homes and Gardens Real Estate LLC and used with permission. Better Homes and Gardens Real Estate LLC fully supports the principles of the Fair Housing Act and the Equal Opportunity Act. Listing information is deemed reliable but is not guaranteed accurate.
Each office is independently owned and operated.
Any services or products provided by third parties are not provided by, affiliated with or related to Better Homes and Gardens Real Estate LLC, or its affiliated companies.