
139 Eagle Wood Drive, Greenville, SC 29607
Local realty services provided by:Better Homes and Gardens Real Estate Medley
139 Eagle Wood Drive,Greenville, SC 29607
$385,000
- 3 Beds
- 3 Baths
- 2,070 sq. ft.
- Townhouse
- Active
Listed by: michelle corona
Office: northgroup real estate
MLS#:20302218
Source:SC_AAR
Price summary
- Price:$385,000
- Price per sq. ft.:$185.99
About this home
Where convenience meets comfort in the heart of Greenville.
For Sale/For Rent
Step into this beautifully updated townhome and instantly feel at home. Located right in the center of Greenville’s best shopping, dining, and top-rated schools, this property delivers the lifestyle everyone wants with the privacy you didn’t expect.
Inside, you’ll find LVP flooring throughout, creating a clean, modern flow from room to room. Thoughtful upgrades shine at every turn including two fireplaces that bring warmth and charm to both living spaces. Whether you’re hosting friends or enjoying a quiet night in, this home sets the perfect mood.
The kitchen and living areas open to a backyard retreat that feels worlds away. Surrounded by lush greenery, the outdoor space offers a rare sense of seclusion. Even though it’s a townhome, the setting feels remarkably private, giving you your own peaceful escape without the upkeep.
With three spacious bedrooms, generous natural light, and a layout designed for easy living, this home blends style, comfort, and location in one irresistible package.
Note: Agent is related to seller...
Contact an agent
Home facts
- Year built:2020
- Subdivision & Development:Other
- Listing ID #:20302218
- Added:61 day(s) ago
- Updated:August 04, 2026 at 02:31 PM
Rooms and interior
- Bedrooms:3
- Total bathrooms:3
- Full bathrooms:2
- Half bathrooms:1
- Basement:Yes
- Living area:2,070 sq. ft.
Heating and cooling
- Cooling:Central Air, Electric
- Heating:Central, Electric
- Central air:Yes
Structure and exterior
- Year built:2020
- Building area:2,070 sq. ft.
- Lot Features:Outside City Limits, Subdivision
- Architectural Style:Contemporary
- Construction Materials:Stone, Vinyl Siding
- Foundation Description:Slab
- Levels:Three Or More
Schools
- High school:Jl Mann High School
- Middle school:Dr Phinnize J. Fisher Middle
- Elementary school:Mauldin Elementary
Utilities
- Sewer:Public Sewer
Finances and disclosures
- Price:$385,000
- Price per sq. ft.:$185.99
Parking
- Parking description:Attached, Garage
- Garage:Yes
- Garage spaces:2
New listings near 139 Eagle Wood Drive
- New
 $305,000Active3 beds 2 baths
Address Withheld By Seller, Greenville, SC 29617
MLS# 1599707Listed by: THAT REALTY GROUP - New
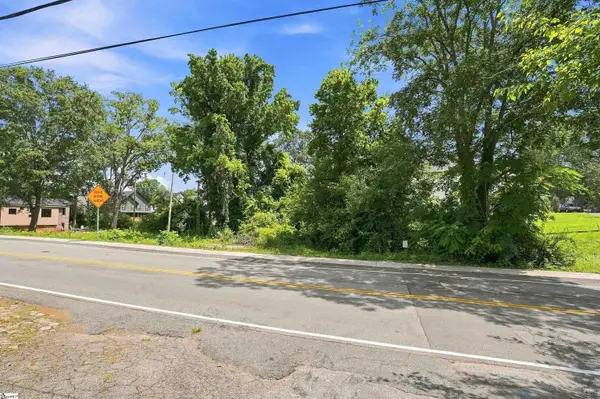 $200,000Active0 Acres
107 Guess Street, Greenville, SC 29605
MLS# 1599708Listed by: EPIQUE REALTY INC - New
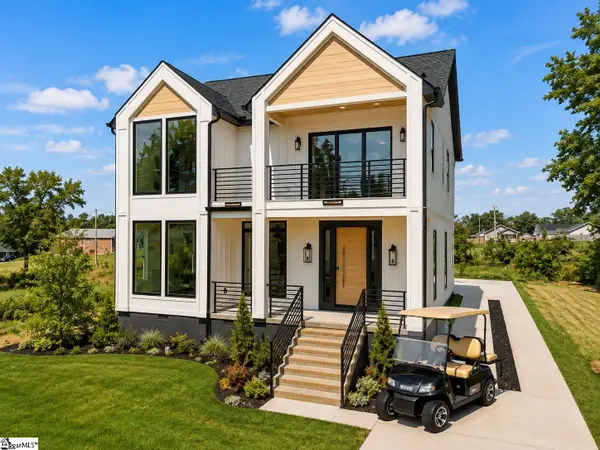 $878,601Active4 beds 4 baths
4 Hartsell Street, Greenville, SC 29601
MLS# 1599701Listed by: HERLONG SOTHEBY'S INTERNATIONAL REALTY - New
 $1,103,601Active3 beds 3 baths
223 S Calhoun Street, Greenville, SC 29601
MLS# 1599702Listed by: HERLONG SOTHEBY'S INTERNATIONAL REALTY - New
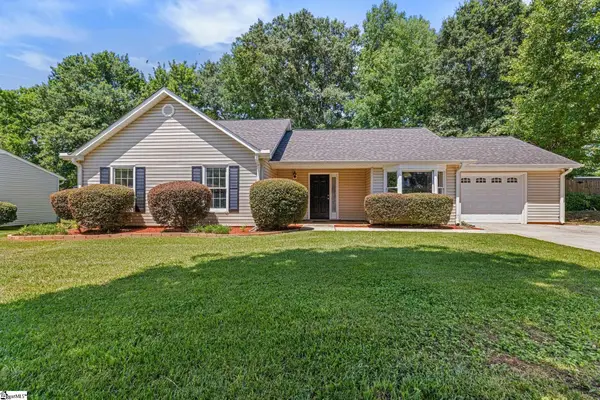 $420,000Active3 beds 2 baths
201 Lynchester Road, Greenville, SC 29615
MLS# 1599686Listed by: NAVIGATE REALTY - New
 $220,000Active3 beds 1 baths
16 Gardenia Drive, Greenville, SC 29617
MLS# 1599691Listed by: OPENDOOR BROKERAGE - New
 $1,595,000Active3 beds 3 baths
111 Butler Avenue, Greenville, SC 29601
MLS# 1599692Listed by: BLACKSTREAM INTERNATIONAL RE - New
 $1,570,000Active5 beds 4 baths
17 Pinehurst Drive, Greenville, SC 29609
MLS# 1599680Listed by: BHHS C DAN JOYNER - CBD - New
 $1,239,500Active2 beds 2 baths1,650 sq. ft.
102 N Main Street, Greenville, SC 29601
MLS# 340200Listed by: BHHS C DAN JOYNER - CBD - New
 $248,990Active3 beds 3 baths
52 Shoemaker Road, Greenville, SC 29617
MLS# 1599668Listed by: DRB GROUP SOUTH CAROLINA, LLC


Protect your home and budget from life's surprises with an Assurant Home Warranty, backed by a partner that supports you through every step of homeownership. Explore Plans.
© 2026 Better Homes and Gardens Real Estate LLC. An Anywhere Real Estate company. All rights reserved. Better Homes and Gardens® Real Estate is a registered trademark owned by Meredith Operations Corporation, licensed to Better Homes and Gardens Real Estate LLC and used with permission. Better Homes and Gardens Real Estate LLC fully supports the principles of the Fair Housing Act and the Equal Opportunity Act. Listing information is deemed reliable but is not guaranteed accurate.
Each office is independently owned and operated.
Any services or products provided by third parties are not provided by, affiliated with or related to Better Homes and Gardens Real Estate LLC, or its affiliated companies.