
139 Mount Eustis Street, Greenville, SC 29607
Local realty services provided by:Better Homes and Gardens Real Estate Young & Company
139 Mount Eustis Street,Greenville, SC 29607
$474,900
- 3 Beds
- 2 Baths
- - sq. ft.
- Single family
- Active
Listed by: jacob w mahaffey
Office: nexthome lenny gaines & co.
MLS#:1586562
Source:SC_GGAR
Price summary
- Price:$474,900
About this home
Price improvement with motivated sellers! You truly have to experience this home in person to appreciate everything it offers. Nearly new and custom-built, this corner lot property is ideally located between North Main and Overbrook—just minutes from downtown Greenville with convenient access to dining, shopping, major hospitals, and some of the city’s most desirable lifestyle amenities. Inside, the open-concept layout features a neutral palette, no carpet throughout, and a cozy gas log fireplace, while the kitchen offers granite countertops, a gas range, and all appliances included—including washer and dryer. The primary suite on the main level includes a custom walk-in shower and antique clawfoot tub. Outside, enjoy a covered front porch, plus a deck and patio overlooking a fully fenced, low-maintenance yard with irrigation. Additional highlights include a gated driveway, garage, rare extra off-street parking, and upgraded tech features such as a wired network with fiber, EV pre-wire, security system, cameras, smart lock, and mounted TVs that convey. A home warranty is also included for added peace of mind. Located in a neighborhood with a master plan and future Swamp Rabbit Trail connection, this area is positioned for continued growth and future value appreciation. Recently reduced and now priced approximately ninety thousand below a recent appraisal—creating a compelling opportunity for immediate equity. Seller offering a buyer concession with acceptable offer! Funds may be used toward closing costs, prepaid items, or a temporary/permanent interest rate buy-down, subject to lender guidelines, helping reduce upfront cash needed or potentially lower the buyer’s monthly payment....
Contact an agent
Home facts
- Year built:2022
- Listing ID #:1586562
- Added:55 day(s) ago
- Updated:May 26, 2026 at 10:18 AM
Rooms and interior
- Bedrooms:3
- Total bathrooms:2
- Full bathrooms:2
- Flooring:Ceramic Tile
- Kitchen Description:Dishwasher, Microwave, Refrigerator
- Basement Description:Interior Entry, Partial, Walk-Out Access
Heating and cooling
- Cooling:Electric
- Heating:Forced Air, Heat Pump
- Central air:Yes
Structure and exterior
- Roof:Architectural
- Year built:2022
- Lot Features:1/2 Acre or Less, Corner Lot, Few Trees, Sidewalk, Sloped
- Architectural Style:Charleston, Traditional
- Construction Materials:Vinyl Siding
- Exterior Features:Deck, Front Porch, Patio
- Foundation Description:Basement, Crawl Space
- Levels:2 Story, 2 Story + Basement
Schools
- High school:Greenville
- Middle school:Greenville
- Elementary school:East North St
Utilities
- Water:Public
- Sewer:Public Sewer
Finances and disclosures
- Price:$474,900
- Tax amount:$2,243
Features and amenities
- Appliances:Dishwasher, Gas Oven, Gas Water Heater, Microwave, Refrigerator, Self Cleaning Oven, Tankless Water Heater, Washer
- Laundry features:2nd Floor, Dryer, Electric Dryer Hookup, Laundry Closet, Laundry Room, Stackable Accommodating, Washer, Washer Hookup
- Amenities:int_feat_Ceiling Fan(s), int_feat_Ceiling Smooth, int_feat_Countertops-Solid Surface, int_feat_Granite Counters, int_feat_High Ceilings, int_feat_Open Floorplan, int_feat_Walk-In Closet(s)
Parking
- Total parking spaces:1
- Parking description:Attached, Concrete, Driveway, Garage Door Opener, Key Pad Entry, Parking Pad, Side/Rear Entry
- Garage:Yes
- Garage spaces:1
New listings near 139 Mount Eustis Street
- New
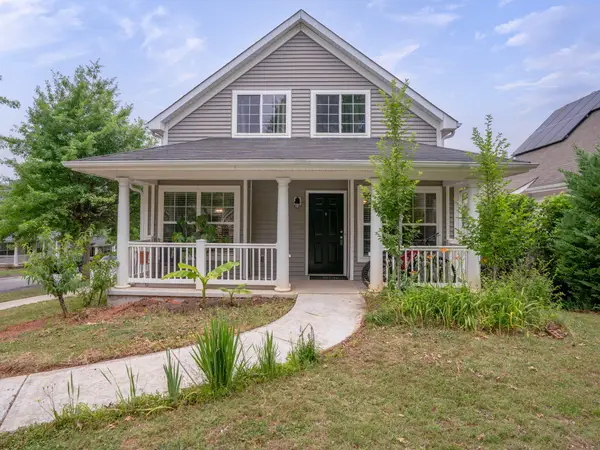 $349,900Active4 beds 2 baths1,590 sq. ft.
115 Provence Street, Greenville, SC 29607
MLS# 26015097Listed by: CAROLINA ONE REAL ESTATE - New
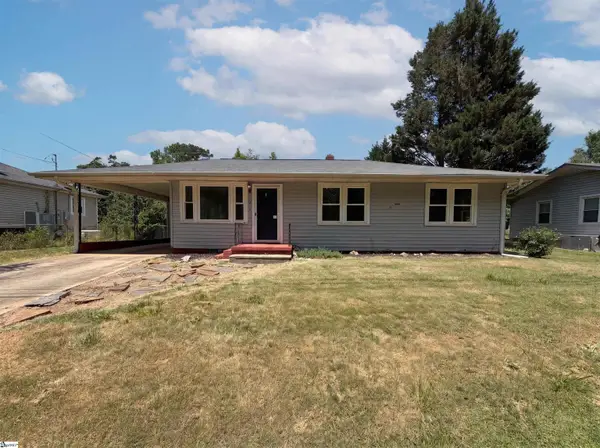 $227,000Active3 beds 1 baths
314 Langston Drive, Greenville, SC 29617
MLS# 1592799Listed by: OPENDOOR BROKERAGE - New
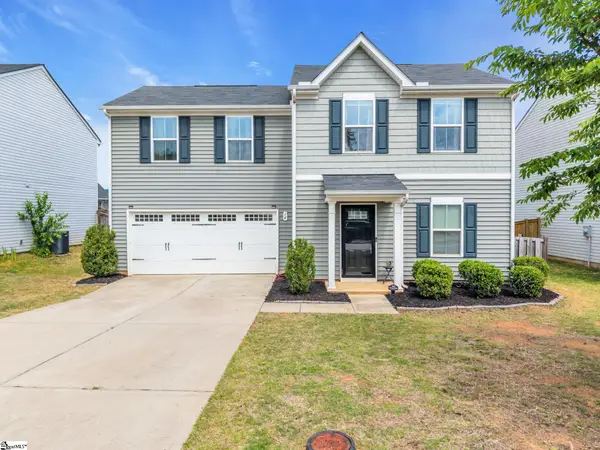 $300,000Active3 beds 3 baths
14 Torrington Drive, Greenville, SC 29617
MLS# 1592780Listed by: BHHS C DAN JOYNER - AUGUSTA RD B - New
 $493,040Active4 beds 4 baths
205 Thurgood Drive Extension, Greenville, SC 29607
MLS# 1592773Listed by: SM SOUTH CAROLINA BROKERAGE, L - New
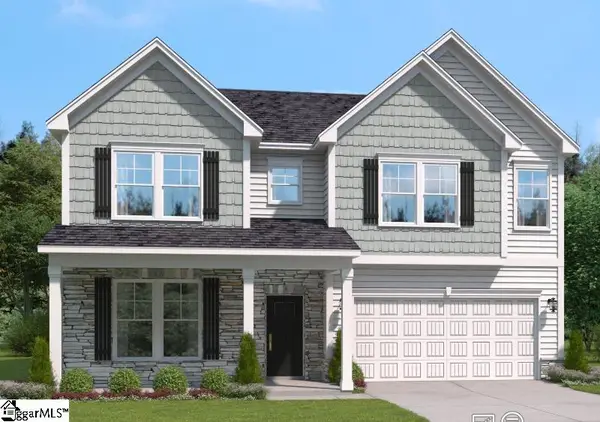 $516,240Active4 beds 4 baths
201 Thurgood Drive Extension, Greenville, SC 29607
MLS# 1592770Listed by: SM SOUTH CAROLINA BROKERAGE, L - New
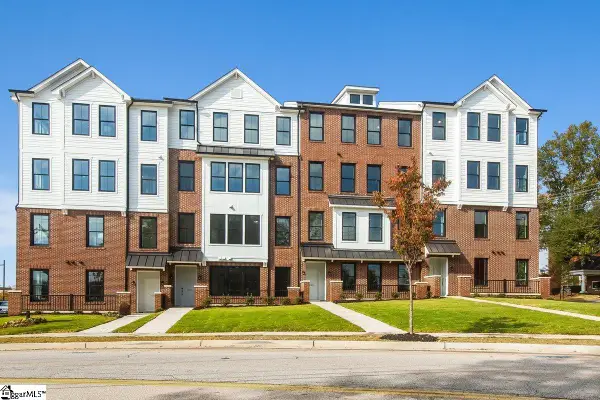 $734,670Active2 beds 3 baths
136A Gibbs Street, Greenville, SC 29601
MLS# 1592761Listed by: SM SOUTH CAROLINA BROKERAGE, L - New
 $792,000Active3 beds 3 baths
120B Gibbs Street, Greenville, SC 29601
MLS# 1592762Listed by: SM SOUTH CAROLINA BROKERAGE, L 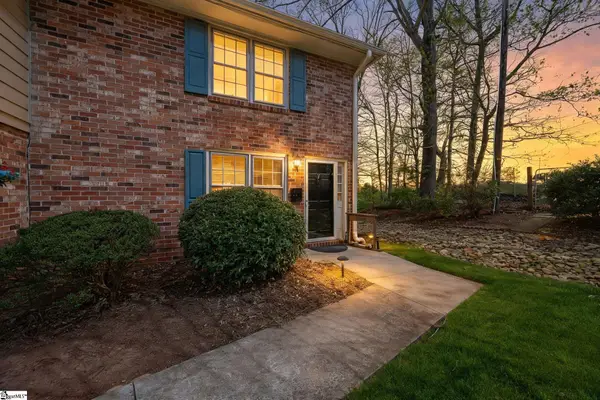 $174,900Active2 beds 2 baths
710 Hunts Bridge Road #unit 6, Greenville, SC 29617
MLS# 1586357Listed by: BLUEFIELD REALTY GROUP- New
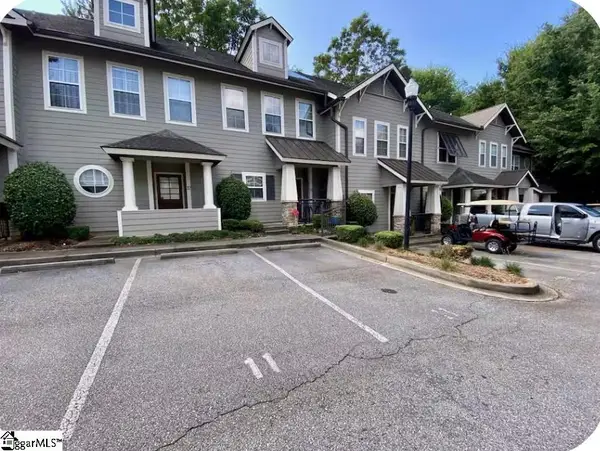 $949,000Active2 beds 3 baths
20 Howe Street #Unit 11, Greenville, SC 29601
MLS# 1592758Listed by: LISTWITHFREEDOM.COM - New
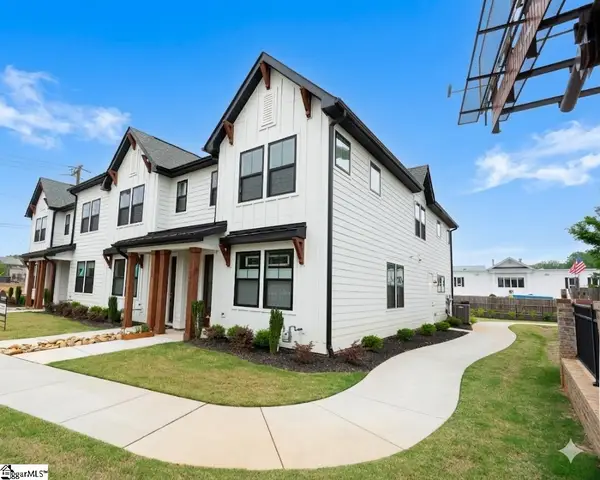 $389,900Active3 beds 3 baths
1192 N Pleasantburg Drive, Greenville, SC 29607
MLS# 1592757Listed by: EXP REALTY LLC


Protect your home and budget from life's surprises with an Assurant Home Warranty, backed by a partner that supports you through every step of homeownership. Explore Plans.
© 2026 Better Homes and Gardens Real Estate LLC. An Anywhere Real Estate company. All rights reserved. Better Homes and Gardens® Real Estate is a registered trademark owned by Meredith Operations Corporation, licensed to Better Homes and Gardens Real Estate LLC and used with permission. Better Homes and Gardens Real Estate LLC fully supports the principles of the Fair Housing Act and the Equal Opportunity Act. Listing information is deemed reliable but is not guaranteed accurate.
Each office is independently owned and operated.
Any services or products provided by third parties are not provided by, affiliated with or related to Better Homes and Gardens Real Estate LLC, or its affiliated companies.