
140 River Valley Lane, Greenville, SC 29605
Local realty services provided by:Better Homes and Gardens Real Estate Young & Company
Upcoming open houses
- Sat, Aug 2201:00 pm - 03:00 pm
- Sun, Aug 2302:00 pm - 04:00 pm
Listed by: aubree lewis
Office: keller williams drive
MLS#:340784
Source:SC_SMLS
Price summary
- Price:$450,000
- Price per sq. ft.:$195.06
About this home
**OPEN HOUSE-SAT, AUGUST 22nd, 1-3PM & SUN, AUGUST 23rd, 2-4pm** Welcome to 140 River Valley Lane, featuring the Scarlett floor plan, one of only two built in Wetherill Park. This inviting home offers a gourmet kitchen with granite countertops, double wall ovens, 42-inch cabinetry, and abundant storage space. The main level also includes a spacious family room, a dedicated dining room, and a convenient powder room, creating an ideal layout for everyday living and entertaining. Step outside to the impressive 10-by-24-foot covered patio, complete with an outdoor wood-burning fireplace and an HDMI connection for an outdoor television, making it a wonderful place to relax or watch the game. Upstairs, you will find three generously sized secondary bedrooms along with a spacious primary suite. The primary bathroom features separate vanities, a tiled shower with a tiled floor, a garden tub, tile flooring, and a large walk-in closet. Conveniently located close to downtown Greenville, this home combines comfortable living, thoughtful features, and easy access to shopping, dining, and entertainment....
Contact an agent
Home facts
- Year built:2014
- Subdivision & Development:Other
- Listing ID #:340784
- Added:1 day(s) ago
- Updated:August 21, 2026 at 01:44 AM
Rooms and interior
- Bedrooms:4
- Total bathrooms:3
- Full bathrooms:2
- Half bathrooms:1
- Flooring:Carpet, Ceramic Tile, Hardwood, Vinyl
- Kitchen Description:Dishwasher, Disposal, Microwave, Refrigerator
- Basement:Yes
- Living area:2,307 sq. ft.
Heating and cooling
- Central air:Yes
Structure and exterior
- Year built:2014
- Building area:2,307 sq. ft.
- Lot area:0.12 Acres
- Lot Features:Cul-De-Sac, Fenced Yard, Level, Sloped, Underground Utilities
- Architectural Style:Craftsman
- Foundation Description:Slab
Schools
- High school:Other
- Middle school:10-Hughes
- Elementary school:Other
Utilities
- Sewer:Public Sewer
Finances and disclosures
- Price:$450,000
- Price per sq. ft.:$195.06
- Tax amount:$1,783 (2025)
Features and amenities
- Amenities:Cable Available, Ceilings-Some 9 Ft +
Parking
- Parking description:Garage
- Garage:Yes
- Garage spaces:2
New listings near 140 River Valley Lane
- New
 $1,200,000Active5 beds 4 baths
303 Bridgewater Drive, Greenville, SC 29615
MLS# 1601530Listed by: RE/MAX MOVES GREER - New
 $3,850,000Active4 beds 6 baths
8 Howard Street, Greenville, SC 29611
MLS# 1601512Listed by: REEDY PROPERTY GROUP, LLC - RESIDENTIAL - New
 $3,850,000Active4 beds 6 baths
10 Howard Street, Greenville, SC 29611
MLS# 1601513Listed by: REEDY PROPERTY GROUP, LLC - RESIDENTIAL - New
 $3,850,000Active4 beds 6 baths
310 Gower Street, Greenville, SC 29611
MLS# 1601514Listed by: REEDY PROPERTY GROUP, LLC - RESIDENTIAL - New
 $3,850,000Active4 beds 6 baths
312 Gower Street, Greenville, SC 29611
MLS# 1601515Listed by: REEDY PROPERTY GROUP, LLC - RESIDENTIAL - New
 $3,850,000Active4 beds 6 baths
10 A & B Stevens Street, Greenville, SC 29611
MLS# 1601516Listed by: REEDY PROPERTY GROUP, LLC - RESIDENTIAL - New
 $3,850,000Active4 beds 4 baths
401 S Franklin Road, Greenville, SC 29611
MLS# 1601518Listed by: REEDY PROPERTY GROUP, LLC - RESIDENTIAL - New
 $375,000Active4 beds 3 baths
5016 Maplewood Drive, Greenville, SC 29615
MLS# 1601525Listed by: CHUCKTOWN HOMES TEAM BY LPT - New
 $509,900Active3 beds 2 baths
285 Moore Street, Greenville, SC 29605
MLS# 1601527Listed by: MARCHANT REAL ESTATE INC. - New
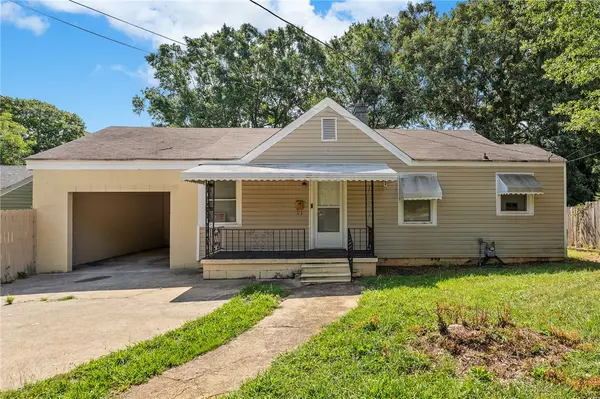 $250,000Active2 beds 1 baths876 sq. ft.
606 Perry Road, Greenville, SC 29609
MLS# 20305163Listed by: EXP REALTY LLC


Protect your home and budget from life's surprises with an Assurant Home Warranty, backed by a partner that supports you through every step of homeownership. Explore Plans.
© 2026 Better Homes and Gardens Real Estate LLC. An Anywhere Real Estate company. All rights reserved. Better Homes and Gardens® Real Estate is a registered trademark owned by Meredith Operations Corporation, licensed to Better Homes and Gardens Real Estate LLC and used with permission. Better Homes and Gardens Real Estate LLC fully supports the principles of the Fair Housing Act and the Equal Opportunity Act. Listing information is deemed reliable but is not guaranteed accurate.
Each office is independently owned and operated.
Any services or products provided by third parties are not provided by, affiliated with or related to Better Homes and Gardens Real Estate LLC, or its affiliated companies.