
154 River Fork Trail, Greenville, SC 29605
Local realty services provided by:Better Homes and Gardens Real Estate Medley
154 River Fork Trail,Greenville, SC 29605
$375,000
- 4 Beds
- 3 Baths
- - sq. ft.
- Single family
- Active
Listed by: sandra fowler
Office: epique realty inc
MLS#:1609672
Source:SC_GGAR
Price summary
- Price:$375,000
- Monthly HOA dues:$50
About this home
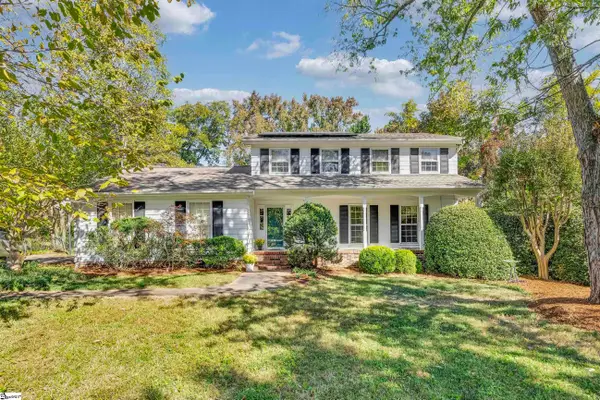
Welcome to this beautiful, nearly new two-story home in the Edgewood Estate Community! Built in 2025, this thoughtfully designed residence features 4 spacious bedrooms, 2.5 bathrooms, a 2-car garage, and dedicated first-floor office, offering the perfect combination of modern style, comfort, and functionality. Step inside to discover a bright, inviting area that flows seamlessly into the modern kitchen, complete with contemporary appliances and plenty of space for everyday living and entertaining. The refrigerator, washer and dryer convey with the house. Step outside to discover an enhanced outdoor retreat! A charming pergola and extended concrete patio create inviting space for outdoor dining, relaxation, and entertaining. Ornamental landscaping adds visual appeal, while a decorative river-rock drainage swale and professionally installed French drain provide practical improvements. A separate shed for additional storage. Why wait to build when you can enjoy this beautiful home today?...
Contact an agent
Home facts
- Year built:2025
- Subdivision & Development:Edgewood Estates
- Listing ID #:1609672
- Added:2 day(s) ago
- Updated:November 22, 2026 at 11:42 AM
Rooms and interior
- Bedrooms:4
- Total bathrooms:3
- Full bathrooms:2
- Half bathrooms:1
- Flooring:Carpet, Vinyl
- Kitchen Description:Dishwasher, Disposal, Microwave, Refrigerator
Heating and cooling
- Cooling:Electric
- Heating:Forced Air, Natural Gas
- Central air:Yes
Structure and exterior
- Roof:Architectural
- Year built:2025
- Lot Features:1/2 Acre or Less, Cul-De-Sac
- Architectural Style:Traditional
- Construction Materials:Vinyl Siding
- Exterior Features:Front Porch, Patio
- Foundation Description:Slab
- Levels:2 Story
Schools
- High school:Woodmont
- Middle school:Woodmont
- Elementary school:Robert Cashion
Utilities
- Water:Public
- Sewer:Public Sewer
Finances and disclosures
- Price:$375,000
- Tax amount:$1,500
Features and amenities
- Appliances:Dishwasher, Electric Cooktop, Gas Water Heater, Microwave, Refrigerator, Washer
- Laundry features:2nd Floor, Dryer, Walk-in, Washer
- Amenities:int_feat_Ceiling Fan(s), int_feat_Ceiling Smooth, int_feat_Countertops-Solid Surface, int_feat_High Ceilings, int_feat_Pantry, int_feat_Radon System, int_feat_Walk-In Closet(s)
Parking
- Total parking spaces:2
- Parking description:Attached, Concrete, Garage Door Opener, Key Pad Entry
- Garage:Yes
- Garage spaces:2
New listings near 154 River Fork Trail
- New
 $499,900Active3 beds 2 baths
201 Eastlan Drive, Greenville, SC 29607
MLS# 1609950Listed by: BELLE REALTY & ASSOCIATES - New
 $499,000Active4 beds 3 baths
225 Merrifield Drive, Greenville, SC 29615
MLS# 1609952Listed by: COLDWELL BANKER CAINE/WILLIAMS - Open Wed, 1 to 3pmNew
 $419,000Active4 beds 3 baths
608 Dottie Court, Greenville, SC 29617
MLS# 1609954Listed by: FOOTHILLS PROPERTY GROUP, LLC - New
 $549,500Active5 beds 5 baths3,696 sq. ft.
437 Roderick Lane, Greenville, SC 29605
MLS# 343986Listed by: BHHS C DAN JOYNER - SPTBG - New
 $1,075,000Active4 beds 4 baths
909 Pelham Road, Greenville, SC 29615
MLS# 1609949Listed by: REAL BROKER LLC - GVL - Open Sun, 2 to 4pmNew
 $1,580,000Active3 beds 4 baths
106 Odell Street, Greenville, SC 29615
MLS# 1609942Listed by: THAT REALTY GROUP - New
 $260,000Active2 beds 2 baths
20 Haynesworth Street, Greenville, SC 29611
MLS# 1609936Listed by: DEL-CO REALTY GROUP, INC. - Open Sun, 2 to 4pmNew
 $325,740Active3 beds 3 baths
239 Willard Street, Greenville, SC 29611
MLS# 1609938Listed by: VANROCK REALTY - New
 $120,000Active2 beds 1 baths
234 3rd Avenue, Greenville, SC 29609
MLS# 1609926Listed by: BLUEFIELD REALTY GROUP - New
 $249,900Active3 beds 3 baths1,487 sq. ft.
115 Shallons Drive, Greenville, SC 29609
MLS# 343979Listed by: KELLER WILLIAMS ON MAIN


Protect your home and budget from life's surprises with an Assurant Home Warranty, backed by a partner that supports you through every step of homeownership. Explore Plans.
© 2026 Better Homes and Gardens Real Estate LLC. An Anywhere Real Estate company. All rights reserved. Better Homes and Gardens® Real Estate is a registered trademark owned by Meredith Operations Corporation, licensed to Better Homes and Gardens Real Estate LLC and used with permission. Better Homes and Gardens Real Estate LLC fully supports the principles of the Fair Housing Act and the Equal Opportunity Act. Listing information is deemed reliable but is not guaranteed accurate.
Each office is independently owned and operated.
Any services or products provided by third parties are not provided by, affiliated with or related to Better Homes and Gardens Real Estate LLC, or its affiliated companies.