
156 Silver Hill Lane, Greenville, SC 29607
Local realty services provided by:Better Homes and Gardens Real Estate Young & Company
156 Silver Hill Lane,Greenville, SC 29607
$495,000
- 4 Beds
- 4 Baths
- - sq. ft.
- Single family
- Sold
Listed by: anthony weston
Office: exp realty llc.
MLS#:340325
Source:SC_SMLS
Sorry, we are unable to map this address
Price summary
- Price:$495,000
About this home
Stone accents, burgundy shutters, and a covered rocking-chair front porch set the tone before you even get to the door. This two-story home sits on a fenced homesite with room to spread out, both inside and out. Inside, the layout flows easily from a formal dining room into an open kitchen and living area, the kind of space where you can cook dinner and still be part of the conversation happening on the couch. The kitchen has granite counters, a gas range, and a center island with seating, and a walk-in pantry with plenty of shelving for stocking up. The adjoining living room centers on a gas fireplace and opens through a rear door straight onto the covered patio, so indoor and outdoor living connect without a second thought. Downstairs, the primary suite is generously sized, with a tray ceiling and an en-suite bath featuring a soaking tub, separate tiled shower, and a walk-in closet. Three additional bedrooms and two more full baths and a large loft area round out the second floor, giving everyone their own space. Out back, the fenced yard is one of the standouts here, green, and big enough for a play set, a trampoline, and still more room to spare. The covered patio, complete with a ceiling fan, is set up for meals outside or just sitting with a cup of coffee watching the yard. Located in Greenville with easy access to nearby shopping and dining, this one is move-in ready and worth seeing in person. Schedule your showing today....
Contact an agent
Home facts
- Year built:2023
- Subdivision & Development:Other
- Listing ID #:340325
- Added:36 day(s) ago
- Updated:September 12, 2026 at 10:34 AM
Rooms and interior
- Bedrooms:4
- Total bathrooms:4
- Full bathrooms:3
- Half bathrooms:1
- Flooring:Carpet
- Kitchen Description:Dishwasher, Microwave
Heating and cooling
- Cooling:Heat Pump
- Heating:Heat Pump
Structure and exterior
- Roof:Architectural
- Year built:2023
- Lot Features:Fenced Yard, Level, Sloped
- Architectural Style:Craftsman
- Construction Materials:Stone, Vinyl Siding
- Foundation Description:Slab
Schools
- High school:10-Hillcrest
- Middle school:10-Hillcrest
- Elementary school:10-Greenbrier
Utilities
- Sewer:Septic Tank
Finances and disclosures
- Price:$495,000
- Tax amount:$2,419 (2025)
Features and amenities
- Amenities:Ceilings-Some 9 Ft +
Parking
- Garage:Yes
- Garage spaces:2
New listings near 156 Silver Hill Lane
- New
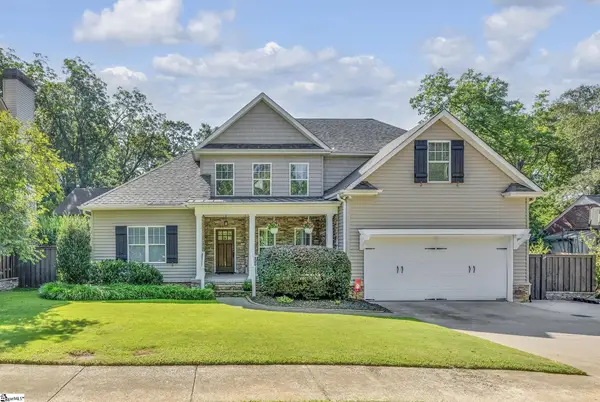 $920,000Active4 beds 3 baths
11 Rice Street, Greenville, SC 29605
MLS# 1603653Listed by: COLDWELL BANKER CAINE/WILLIAMS - New
 $520,000Active3 beds 2 baths
21 Windmill Way, Greenville, SC 29615
MLS# 1603650Listed by: UPSTATE EXPERTS REALTY - New
 $450,000Active3 beds 2 baths
41 Dagenham Drive, Greenville, SC 29615
MLS# 1603637Listed by: BHHS C DAN JOYNER - MIDTOWN - New
 $450,000Active3 beds 3 baths
1 Rose Wood Drive, Greenville, SC 29607
MLS# 1603639Listed by: BHHS C DAN JOYNER - MIDTOWN - New
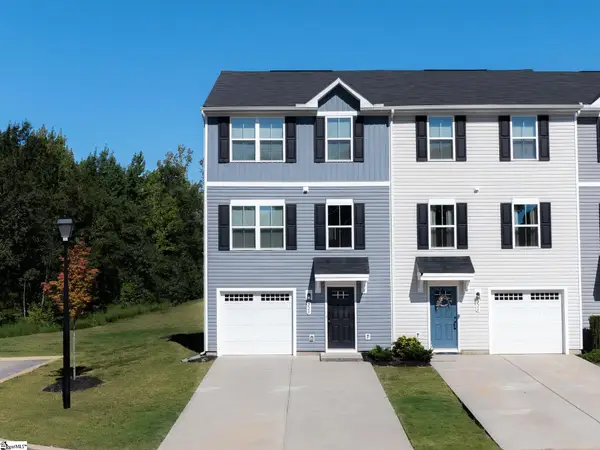 $232,000Active3 beds 3 baths
228 Maple Forge Trail, Greenville, SC 29617
MLS# 1603643Listed by: KELLER WILLIAMS DRIVE - New
 $399,500Active3 beds 4 baths
119 Rollins Avenue, Greenville, SC 29607
MLS# 1603629Listed by: BHHS C DAN JOYNER - MIDTOWN - New
 $1,425,000Active5 beds 5 baths
201 Brookwood Drive, Greenville, SC 29605
MLS# 1603630Listed by: COLDWELL BANKER CAINE/WILLIAMS - New
 $275,000Active4 beds 2 baths
38 Shore Drive, Greenville, SC 29611
MLS# 1603615Listed by: 1 PERCENT LISTS ADVANTAGE - New
 $430,000Active3 beds 3 baths
219 Maloy Street, Greenville, SC 29601
MLS# 1603617Listed by: BHHS C DAN JOYNER - MIDTOWN - New
 $625,000Active3 beds 2 baths
220 Buist Avenue, Greenville, SC 29609
MLS# 1603602Listed by: WILSON ASSOCIATES


Protect your home and budget from life's surprises with an Assurant Home Warranty, backed by a partner that supports you through every step of homeownership. Explore Plans.
© 2026 Better Homes and Gardens Real Estate LLC. An Anywhere Real Estate company. All rights reserved. Better Homes and Gardens® Real Estate is a registered trademark owned by Meredith Operations Corporation, licensed to Better Homes and Gardens Real Estate LLC and used with permission. Better Homes and Gardens Real Estate LLC fully supports the principles of the Fair Housing Act and the Equal Opportunity Act. Listing information is deemed reliable but is not guaranteed accurate.
Each office is independently owned and operated.
Any services or products provided by third parties are not provided by, affiliated with or related to Better Homes and Gardens Real Estate LLC, or its affiliated companies.